
108 Chandler Drive, Baytown, TX 77521
Local realty services provided by:ERA Experts
108 Chandler Drive,Baytown, TX 77521
$239,900
- 3 Beds
- 2 Baths
- 1,381 sq. ft.
- Single family
- Active
Upcoming open houses
- Sun, Aug 2301:00 pm - 03:00 pm
Listed by: airan arellano torres, karla serna arellano
Office: the agency team832-207-3277
MLS#:45238016
Source:HARMLS
Price summary
- Price:$239,900
- Price per sq. ft.:$173.71
About this home
Beautifully updated brick home nestled in an established Baytown neighborhood, offering a comfortable layout, thoughtful improvements, and plenty of charm. This move-in ready property features 3 bedrooms, 2 full baths and a attached 2-car garage. Recent updates include new flooring, fresh paint, updated lighting, and upgraded appliances, creating a clean and inviting feel throughout. The spacious living areas provide flexibility for both everyday living and entertaining, while the extended front porch offers a welcoming spot to relax. Outside, enjoy a generous lot with a front driveway plus an additional rear-entry driveway, providing convenient access and extra parking. Located in a quiet, established neighborhood with easy access to local schools, shopping, dining, and major roadways, this home combines classic character with modern updates and everyday convenience.
Contact an agent
Home facts
- Year built:1950
- Subdivision & Development:FAIR PARK
- Listing ID #:45238016
- Updated:August 22, 2026 at 01:16 AM
Rooms and interior
- Bedrooms:3
- Total bathrooms:2
- Full bathrooms:2
- Rooms Total:6
- Flooring:Plank, Tile, Vinyl
- Kitchen Description:Dishwasher, Gas Oven, Gas Range, Pantry
- Living area:1,381 sq. ft.
Heating and cooling
- Cooling:Central Air, Gas
- Heating:Central, Gas
- Central air:Yes
Structure and exterior
- Roof:Wood
- Year built:1950
- Building area:1,381 sq. ft.
- Lot Features:Subdivision
- Architectural Style:Traditional
- Construction Materials:Brick
- Exterior Features:Fence, Porch
- Foundation Description:Slab
- Levels:1 Story
Schools
- High school:STERLING HIGH SCHOOL (GOOSE CREEK)
- Middle school:CEDAR BAYOU J H
- Elementary school:JAMES BOWIE ELEMENTARY SCHOOL (GOOSE CREEK)
Utilities
- Sewer:Public Sewer
Finances and disclosures
- Price:$239,900
- Price per sq. ft.:$173.71
Features and amenities
- Appliances:Dishwasher, Gas Oven, Gas Range
- Amenities:Ceiling Fans, Crown Molding, Programmable Thermostat
Parking
- Parking description:Additional Parking, Garage
- Garage:Yes
- Garage spaces:2
New listings near 108 Chandler Drive
- New
 $249,990Active4 beds 3 baths2,023 sq. ft.
320 Burnett Drive, Baytown, TX 77520
MLS# 12369774Listed by: KELLER WILLIAMS HOUSTON CENTRAL - New
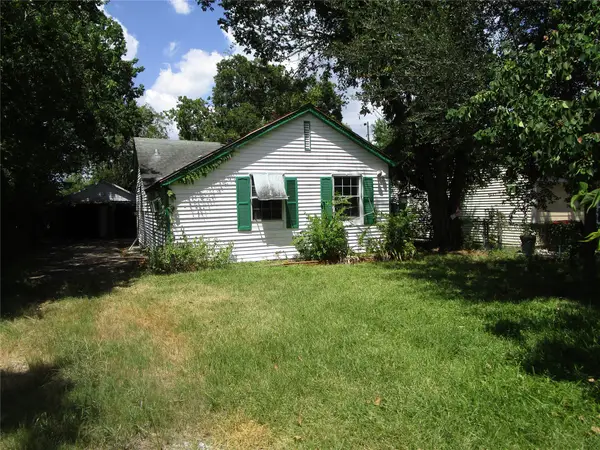 $75,000Active2 beds 1 baths847 sq. ft.
1306 Pershing Street, Baytown, TX 77520
MLS# 65846422Listed by: MARY DUNN REAL ESTATE INC - New
 $255,000Active4 beds 3 baths2,378 sq. ft.
4423 Plumeria Avenue, Baytown, TX 77521
MLS# 86011673Listed by: REFUGE GROUP PROPERTIES - New
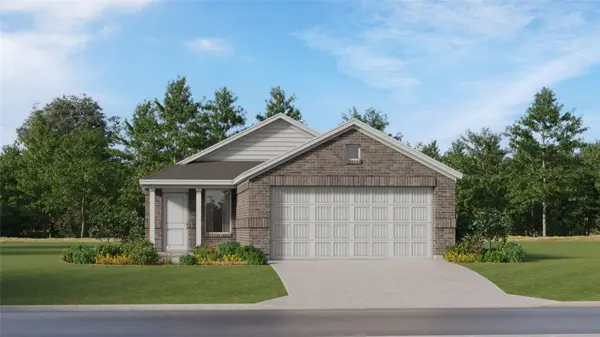 $212,990Active3 beds 2 baths1,311 sq. ft.
9223 Tern Pines Lane, Baytown, TX 77521
MLS# 13180471Listed by: KELLER WILLIAMS CITY VIEW - New
 $206,990Active3 beds 2 baths1,311 sq. ft.
6215 Pelly Place, Baytown, TX 77521
MLS# 53935671Listed by: KELLER WILLIAMS CITY VIEW - New
 $263,990Active4 beds 3 baths1,868 sq. ft.
9223 Robin Sound Court, Baytown, TX 77521
MLS# 85014397Listed by: KELLER WILLIAMS CITY VIEW - Open Sun, 1 to 4pmNew
 $278,900Active4 beds 3 baths2,835 sq. ft.
930 Sage Street, Baytown, TX 77521
MLS# 42391345Listed by: THE SEARS GROUP - New
 $110,000Active3 beds 2 baths1,670 sq. ft.
808 Morrell Street, Baytown, TX 77520
MLS# 45326507Listed by: THE SEARS GROUP - New
 $250,000Active4 beds 2 baths1,955 sq. ft.
8402 Coleus Lane, Baytown, TX 77521
MLS# 46594337Listed by: JLA REALTY - New
 $150,000Active3 beds 1 baths1,482 sq. ft.
1904 Wright Boulevard, Baytown, TX 77520
MLS# 25949500Listed by: TIJERINA GROUP REAL ESTATE CONSULTANTS


Protect your home and budget from life's surprises with an Assurant Home Warranty, backed by a partner that supports you through every step of homeownership. Explore Plans.
© 2023 - 2026 ERA Franchise Systems LLC. All rights reserved. ERA Franchise Systems LLC fully supports the principles of the Fair Housing Act and the Equal Opportunity Act. ERA, ERA Real Estate powered, and their respective logos are registered service marks of ERA Franchise Systems LLC. Each office is independently owned and operated.