
930 Sage Street, Baytown, TX 77521
Local realty services provided by:ERA Experts
930 Sage Street,Baytown, TX 77521
$278,900
- 4 Beds
- 3 Baths
- 2,835 sq. ft.
- Single family
- Active
Upcoming open houses
- Sun, Aug 2301:00 pm - 04:00 pm
Listed by: carlene johnson
Office: the sears group713-357-0068
MLS#:42391345
Source:HARMLS
Price summary
- Price:$278,900
- Price per sq. ft.:$98.38
- Monthly HOA dues:$25
About this home
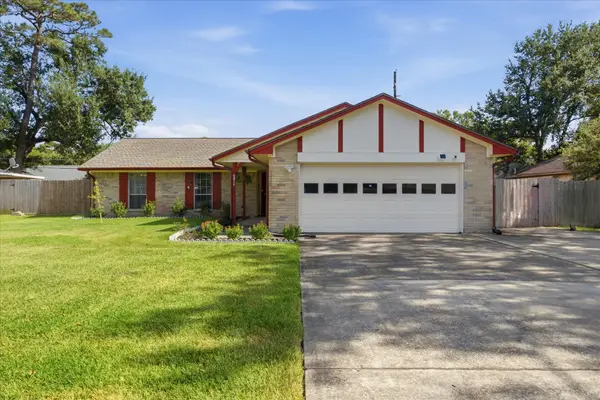
This beautifully maintained two-story, 4 bedroom 2.5 bathroom, 2835 sq ft K. Hovnanian home is ideally located in the Crockett Park community, near N Main St. and Blue Heron Pkwy with convenient access to shopping, dining, parks, schools, and major commuter routes. The functional layout is designed for both everyday living and effortless entertaining.
Enjoy and appreciate the formal dining room, powder room, open kitchen, bright breakfast area, spacious private primary suite that offers a relaxing retreat with dual closets, sink with vanity area, a separate shower and soaking tub - all on the main level. Three generous bedrooms, a game room and bathroom are on the second level. Outside has an oversized backyard with an extended concrete patio for outdoor entertaining and a storage shed for additional convenience.
Move-in-ready home offering comfort, flexibility, and lasting value in one of Baytown's established neighborhoods. Come See, Come Buy this Sunday!
Contact an agent
Home facts
- Year built:2009
- Subdivision & Development:Crockett Park
- Listing ID #:42391345
- Updated:August 21, 2026 at 12:22 PM
Rooms and interior
- Bedrooms:4
- Total bathrooms:3
- Full bathrooms:2
- Half bathrooms:1
- Rooms Total:7
- Flooring:Carpet, Laminate
- Bathrooms Description:Separate Shower, Soaking Tub, Tub Shower
- Kitchen Description:Dishwasher, Disposal, Free Standing Range, Gas Oven, Gas Range, Microwave, Pantry
- Living area:2,835 sq. ft.
Heating and cooling
- Cooling:Central Air, Electric
- Heating:Central, Gas
- Central air:Yes
Structure and exterior
- Roof:Composition
- Year built:2009
- Building area:2,835 sq. ft.
- Lot area:0.14 Acres
- Lot Features:Subdivision
- Architectural Style:Traditional
- Construction Materials:Brick
- Exterior Features:Fence, Patio, Storage
- Foundation Description:Slab
- Levels:2 Stories
Schools
- High school:STERLING HIGH SCHOOL (GOOSE CREEK)
- Middle school:CEDAR BAYOU J H
- Elementary school:CROCKETT ELEMENTARY SCHOOL (GOOSE CREEK)
Utilities
- Sewer:Public Sewer
Finances and disclosures
- Price:$278,900
- Price per sq. ft.:$98.38
- Tax amount:$7,085 (2025)
Features and amenities
- Appliances:Dishwasher, Disposal, Free Standing Range, Gas Oven, Gas Range, Microwave
- Amenities:Ceiling Fans, Smoke Detectors
Parking
- Parking description:Driveway, Garage
- Garage:Yes
- Garage spaces:2
New listings near 930 Sage Street
- New
 $110,000Active3 beds 2 baths1,670 sq. ft.
808 Morrell Street, Baytown, TX 77520
MLS# 45326507Listed by: THE SEARS GROUP - New
 $250,000Active4 beds 2 baths1,955 sq. ft.
8402 Coleus Lane, Baytown, TX 77521
MLS# 46594337Listed by: JLA REALTY - New
 $150,000Active3 beds 1 baths1,482 sq. ft.
1904 Wright Boulevard, Baytown, TX 77520
MLS# 25949500Listed by: TIJERINA GROUP REAL ESTATE CONSULTANTS - New
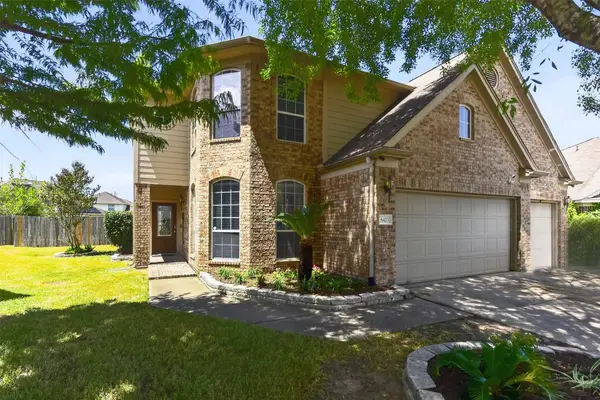 $415,000Active6 beds 4 baths3,608 sq. ft.
8423 Chicory Drive, Baytown, TX 77521
MLS# 7836712Listed by: JLA REALTY - New
 $287,500Active3 beds 3 baths1,845 sq. ft.
131 Dolphin Harbor N, Baytown, TX 77523
MLS# 10209079Listed by: EXP REALTY LLC - New
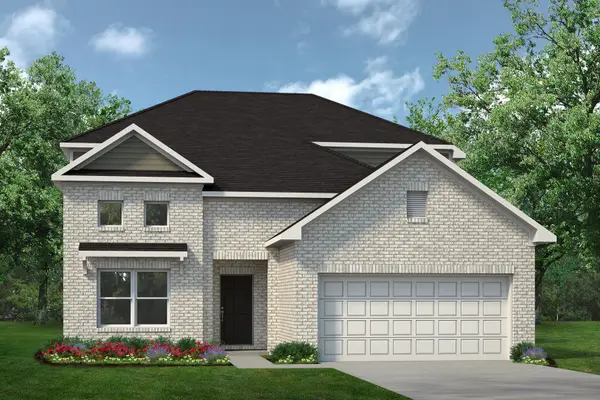 $382,900Active5 beds 4 baths2,841 sq. ft.
6227 Waterlily Haven Way, Baytown, TX 77521
MLS# 34843480Listed by: KELLER WILLIAMS SIGNATURE - New
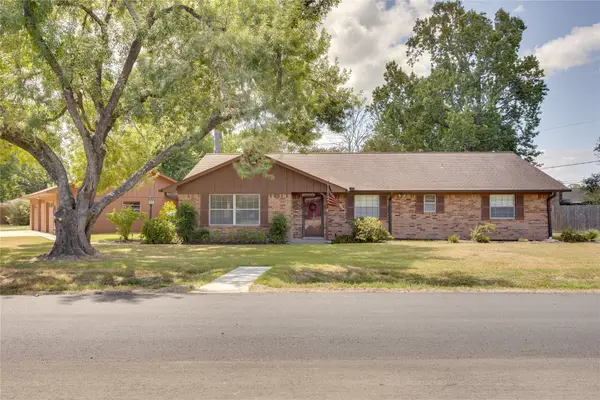 $298,000Active4 beds 3 baths2,044 sq. ft.
5821 Russell Lane Lane, Baytown, TX 77521
MLS# 43421951Listed by: KRISHER MCKAY, INC. REALTORS - New
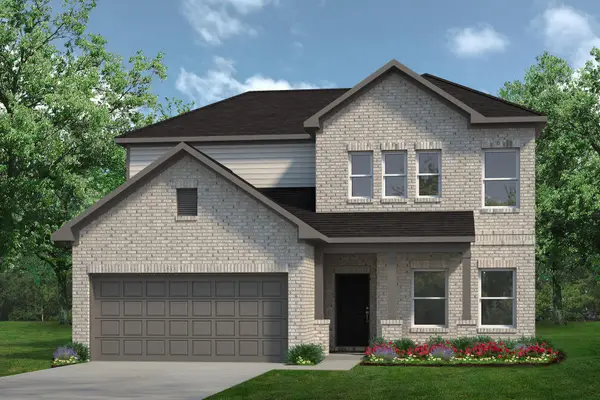 $379,050Active4 beds 4 baths2,476 sq. ft.
6218 Park Landing Lane, Baytown, TX 77521
MLS# 75843735Listed by: KELLER WILLIAMS SIGNATURE - New
 $255,000Active3 beds 2 baths1,550 sq. ft.
9814 Bayou Woods Drive, Baytown, TX 77521
MLS# 39818287Listed by: ORIGEN REALTY


Protect your home and budget from life's surprises with an Assurant Home Warranty, backed by a partner that supports you through every step of homeownership. Explore Plans.
© 2023 - 2026 ERA Franchise Systems LLC. All rights reserved. ERA Franchise Systems LLC fully supports the principles of the Fair Housing Act and the Equal Opportunity Act. ERA, ERA Real Estate powered, and their respective logos are registered service marks of ERA Franchise Systems LLC. Each office is independently owned and operated.