
1100 Cactus Street, Baytown, TX 77521
Local realty services provided by:American Real Estate ERA Powered
1100 Cactus Street,Baytown, TX 77521
$235,000
- 3 Beds
- 2 Baths
- 1,654 sq. ft.
- Single family
- Active
Listed by: omar scanu
Office: re/max pearland713-340-2000
MLS#:44865359
Source:HARMLS
Price summary
- Price:$235,000
- Price per sq. ft.:$142.08
About this home
COME CHECK OUT THIS BEAUTIFUL MOVE-IN-READY HOME! This well-kept corner-lot home offers privacy, vaulted ceilings, and tile flooring throughout. The kitchen features granite countertops, a gas stove, and double ovens, while the living area includes a wood-burning fireplace.
Recent updates include a 4-ton A/C approximately 3 years old, a rebuilt fence approximately 3 years ago, a new water heater, exterior paint, and soffit.
Step outside to your private backyard oasis featuring an above-ground pool, patio with awning and sunroom—perfect for relaxing or entertaining. RV and boat parking available with applicable city permits.
With its desirable corner-lot setting, numerous updates, and incredible outdoor living space, this home is well-maintained and move-in ready! Don't miss it—schedule your showing today!
Contact an agent
Home facts
- Year built:1976
- Subdivision & Development:Chaparral Village Sec 03
- Listing ID #:44865359
- Updated:August 13, 2026 at 12:14 PM
Rooms and interior
- Bedrooms:3
- Total bathrooms:2
- Full bathrooms:2
- Rooms Total:9
- Bathrooms Description:Tub Shower
- Kitchen Description:Breakfast Bar, Gas Cooktop, Gas Oven
- Living area:1,654 sq. ft.
Heating and cooling
- Cooling:Central Air, Electric
- Heating:Central, Gas
- Central air:Yes
Structure and exterior
- Roof:Composition
- Year built:1976
- Building area:1,654 sq. ft.
- Lot area:0.19 Acres
- Lot Features:Subdivision
- Architectural Style:Traditional
- Construction Materials:Brick, Cement Siding
- Exterior Features:Storage
- Foundation Description:Slab
- Levels:1 Story
Schools
- High school:STERLING HIGH SCHOOL (GOOSE CREEK)
- Middle school:CEDAR BAYOU J H
- Elementary school:CROCKETT ELEMENTARY SCHOOL (GOOSE CREEK)
Utilities
- Sewer:Public Sewer
Finances and disclosures
- Price:$235,000
- Price per sq. ft.:$142.08
- Tax amount:$5,318 (2025)
Features and amenities
- Appliances:Gas Cooktop, Gas Oven
- Amenities:Ceiling Fans
- Pool features:Above Ground
Parking
- Parking description:Additional Parking, Boat Parking, Garage
- Garage:Yes
- Garage spaces:2
New listings near 1100 Cactus Street
- New
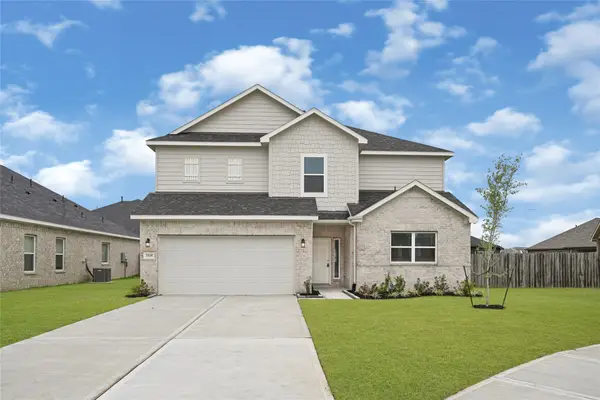 $356,866Active4 beds 4 baths2,365 sq. ft.
2106 Spring Hollow Drive, Baytown, TX 77521
MLS# 91879728Listed by: EXP REALTY LLC - New
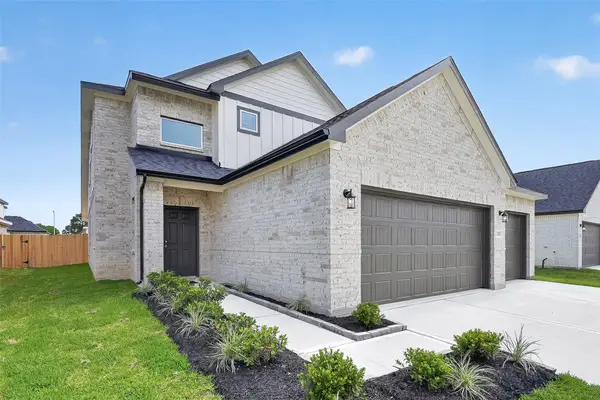 $315,598Active3 beds 3 baths1,988 sq. ft.
2107 Spring Hollow Drive, Baytown, TX 77521
MLS# 6580545Listed by: EXP REALTY LLC - New
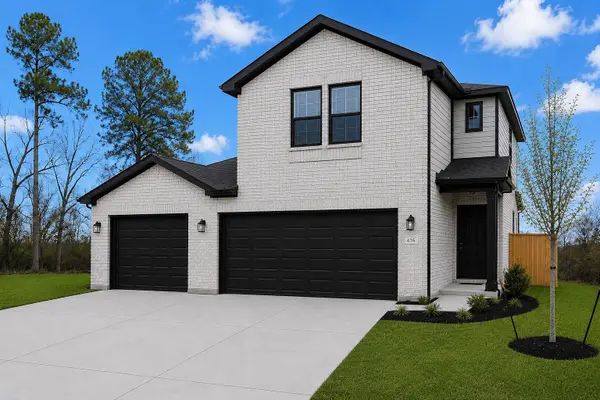 $283,921Active3 beds 3 baths1,597 sq. ft.
3422 Rolling River Drive, Baytown, TX 77521
MLS# 12535892Listed by: EXP REALTY LLC - New
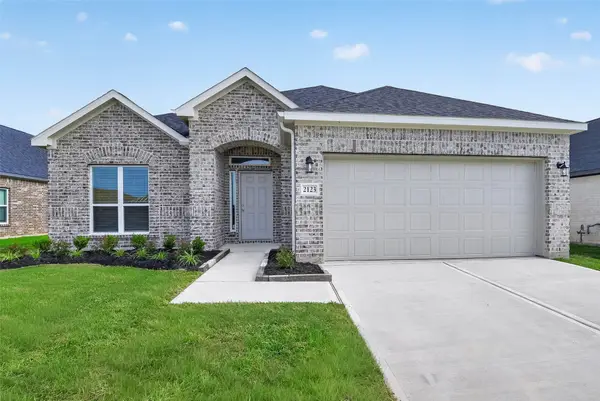 $296,200Active3 beds 2 baths1,668 sq. ft.
2123 Spring Hollow Drive, Baytown, TX 77521
MLS# 84623975Listed by: EXP REALTY LLC - New
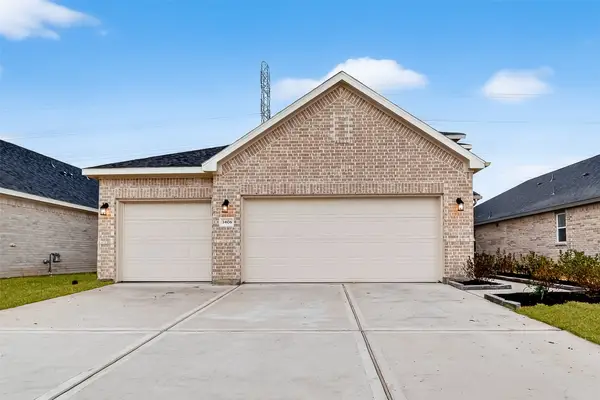 $316,910Active3 beds 3 baths1,988 sq. ft.
2110 Spring Hollow Drive, Baytown, TX 77521
MLS# 15033404Listed by: EXP REALTY LLC - New
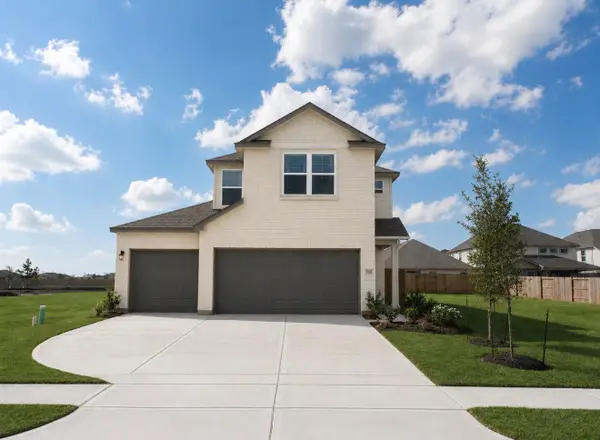 $311,095Active4 beds 3 baths1,918 sq. ft.
2111 Sanders Brook Drive, Baytown, TX 77521
MLS# 74162030Listed by: EXP REALTY LLC - New
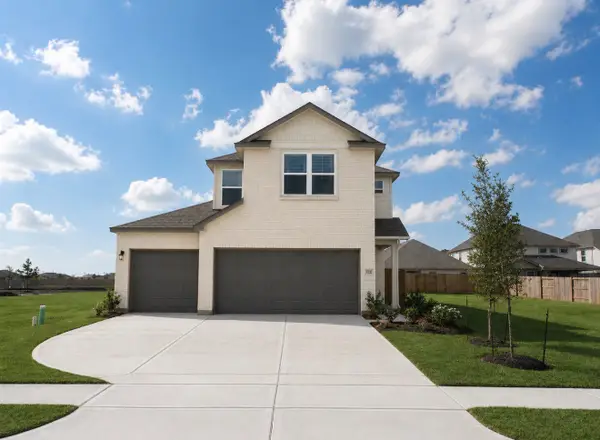 $316,505Active4 beds 3 baths1,918 sq. ft.
2103 Sanders Brook Drive, Baytown, TX 77521
MLS# 76634095Listed by: EXP REALTY LLC - New
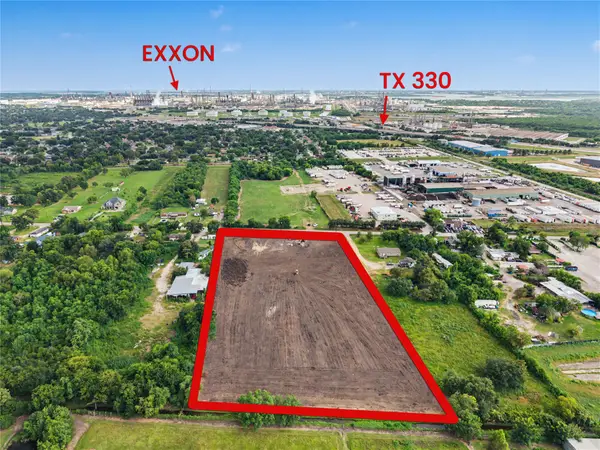 $875,000Active4.9 Acres
4310 Redell Road, Baytown, TX 77521
MLS# 26833978Listed by: JANE BYRD PROPERTIES INTERNATIONAL LLC - New
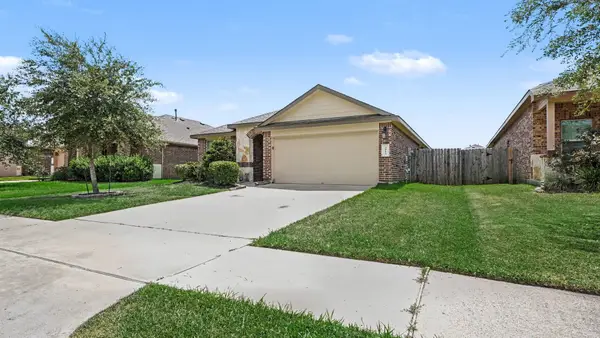 $254,900Active3 beds 2 baths1,749 sq. ft.
4014 Emperor Valley Lane, Baytown, TX 77521
MLS# 31318086Listed by: ENTERA REALTY LLC - New
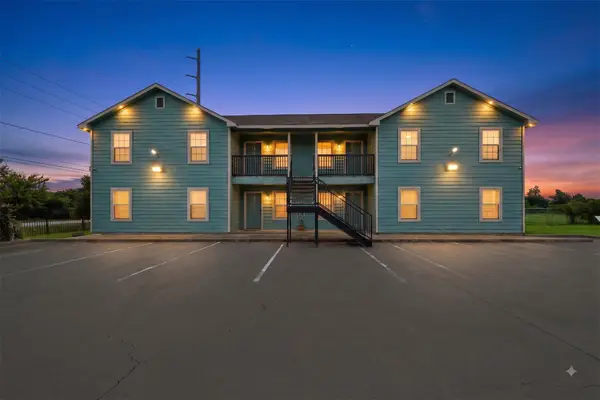 $1,399,000Active3 beds 2 baths8,352 sq. ft.
2013 Ellis School Road, Baytown, TX 77521
MLS# 55918052Listed by: MARTHA TURNER SOTHEBY'S INTERNATIONAL REALTY - KINGWOOD


Protect your home and budget from life's surprises with an Assurant Home Warranty, backed by a partner that supports you through every step of homeownership. Explore Plans.
© 2023 - 2026 ERA Franchise Systems LLC. All rights reserved. ERA Franchise Systems LLC fully supports the principles of the Fair Housing Act and the Equal Opportunity Act. ERA, ERA Real Estate powered, and their respective logos are registered service marks of ERA Franchise Systems LLC. Each office is independently owned and operated.