
2013 Ellis School Road, Baytown, TX 77521
Local realty services provided by:ERA Experts
2013 Ellis School Road,Baytown, TX 77521
$1,249,999
- 3 Beds
- 2 Baths
- 8,352 sq. ft.
- Multi-family
- Pending
Listed by: odette baumanis, nikol markert
Office: martha turner sotheby's international realty - kingwood281-359-6800
MLS#:55918052
Source:HARMLS
Price summary
- Price:$1,249,999
- Price per sq. ft.:$149.66
About this home
PROPERTY IS 8 UNITS OF 3 BEDROOMS/2 BATHS EACH FOR A TOTAL OF 24 BEDROOMS/16 BATHS. Meticulously maintained multifamily investment property operating as successful Airbnb rentals. The property features 2 attractive two-story buildings with four units each, for a total of eight residences. Each unit offers the same functional floor plan with 3 bedrooms, 2 full bathrooms, a welcoming living area, a well-appointed kitchen, a dedicated dining space, and an in-unit washer and dryer. NEVER FLOODED! Each residence is fully furnished, & most furnishings & décor will convey with the sale; please refer to the exclusions list. A completed slab provides the foundation for a potential 3rd building, offering an exciting opportunity to expand the property and increase future income potential. The property includes eight individual A/C systems, and all utilities are separately metered for each unit.
Contact an agent
Home facts
- Year built:2011
- Subdivision & Development:Highland Farms
- Listing ID #:55918052
- Updated:October 01, 2026 at 07:46 AM
Rooms and interior
- Bedrooms:3
- Total bathrooms:2
- Full bathrooms:2
- Flooring:Carpet, Hardwood, Tile, Wood
- Kitchen Description:Dishwasher, Granite Counters, Microwave, Refrigerator
- Living area:8,352 sq. ft.
Heating and cooling
- Cooling:Central Air, Electric
- Heating:Central, Electric
- Central air:Yes
Structure and exterior
- Roof:Composition
- Year built:2011
- Building area:8,352 sq. ft.
- Construction Materials:Wood Siding
- Levels:2 Stories
Schools
- High school:GOOSE CREEK MEMORIAL
- Middle school:HIGHLANDS JUNIOR HIGH SCHOOL
- Elementary school:HARLEM ELEMENTARY SCHOOL
Utilities
- Water:Water Available
Finances and disclosures
- Price:$1,249,999
- Price per sq. ft.:$149.66
- Tax amount:$19,064 (2025)
Features and amenities
- Appliances:Dishwasher, Microwave, Refrigerator
- Amenities:Balcony, Fire Alarm, Furnished, Handicap Access, Security Gate, Window Coverings
Parking
- Parking description:Electric Gate, Paved
New listings near 2013 Ellis School Road
- New
 $90,000Active3 beds 1 baths
2109 Carolina, Baytown, TX 77520
MLS# 31940089Listed by: HOMESMART - New
 $239,900Active3 beds 3 baths2,048 sq. ft.
9626 Pinehurst Street, Baytown, TX 77521
MLS# 49466500Listed by: LUXELY REAL ESTATE - New
 $225,000Active4 beds 2 baths1,847 sq. ft.
9603 Fulvetta Briar Court, Baytown, TX 77521
MLS# 65816095Listed by: LECROWN PROPERTIES - New
 $150,000Active3 beds 2 baths1,696 sq. ft.
7403 Seminole Street, Baytown, TX 77521
MLS# 76454586Listed by: BETTER HOMES AND GARDENS REAL ESTATE GARY GREENE - BAY AREA - New
 $124,900Active0.41 Acres
3131 Angelfish Cove, Baytown, TX 77523
MLS# 22534713Listed by: KATARZYNA MYHAN, BROKER - New
 $257,990Active4 beds 2 baths1,968 sq. ft.
5727 Angelfish Bend Drive, Baytown, TX 77521
MLS# 82106737Listed by: KELLER WILLIAMS CITY VIEW - New
 $255,000Active4 beds 2 baths2,237 sq. ft.
2207 Mockingbird Lane, Baytown, TX 77520
MLS# 45714586Listed by: SAN JACINTO PROPERTIES - Open Sat, 1 to 3pmNew
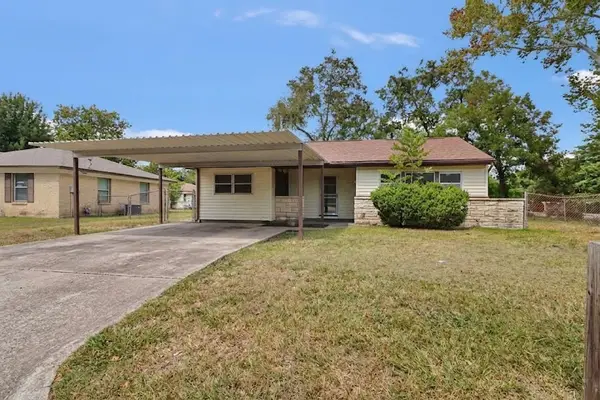 $159,000Active4 beds 1 baths1,697 sq. ft.
1008 Largo Street, Baytown, TX 77520
MLS# 40650039Listed by: SAPPHIRE HOMES REALTY - New
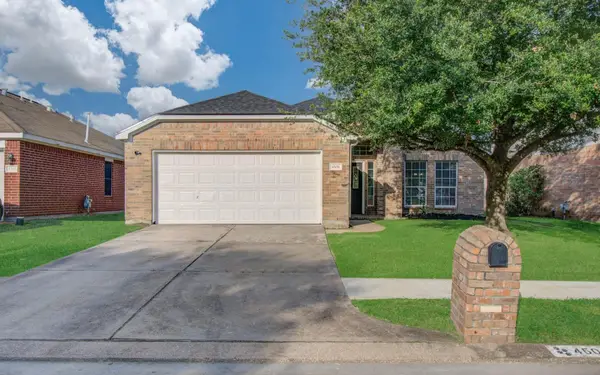 $258,000Active3 beds 2 baths
4506 Knights Court, Baytown, TX 77521
MLS# 23651689Listed by: JANE BYRD PROPERTIES INTERNATIONAL LLC - New
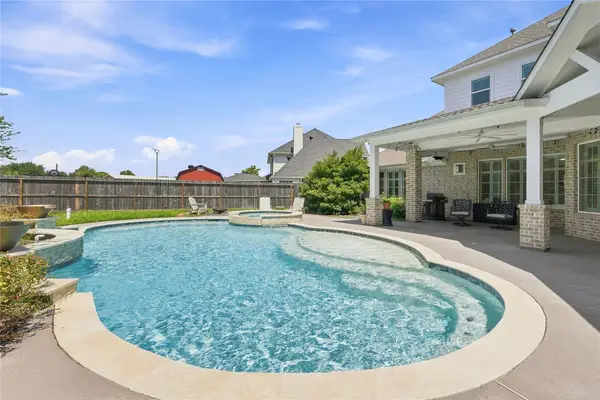 $514,900Active4 beds 4 baths3,501 sq. ft.
4503 Santee Circle, Baytown, TX 77521
MLS# 3406543Listed by: JANE BYRD PROPERTIES INTERNATIONAL LLC


Protect your home and budget from life's surprises with an Assurant Home Warranty, backed by a partner that supports you through every step of homeownership. Explore Plans.
© 2023 - 2026 ERA Franchise Systems LLC. All rights reserved. ERA Franchise Systems LLC fully supports the principles of the Fair Housing Act and the Equal Opportunity Act. ERA, ERA Real Estate powered, and their respective logos are registered service marks of ERA Franchise Systems LLC. Each office is independently owned and operated.