
126 Comal Drive, Baytown, TX 77523
Local realty services provided by:American Real Estate ERA Powered
126 Comal Drive,Baytown, TX 77523
$439,990
- 5 Beds
- 4 Baths
- 3,691 sq. ft.
- Single family
- Active
Listed by: jackie zehl, jessie schiller
Office: coldwell banker realty - bellaire-metropolitan713-349-9700
MLS#:54395195
Source:HARMLS
Price summary
- Price:$439,990
- Price per sq. ft.:$119.21
- Monthly HOA dues:$61.25
About this home
Wonderfully Spacious 5 Bedroom, 3.5 Bath Home with a Fabulously Sized Game Room and a Resort Style Outdoor Living Area, Showcasing Customized Elements and Stylish Finishes Throughout! Modern Grey Wood Plank Tile Floors, Austin Style Stacked Stone Fireplace, Walk-in Wine Grotto, and Raised Tray Ceilings add a Smart Sense of Style. Marble Style Topped Island/Breakfast Bar and Custom Knotty Alder Wood Cabinets set the Stage for this Gourmet Kitchen complimented by the SS Appliance Package featuring GE 5 Burner Gas Cooktop, Double Ovens, and Built-in Microwave. Mud Room adjoins Laundry Room with Polished Stone Counters & Built-in Cabinets. Primary Suite (1st Floor) boasts a Bay Window (viewing the Backyard), Walk-in Closet, Spa-Like Oval Jetted Tub, and Incredibly Sized Walk-in Frameless Glass Shower! Game Room (2nd Floor) with Adjoining Full Bath which features Dual Sinks, Oil Rubbed Bronze Faucets, and Full Tub/Shower with Wood Tile Surround. 4 Secondary Bedrooms and 2 Full Baths Up!
Contact an agent
Home facts
- Year built:2020
- Subdivision & Development:River Farms
- Listing ID #:54395195
- Updated:October 27, 2026 at 11:18 PM
Rooms and interior
- Bedrooms:5
- Total bathrooms:4
- Full bathrooms:3
- Half bathrooms:1
- Rooms Total:18
- Flooring:Carpet, Tile
- Bathrooms Description:Jetted Tub, Separate Shower, Tub Shower
- Kitchen Description:Breakfast Bar, Dishwasher, Disposal, Double Oven, Dry Bar, Gas Cooktop, Granite Counters, Kitchen Family Room Combo, Kitchen Island, Microwave, Pantry, Walk In Pantry
- Living area:3,691 sq. ft.
Heating and cooling
- Cooling:Central Air, Electric, Zoned
- Heating:Central, Gas, Zoned
- Central air:Yes
Structure and exterior
- Roof:Composition
- Year built:2020
- Building area:3,691 sq. ft.
- Lot area:0.18 Acres
- Lot Features:Subdivision
- Architectural Style:Traditional
- Construction Materials:Brick
- Exterior Features:Fence, Fully Fenced, Patio, Porch, Private Yard
- Foundation Description:Slab
- Levels:2 Stories
Schools
- High school:BARBERS HILL HIGH SCHOOL
- Middle school:BARBERS HILL SOUTH MIDDLE SCHOOL
- Elementary school:BARBERS HILL SOUTH ELEMENTARY SCHOOL
Utilities
- Sewer:Public Sewer
Finances and disclosures
- Price:$439,990
- Price per sq. ft.:$119.21
- Tax amount:$6,773 (2026)
Features and amenities
- Appliances:Dishwasher, Disposal, Double Oven, Gas Cooktop, Microwave
- Amenities:Crown Molding, Entrance Foyer, High Ceilings, Low Emissivity Windows, Smoke Detectors, Window Coverings
Parking
- Parking description:Driveway, Garage, Garage Door Opener
- Garage:Yes
- Garage spaces:2
New listings near 126 Comal Drive
- New
 $311,095Active4 beds 3 baths1,918 sq. ft.
2110 Rosillo Brook Drive, Baytown, TX 77521
MLS# 42994077Listed by: EXP REALTY LLC - New
 $265,990Active3 beds 2 baths1,602 sq. ft.
9126 Alaska Shores Drive, Baytown, TX 77521
MLS# 44187572Listed by: KELLER WILLIAMS CITY VIEW - New
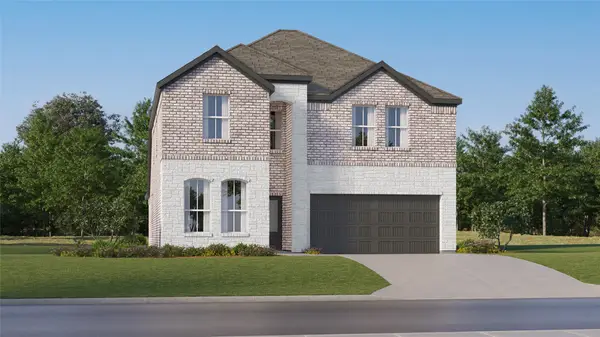 $315,990Active5 beds 3 baths2,649 sq. ft.
9427 Captain Terrace Drive, Baytown, TX 77521
MLS# 52549943Listed by: KELLER WILLIAMS CITY VIEW 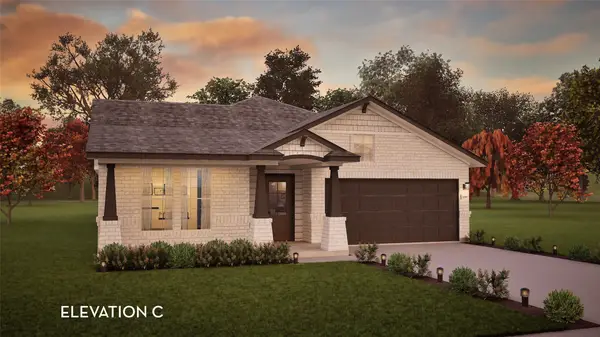 $409,832Pending3 beds 3 baths2,544 sq. ft.
8827 Gull Canyon Drive, Baytown, TX 77521
MLS# 59009655Listed by: CASTLEROCK REALTY, LLC- New
 $301,813Active3 beds 3 baths1,808 sq. ft.
2107 Sanders Brook Drive, Baytown, TX 77521
MLS# 10199744Listed by: EXP REALTY LLC - New
 $301,849Active3 beds 3 baths1,808 sq. ft.
2106 Rosillo Brook Drive, Baytown, TX 77521
MLS# 93456720Listed by: EXP REALTY LLC  $422,829Pending4 beds 3 baths2,959 sq. ft.
6206 Park Landing Lane, Baytown, TX 77521
MLS# 43598350Listed by: CASTLEROCK REALTY, LLC- New
 $278,990Active4 beds 2 baths1,900 sq. ft.
9122 Alaska Shores Drive, Baytown, TX 77521
MLS# 38433422Listed by: KELLER WILLIAMS CITY VIEW - New
 $204,900Active3 beds 2 baths1,103 sq. ft.
204 W James Street, Baytown, TX 77520
MLS# 33035589Listed by: LPT REALTY, LLC - New
 $259,900Active4 beds 3 baths1,880 sq. ft.
801 S Main Street, Baytown, TX 77520
MLS# 39817919Listed by: RA BROKERS


Protect your home and budget from life's surprises with an Assurant Home Warranty, backed by a partner that supports you through every step of homeownership. Explore Plans.
© 2023 - 2026 ERA Franchise Systems LLC. All rights reserved. ERA Franchise Systems LLC fully supports the principles of the Fair Housing Act and the Equal Opportunity Act. ERA, ERA Real Estate powered, and their respective logos are registered service marks of ERA Franchise Systems LLC. Each office is independently owned and operated.