
2107 Sanders Brook Drive, Baytown, TX 77521
Local realty services provided by:ERA Experts
2107 Sanders Brook Drive,Baytown, TX 77521
$301,813
- 3 Beds
- 3 Baths
- 1,808 sq. ft.
- Single family
- Active
Listed by: cameron galatas
Office: exp realty llc.888-519-7431
MLS#:10199744
Source:HARMLS
Price summary
- Price:$301,813
- Price per sq. ft.:$166.93
- Monthly HOA dues:$45.92
About this home
NO BACK NEIGHBORS-CUL-DE-SAC LOT! Pics are a representative, EST COMPLETION 12/26.Colina Homes believes in building your dream 2-Story w/ 3 Bedrooms + 2.5 Baths at a price you CAN afford! Come see this open-concept home with space in all the right places. This beautiful Kitchen features 42” Cabinets + Granite + 4X12 Subway Tile Back Splash in Kitchen + Stainless "Farmhouse" Single-Bowl Sink + Stainless Frigidaire Dishwasher, Vented Microwave & 5-BURNER GAS RANGE! Wood-like Flooring at Entry, Kitchen, Dining, Family Rm, Hallways, Utility & ALL Baths. Spacious Primary Suite that boasts a Sit-In Window, BIG Walk-In Closet, Raised Height Vanity w/ Double Sinks, Garden Tub & Separate Shower, 3-SIDES BRICK, 2” Faux Wood Blinds,16 SEER Air Conditioner System, & much more! This Energy Efficient home will SAVE you $$$! Low tax rate.
Contact an agent
Home facts
- Year built:2026
- Subdivision & Development:Rollingbrook Estates
- Listing ID #:10199744
- Updated:October 27, 2026 at 01:59 PM
Rooms and interior
- Bedrooms:3
- Total bathrooms:3
- Full bathrooms:2
- Half bathrooms:1
- Rooms Total:6
- Flooring:Carpet, Plank, Vinyl
- Dining Description:Kitchen Dining Combo, Living Dining Room
- Bathrooms Description:Hollywood Bath, Separate Shower, Tub Shower
- Kitchen Description:Breakfast Bar, Dishwasher, Disposal, Gas Oven, Gas Range, Granite Counters, Ice Maker, Kitchen Dining Combo, Kitchen Family Room Combo, Microwave, Walk In Pantry
- Living area:1,808 sq. ft.
Heating and cooling
- Cooling:Central Air, Electric
- Heating:Central, Gas
- Central air:Yes
Structure and exterior
- Roof:Composition
- Year built:2026
- Building area:1,808 sq. ft.
- Lot Features:Cul De Sac, Subdivision
- Architectural Style:SplitLevel, Traditional
- Construction Materials:Brick, Cement Siding
- Exterior Features:Fence, Patio, Private Yard
- Foundation Description:Slab
- Levels:2 Stories
Schools
- High school:LEE HIGH SCHOOL (GOOSE CREEK)
- Middle school:BAYTOWN JUNIOR HIGH SCHOOL
- Elementary school:SAN JACINTO ELEMENTARY SCHOOL (GOOSE CREEK)
Utilities
- Sewer:Public Sewer
Finances and disclosures
- Price:$301,813
- Price per sq. ft.:$166.93
Features and amenities
- Appliances:Dishwasher, Disposal, Gas Oven, Gas Range, Ice Maker, Microwave, Tankless Water Heater
- Amenities:Ceiling Fans, High Ceilings, Low Emissivity Windows, Programmable Thermostat, Smoke Detectors, Tankless Water Heater, Window Coverings
Parking
- Parking description:Garage, Garage Door Opener, Oversized
- Garage:Yes
- Garage spaces:2
New listings near 2107 Sanders Brook Drive
- New
 $301,849Active3 beds 3 baths1,808 sq. ft.
2106 Rosillo Brook Drive, Baytown, TX 77521
MLS# 93456720Listed by: EXP REALTY LLC  $422,829Pending4 beds 3 baths2,959 sq. ft.
6206 Park Landing Lane, Baytown, TX 77521
MLS# 43598350Listed by: CASTLEROCK REALTY, LLC- New
 $278,990Active4 beds 2 baths1,900 sq. ft.
9122 Alaska Shores Drive, Baytown, TX 77521
MLS# 38433422Listed by: KELLER WILLIAMS CITY VIEW - New
 $204,900Active3 beds 2 baths1,103 sq. ft.
204 W James Street, Baytown, TX 77520
MLS# 33035589Listed by: LPT REALTY, LLC - New
 $259,900Active4 beds 3 baths1,880 sq. ft.
801 S Main Street, Baytown, TX 77520
MLS# 39817919Listed by: RA BROKERS - New
 $200,000Active4 beds 2 baths1,648 sq. ft.
101 E James Street, Baytown, TX 77520
MLS# 77858705Listed by: SAPPHIRE HOMES REALTY - New
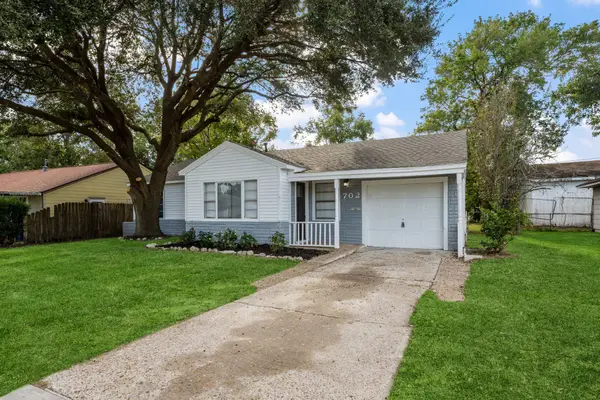 $189,000Active3 beds 1 baths1,541 sq. ft.
702 S Circle Drive, Baytown, TX 77520
MLS# 10331814Listed by: GOLD LUXE REALTY - New
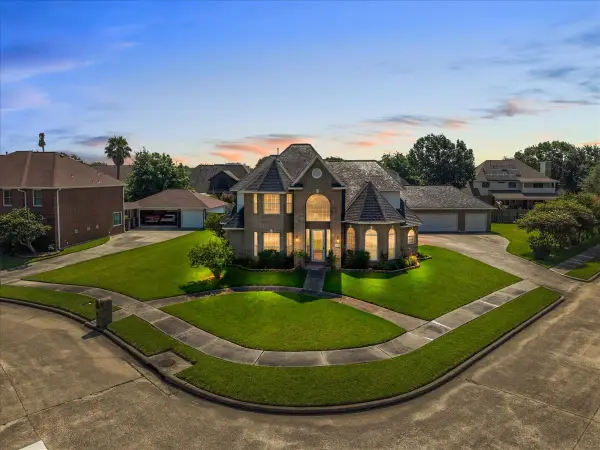 $345,000Active4 beds 4 baths3,364 sq. ft.
4402 Santee Drive, Baytown, TX 77521
MLS# 19191246Listed by: RE/MAX COASTAL - New
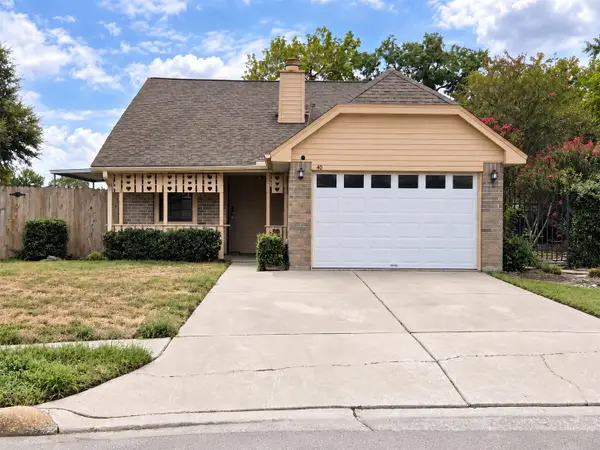 $169,000Active3 beds 2 baths1,330 sq. ft.
40 Crestbriar Court, Baytown, TX 77521
MLS# 47164863Listed by: ALEXIS SKEEN, BROKER


Protect your home and budget from life's surprises with an Assurant Home Warranty, backed by a partner that supports you through every step of homeownership. Explore Plans.
© 2023 - 2026 ERA Franchise Systems LLC. All rights reserved. ERA Franchise Systems LLC fully supports the principles of the Fair Housing Act and the Equal Opportunity Act. ERA, ERA Real Estate powered, and their respective logos are registered service marks of ERA Franchise Systems LLC. Each office is independently owned and operated.