
15223 Lampasas Lane, Baytown, TX 77523
Local realty services provided by:ERA Experts
15223 Lampasas Lane,Baytown, TX 77523
$444,990
- 4 Beds
- 3 Baths
- 2,461 sq. ft.
- Single family
- Active
Listed by: jonathan woodruff
Office: d.r. horton-texas, ltd281-819-1747
MLS#:51995927
Source:HARMLS
Price summary
- Price:$444,990
- Price per sq. ft.:$180.82
- Monthly HOA dues:$62.5
About this home
YOU HAVE FOUND YOUR HOME AT RIVERSIDE ESTATES, ZONED TO BARBERS HILL ISD!
With only 45 minutes commute to downtown Houston and zoned to one of the best school districts in Texas, there is nowhere better to call home. This modern and spacious home has 4 spacious bedrooms, plenty of natural light, a modern open concept and a 3 car garage! Fantastic home office! The living area is open to a large kitchen with quartz counter tops and a huge island that is perfect to enjoy any meals with friends and family. The primary bedroom has lots of natural light and beautiful bathroom featuring double sinks, separate shower and soaking tub, plus a large closet! All bedrooms in this home are a great size and have plenty of storage. You will love this home the minute you step in! Make it yours today! Ready for Fall 2026 Move In!
Contact an agent
Home facts
- Year built:2026
- Subdivision & Development:Riverside Estates
- Listing ID #:51995927
- Updated:September 29, 2026 at 12:25 PM
Rooms and interior
- Bedrooms:4
- Total bathrooms:3
- Full bathrooms:3
- Rooms Total:4
- Flooring:Carpet, Plank, Vinyl
- Dining Description:Kitchen Dining Combo, Living Dining Room
- Kitchen Description:Breakfast Bar, Dishwasher, Disposal, Gas Oven, Gas Range, Kitchen Dining Combo, Kitchen Family Room Combo, Kitchen Island, Microwave, Pantry, Quartz Counters
- Living area:2,461 sq. ft.
Heating and cooling
- Cooling:Central Air, Electric
- Heating:Central, Gas
- Central air:Yes
Structure and exterior
- Roof:Composition
- Year built:2026
- Building area:2,461 sq. ft.
- Lot Features:Subdivision
- Architectural Style:Traditional
- Construction Materials:Brick, Cement Siding
- Exterior Features:Fence, Patio, Porch, Private Yard, Sprinkler Irrigation
- Foundation Description:Slab
- Levels:1 Story
Schools
- High school:BARBERS HILL HIGH SCHOOL
- Middle school:BARBERS HILL NORTH MIDDLE SCHOOL
- Elementary school:BARBERS HILL NORTH ELEMENTARY SCHOOL
Utilities
- Sewer:Public Sewer
Finances and disclosures
- Price:$444,990
- Price per sq. ft.:$180.82
Features and amenities
- Appliances:Dishwasher, Disposal, Gas Oven, Gas Range, Microwave, Tankless Water Heater
- Amenities:High Ceilings, Low Emissivity Windows, Prewired, Programmable Thermostat, Smoke Detectors, Tankless Water Heater
Parking
- Parking description:Garage, Garage Door Opener
- Garage:Yes
- Garage spaces:3
New listings near 15223 Lampasas Lane
- New
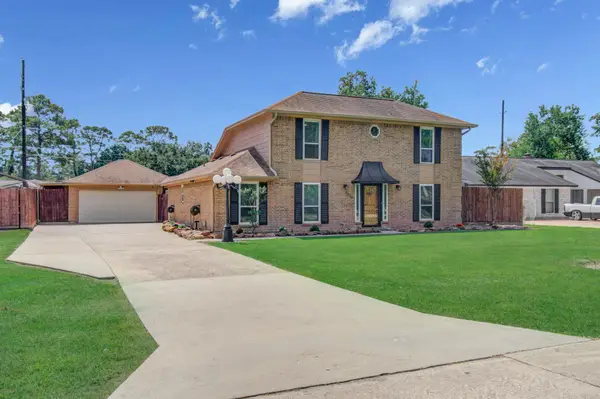 $335,000Active3 beds 2 baths2,030 sq. ft.
9834 Pinehurst Street, Baytown, TX 77521
MLS# 43245195Listed by: YOKOM PROPERTIES LLC - Open Sat, 10am to 6pmNew
 $150,000Active3 beds 2 baths1,580 sq. ft.
117 Pecan Drive, Baytown, TX 77520
MLS# 34215333Listed by: REALTY RIGHT - New
 $287,990Active3 beds 2 baths1,974 sq. ft.
5707 Golden Calamari Drive, Baytown, TX 77521
MLS# 35835184Listed by: KELLER WILLIAMS CITY VIEW - New
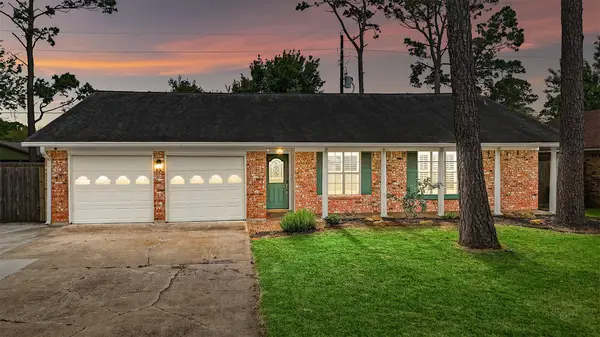 $290,000Active4 beds 2 baths1,894 sq. ft.
10014 Sweet Gum Lane, Baytown, TX 77521
MLS# 38697208Listed by: KELLER WILLIAMS ELITE - New
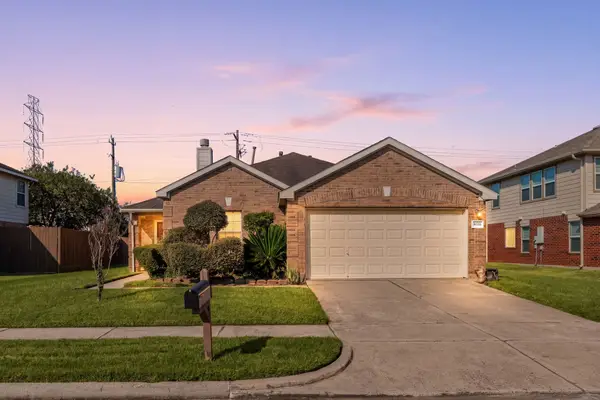 $225,000Active3 beds 2 baths1,648 sq. ft.
8111 Eastpoint Boulevard, Baytown, TX 77521
MLS# 15792482Listed by: CORCORAN GENESIS - New
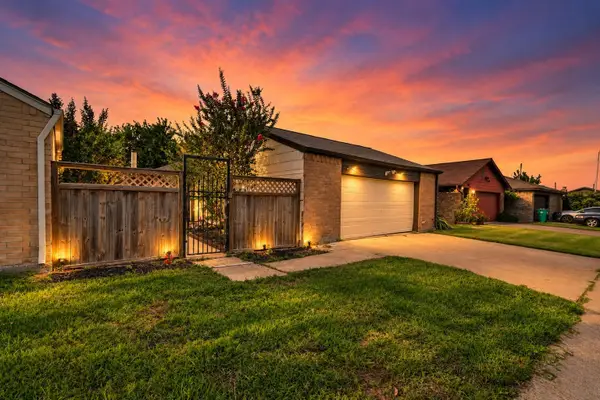 $189,900Active2 beds 2 baths1,430 sq. ft.
6 Quailwood Drive, Baytown, TX 77521
MLS# 40268909Listed by: REALTY OF AMERICA, LLC - New
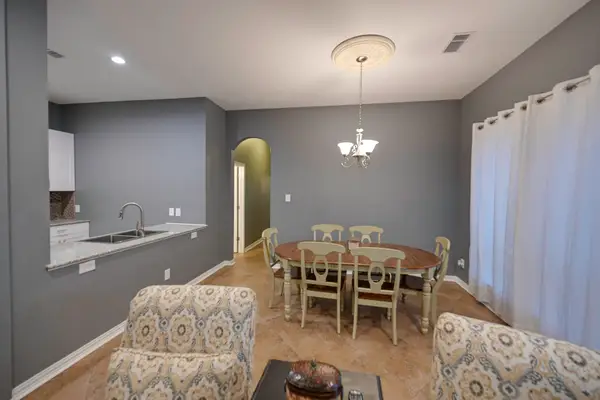 $200,000Active3 beds 2 baths1,989 sq. ft.
746 San Jacinto Circle, Baytown, TX 77521
MLS# 91654389Listed by: TERRA POINT REALTY, LLC - New
 $215,000Active3 beds 2 baths1,160 sq. ft.
221 E Defee Avenue, Baytown, TX 77520
MLS# 37870799Listed by: METROPLUS REALTY - New
 $305,000Active4 beds 2 baths1,857 sq. ft.
320 Briarwood Drive, Baytown, TX 77520
MLS# 39083705Listed by: METROPLUS REALTY - New
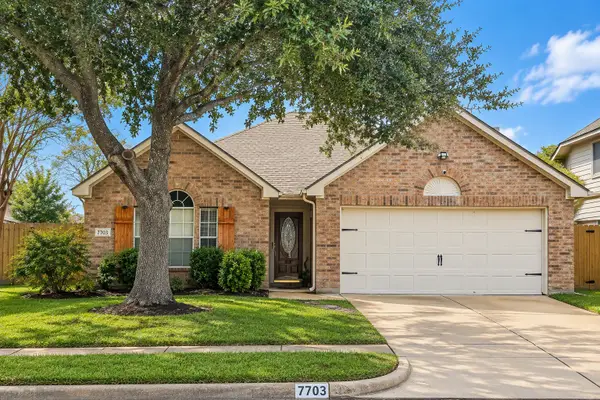 $279,900Active3 beds 2 baths1,757 sq. ft.
7703 Omaha Drive, Baytown, TX 77521
MLS# 76667901Listed by: EXP REALTY LLC


Protect your home and budget from life's surprises with an Assurant Home Warranty, backed by a partner that supports you through every step of homeownership. Explore Plans.
© 2023 - 2026 ERA Franchise Systems LLC. All rights reserved. ERA Franchise Systems LLC fully supports the principles of the Fair Housing Act and the Equal Opportunity Act. ERA, ERA Real Estate powered, and their respective logos are registered service marks of ERA Franchise Systems LLC. Each office is independently owned and operated.