
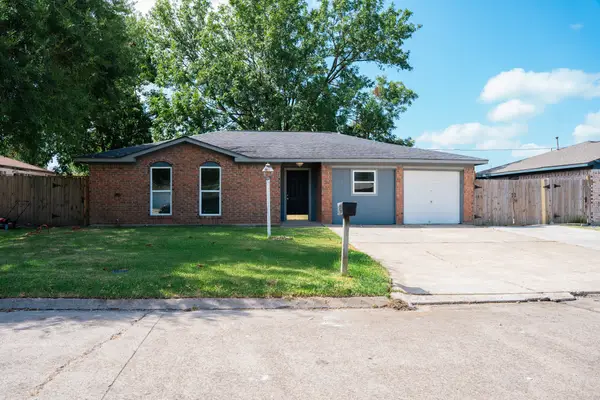
1723 Manor Drive, Baytown, TX 77521
Local realty services provided by:American Real Estate ERA Powered
1723 Manor Drive,Baytown, TX 77521
$294,800
- 4 Beds
- 3 Baths
- 2,682 sq. ft.
- Single family
- Active
Listed by: danielle nguyen
Office: 5th stream realty214-868-0707
MLS#:35960666
Source:HARMLS
Price summary
- Price:$294,800
- Price per sq. ft.:$109.92
- Monthly HOA dues:$16.67
About this home
This spectacular 2 story home with great design elements and functional family space is ready for immediate move-in! Entering this beautiful home, natural light filters throughout the open floor plan. The first level has laminate flooring in the living room and tiled flooring in the kitchen. The open kitchen has granite countertops as well as an island. Spacious primary bedroom downstairs and upstairs has a large game room and an additional 3 bedrooms. The huge covered patio in the back yard provides plenty of shade for family fun and barbecues.
Contact an agent
Home facts
- Year built:2005
- Subdivision & Development:Country Club Manor Sec 02
- Listing ID #:35960666
- Updated:September 02, 2026 at 11:48 AM
Rooms and interior
- Bedrooms:4
- Total bathrooms:3
- Full bathrooms:2
- Half bathrooms:1
- Rooms Total:7
- Kitchen Description:Dishwasher, Disposal, Gas Oven, Gas Range, Granite Counters
- Living area:2,682 sq. ft.
Heating and cooling
- Cooling:Central Air, Gas
- Heating:Central, Gas
- Central air:Yes
Structure and exterior
- Roof:Composition
- Year built:2005
- Building area:2,682 sq. ft.
- Lot area:0.13 Acres
- Lot Features:Subdivision
- Architectural Style:Traditional
- Construction Materials:Brick, Cement Siding
- Exterior Features:Fence
- Foundation Description:Slab
- Levels:2 Stories
Schools
- High school:STERLING HIGH SCHOOL (GOOSE CREEK)
- Middle school:CEDAR BAYOU J H
- Elementary school:ALAMO ELEMENTARY SCHOOL (GOOSE CREEK)
Utilities
- Sewer:Public Sewer
Finances and disclosures
- Price:$294,800
- Price per sq. ft.:$109.92
- Tax amount:$7,674 (2025)
Features and amenities
- Appliances:Dishwasher, Disposal, Gas Oven, Gas Range
Parking
- Parking description:Garage
- Garage:Yes
- Garage spaces:2
New listings near 1723 Manor Drive
- New
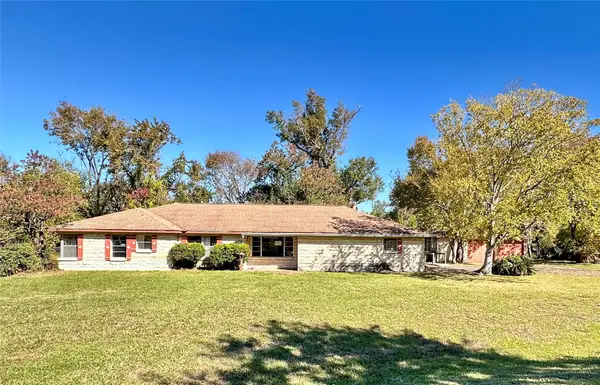 $202,000Active3 beds 3 baths2,376 sq. ft.
300 Holly Drive, Baytown, TX 77520
MLS# 39647654Listed by: TIJERINA GROUP REAL ESTATE CONSULTANTS - New
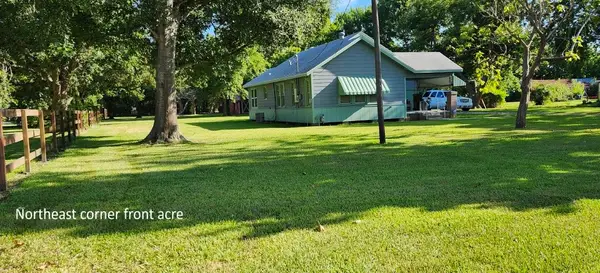 $302,000Active2 beds 1 baths968 sq. ft.
3006 Massey Tompkins Road, Baytown, TX 77521
MLS# 90846868Listed by: KELLER WILLIAMS ELITE - New
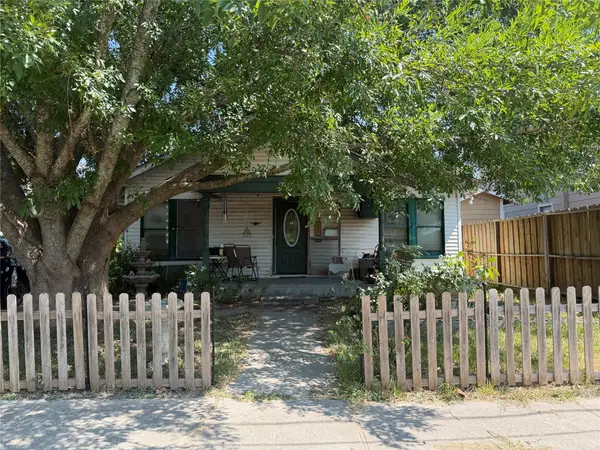 $90,000Active3 beds 1 baths1,250 sq. ft.
508 W Republic Avenue, Baytown, TX 77520
MLS# 40216558Listed by: CENTURY 21 GARLINGTON & ASSOC. - New
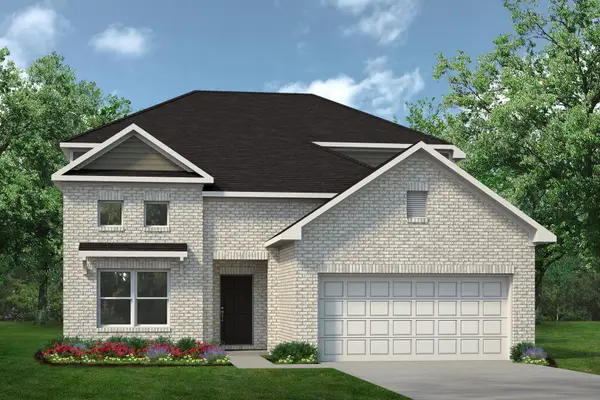 $385,750Active5 beds 4 baths2,841 sq. ft.
6227 Waterlily Haven Way, Baytown, TX 77521
MLS# 52398774Listed by: KELLER WILLIAMS SIGNATURE - New
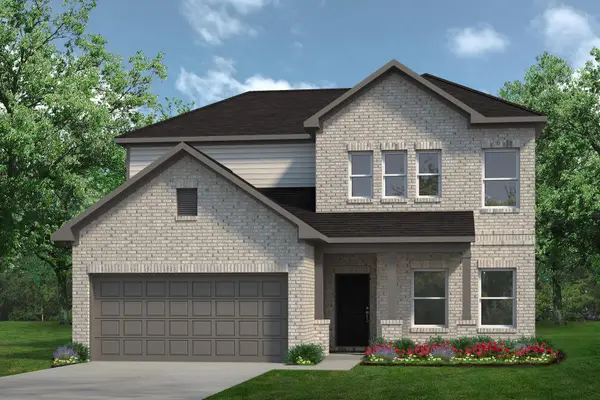 $381,850Active4 beds 4 baths2,476 sq. ft.
6218 Park Landing Lane, Baytown, TX 77521
MLS# 65250051Listed by: KELLER WILLIAMS SIGNATURE - New
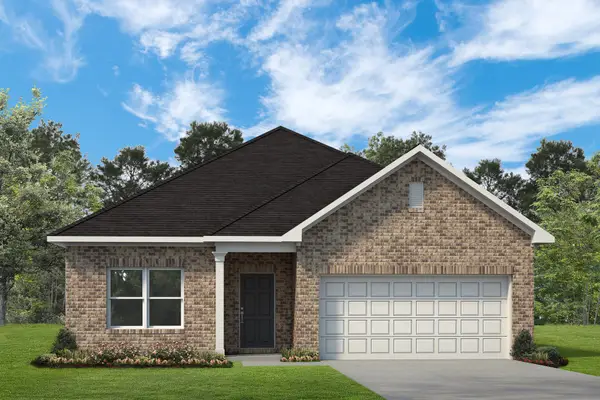 $317,705Active3 beds 2 baths1,754 sq. ft.
8923 Silver Bluff Lane, Baytown, TX 77521
MLS# 72924106Listed by: KELLER WILLIAMS SIGNATURE - New
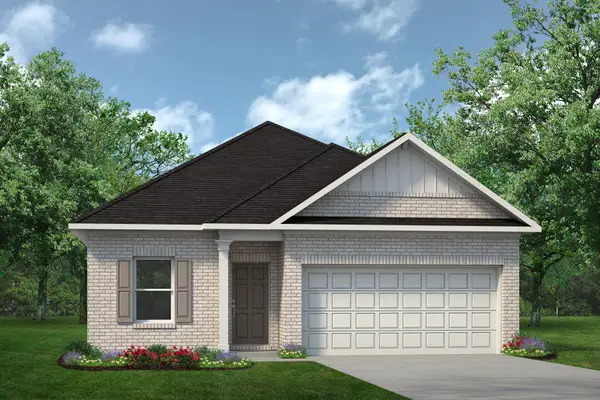 $328,950Active4 beds 2 baths1,897 sq. ft.
8927 Silver Bluff Lane, Baytown, TX 77521
MLS# 7379096Listed by: KELLER WILLIAMS SIGNATURE - New
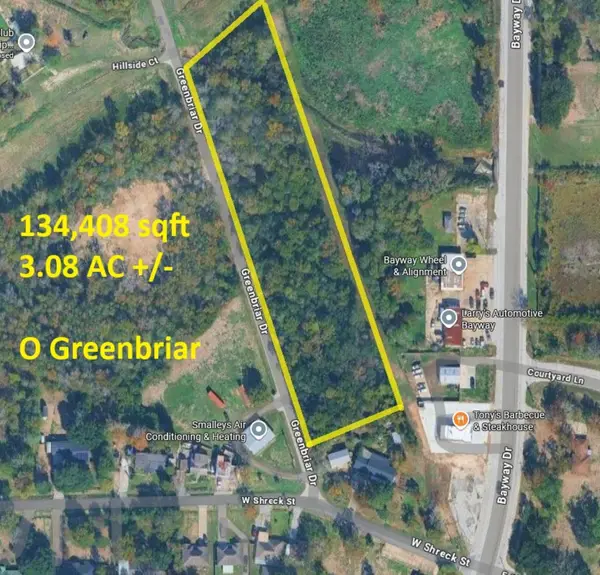 $125,000Active3.01 Acres
0 Greenbriar Drive, Baytown, TX 77520
MLS# 58868451Listed by: NETWORTH REALTY OF HOUSTON, LLC - Open Sat, 1 to 3pmNew
 $155,000Active4 beds 2 baths1,008 sq. ft.
3108 Rey Avenue, Baytown, TX 77521
MLS# 19770616Listed by: EXP REALTY, LLC


Protect your home and budget from life's surprises with an Assurant Home Warranty, backed by a partner that supports you through every step of homeownership. Explore Plans.
© 2023 - 2026 ERA Franchise Systems LLC. All rights reserved. ERA Franchise Systems LLC fully supports the principles of the Fair Housing Act and the Equal Opportunity Act. ERA, ERA Real Estate powered, and their respective logos are registered service marks of ERA Franchise Systems LLC. Each office is independently owned and operated.