
7319 Camino Real Street, Baytown, TX 77521
Local realty services provided by:American Real Estate ERA Powered
7319 Camino Real Street,Baytown, TX 77521
$135,000
- 3 Beds
- 1 Baths
- 1,340 sq. ft.
- Single family
- Active
Listed by: traye wise
Office: re/max signature713-636-3015
MLS#:79476309
Source:HARMLS
Price summary
- Price:$135,000
- Price per sq. ft.:$100.75
About this home
Charming 3-bedroom, 1-bath, single-story brick home located in the Kings Colony subdivision. This home features a spacious living/family room, a kitchen offering ample cabinet space and a cozy breakfast area, and a generously sized indoor utility room for added convenience. Step outside to a large backyard with plenty of room for entertaining, gardening, or enjoying outdoor activities. A great opportunity to make this home your own!
Contact an agent
Home facts
- Year built:1970
- Subdivision & Development:Kings Colony
- Listing ID #:79476309
- Updated:November 18, 2026 at 06:19 PM
Rooms and interior
- Bedrooms:3
- Total bathrooms:1
- Full bathrooms:1
- Rooms Total:5
- Flooring:Tile
- Dining Description:Kitchen Dining Combo
- Bathrooms Description:Tub Shower
- Kitchen Description:Gas Oven, Gas Range, Kitchen Dining Combo, Kitchen Family Room Combo, Oven
- Living area:1,340 sq. ft.
Heating and cooling
- Cooling:Central Air, Electric
- Heating:Central, Gas
- Central air:Yes
Structure and exterior
- Roof:Composition
- Year built:1970
- Building area:1,340 sq. ft.
- Lot area:0.13 Acres
- Lot Features:Subdivision
- Architectural Style:Traditional
- Construction Materials:Brick
- Exterior Features:Private Yard
- Foundation Description:Slab
- Levels:1 Story
Schools
- High school:GOOSE CREEK MEMORIAL
- Middle school:HIGHLANDS JUNIOR HIGH SCHOOL
- Elementary school:HARLEM ELEMENTARY SCHOOL
Utilities
- Sewer:Public Sewer
Finances and disclosures
- Price:$135,000
- Price per sq. ft.:$100.75
- Tax amount:$3,136 (2026)
Features and amenities
- Appliances:Gas Oven, Gas Range, Oven
- Amenities:Ceiling Fans
New listings near 7319 Camino Real Street
- New
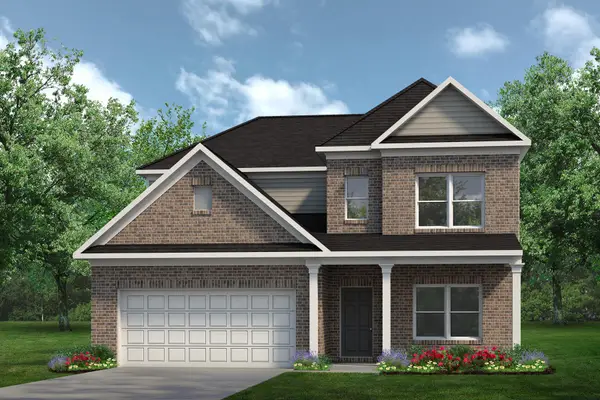 $403,370Active4 beds 5 baths2,982 sq. ft.
6231 Waterlily Haven Way, Baytown, TX 77521
MLS# 91731622Listed by: KELLER WILLIAMS SIGNATURE - New
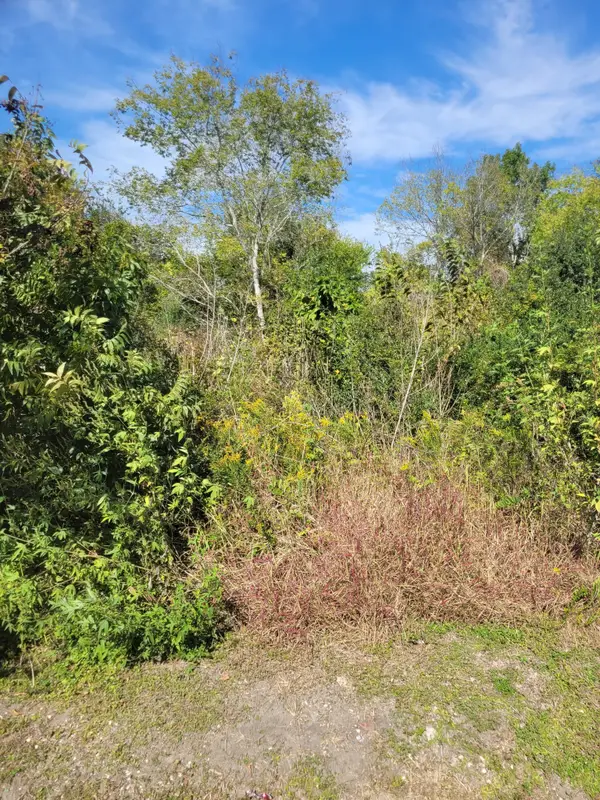 $30,000Active0.17 Acres
2327 Jones Road, Baytown, TX 77521
MLS# 92159086Listed by: MISSION REAL ESTATE GROUP - New
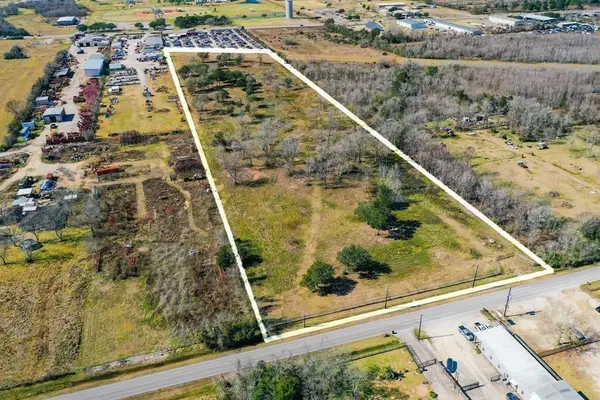 $980,000Active13.22 Acres
5223 Barkaloo Road, Baytown, TX 77521
MLS# 75129091Listed by: COMPASS RE TEXAS, LLC - WEST HOUSTON - New
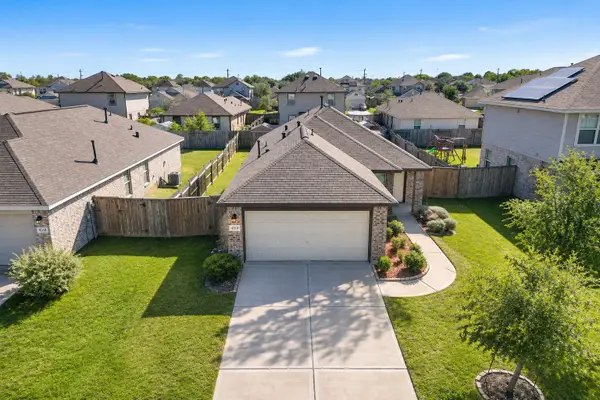 $190,000Active3 beds 2 baths1,170 sq. ft.
4314 Magnolia Bay Drive, Baytown, TX 77521
MLS# 78009333Listed by: KELLER WILLIAMS PLATINUM - New
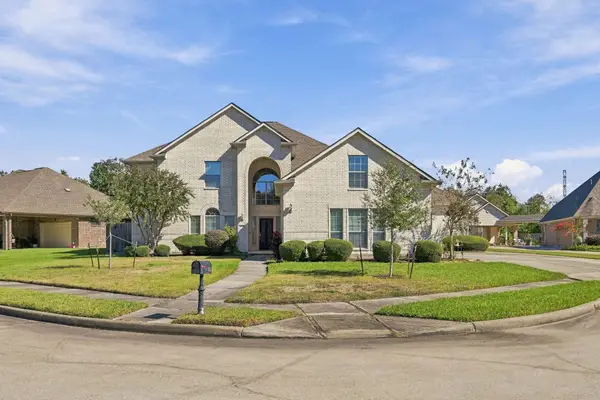 $549,500Active6 beds 4 baths4,336 sq. ft.
4014 Bear Creek Trace, Baytown, TX 77521
MLS# 89716679Listed by: COLDWELL BANKER REALTY - BAYTOWN - New
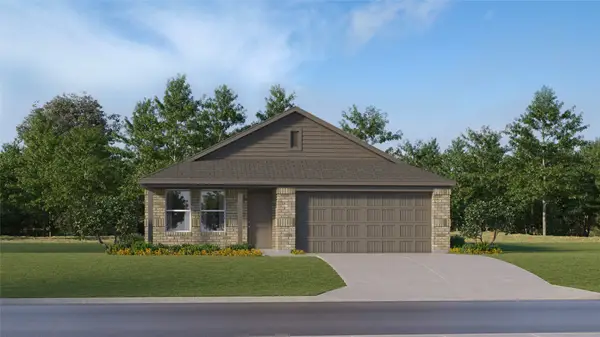 $254,990Active4 beds 2 baths1,760 sq. ft.
5703 Angelfish Bend Drive, Baytown, TX 77521
MLS# 27247742Listed by: KELLER WILLIAMS CITY VIEW - New
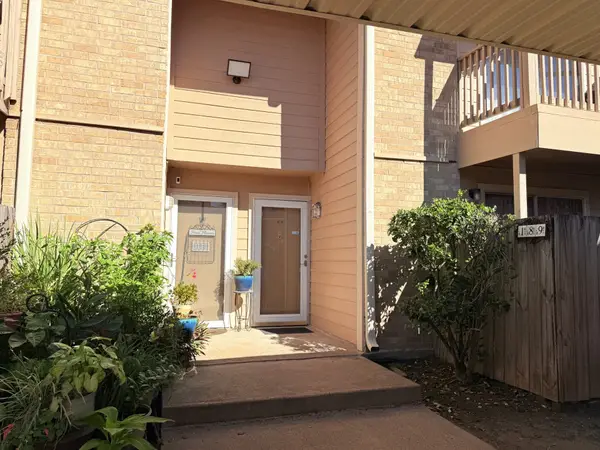 $72,000Active1 beds 2 baths1,048 sq. ft.
1505 Ward Road #189, Baytown, TX 77520
MLS# 34270310Listed by: COLDWELL BANKER REALTY - BAYTOWN - New
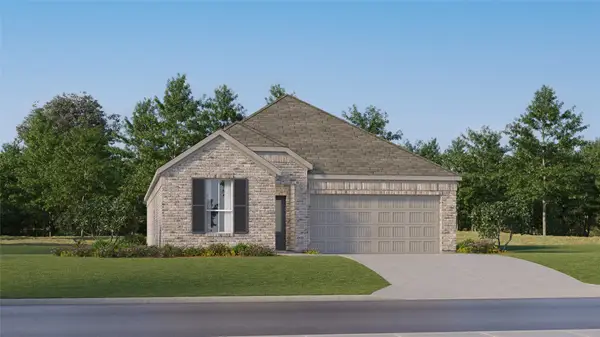 $276,990Active4 beds 3 baths1,984 sq. ft.
9418 Captain Terrace Drive, Baytown, TX 77521
MLS# 53171081Listed by: KELLER WILLIAMS CITY VIEW - New
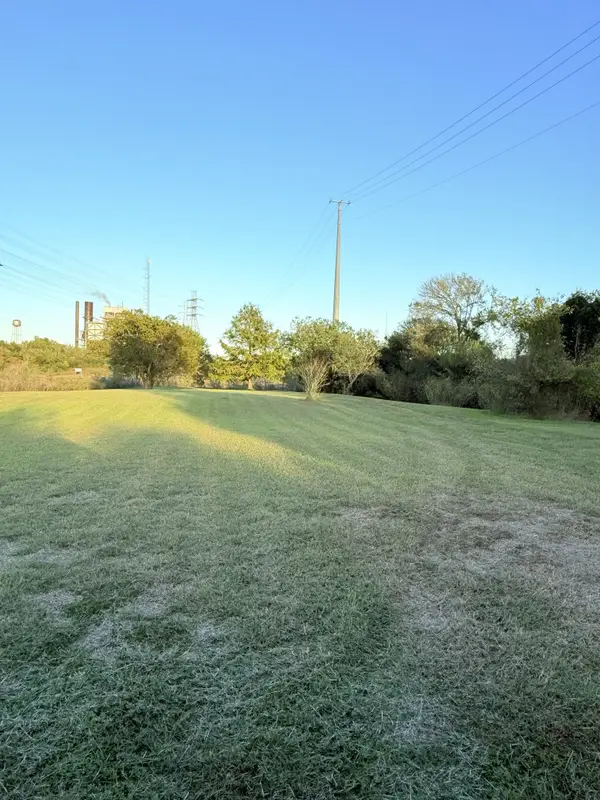 $225,000Active2.53 Acres
3030 Bayou Avenue, Baytown, TX 77520
MLS# 67774522Listed by: COLDWELL BANKER REALTY - BAYTOWN


Protect your home and budget from life's surprises with an Assurant Home Warranty, backed by a partner that supports you through every step of homeownership. Explore Plans.
© 2023 - 2026 ERA Franchise Systems LLC. All rights reserved. ERA Franchise Systems LLC fully supports the principles of the Fair Housing Act and the Equal Opportunity Act. ERA, ERA Real Estate powered, and their respective logos are registered service marks of ERA Franchise Systems LLC. Each office is independently owned and operated.