
2207 Mockingbird Lane, Baytown, TX 77520
Local realty services provided by:American Real Estate ERA Powered
2207 Mockingbird Lane,Baytown, TX 77520
$255,000
- 4 Beds
- 2 Baths
- 2,237 sq. ft.
- Single family
- Active
Listed by: jerrice bridges
Office: san jacinto properties713-894-9436
MLS#:45714586
Source:HARMLS
Price summary
- Price:$255,000
- Price per sq. ft.:$113.99
About this home
Welcome to 2207 Mockingbird Lane! This spacious 4-bedroom, 2-bath home offers approximately 2,237 square feet of living space and plenty of room to spread out. The home features a generous living area, wood-look flooring throughout much of the home, a light and bright kitchen with ample cabinet and counter space, and nicely sized bedrooms. The flexible floor plan provides plenty of possibilities for everyday living, entertaining, a home office, or guest space. Outside, a large mature tree provides wonderful shade and adds character to the front yard. With its spacious layout and opportunity to add your own personal touches, this home has plenty of potential for its next owner. Convenient Baytown location with easy access to shopping, dining and major roadways. Schedule your private showing today!
Contact an agent
Home facts
- Year built:1965
- Subdivision & Development:Eva Maud 5 & Rp
- Listing ID #:45714586
- Updated:September 30, 2026 at 10:16 PM
Rooms and interior
- Bedrooms:4
- Total bathrooms:2
- Full bathrooms:2
- Rooms Total:9
- Flooring:Tile
- Bathrooms Description:Separate Shower
- Kitchen Description:Dishwasher, Disposal, Electric Oven, Electric Range, Granite Counters, Microwave, Oven
- Living area:2,237 sq. ft.
Heating and cooling
- Cooling:Central Air, Gas
- Heating:Central, Electric
- Central air:Yes
Structure and exterior
- Roof:Composition
- Year built:1965
- Building area:2,237 sq. ft.
- Lot area:0.2 Acres
- Lot Features:Subdivision
- Architectural Style:Traditional
- Construction Materials:Brick, Wood Siding
- Exterior Features:Fence, Patio, Private Yard
- Foundation Description:Slab
- Levels:1 Story
Schools
- High school:STERLING HIGH SCHOOL (GOOSE CREEK)
- Middle school:CEDAR BAYOU J H
- Elementary school:JAMES BOWIE ELEMENTARY SCHOOL (GOOSE CREEK)
Utilities
- Sewer:Public Sewer
Finances and disclosures
- Price:$255,000
- Price per sq. ft.:$113.99
- Tax amount:$5,524 (2026)
Features and amenities
- Appliances:Dishwasher, Disposal, Dryer, Electric Oven, Electric Range, Microwave, Oven, Washer
- Laundry features:Dryer, Washer
- Amenities:Entrance Foyer, Programmable Thermostat, Window Coverings
Parking
- Parking description:Driveway, Garage, Garage Door Opener
- Garage:Yes
- Garage spaces:2
New listings near 2207 Mockingbird Lane
- Open Sat, 1 to 3pmNew
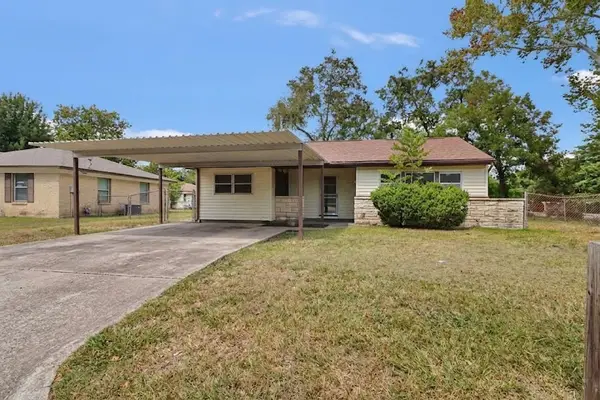 $159,000Active4 beds 1 baths1,697 sq. ft.
1008 Largo Street, Baytown, TX 77520
MLS# 40650039Listed by: SAPPHIRE HOMES REALTY - New
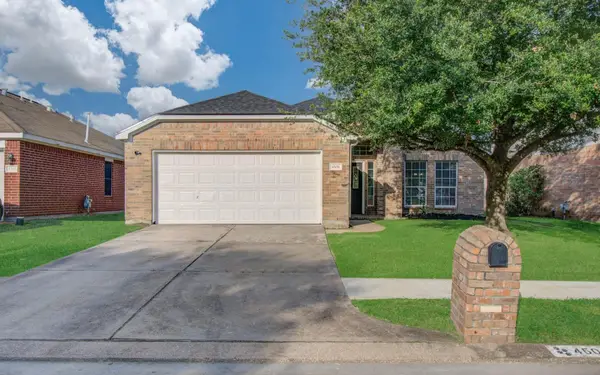 $258,000Active3 beds 2 baths
4506 Knights Court, Baytown, TX 77521
MLS# 23651689Listed by: JANE BYRD PROPERTIES INTERNATIONAL LLC - New
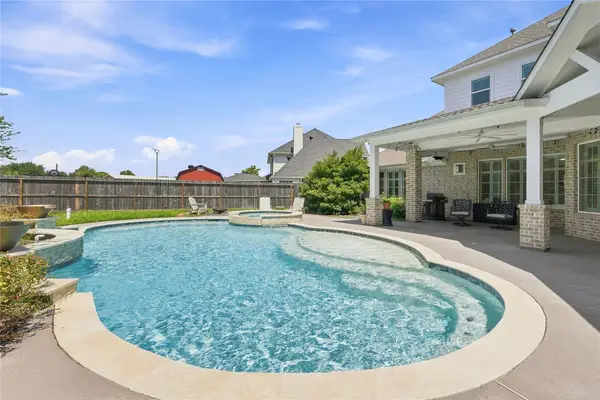 $514,900Active4 beds 4 baths3,501 sq. ft.
4503 Santee Circle, Baytown, TX 77521
MLS# 3406543Listed by: JANE BYRD PROPERTIES INTERNATIONAL LLC - New
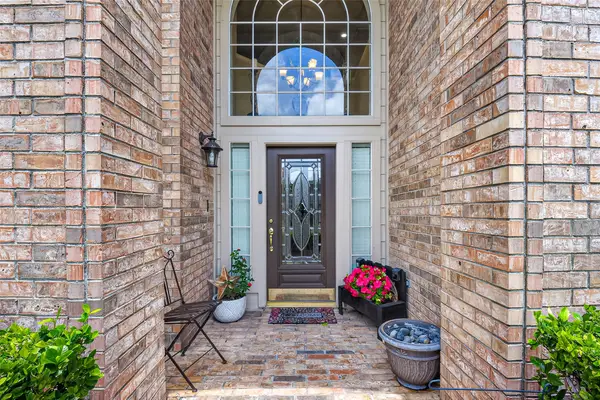 $349,900Active4 beds 4 baths3,059 sq. ft.
2419 Bay Hill Drive, Baytown, TX 77523
MLS# 4932376Listed by: RE/MAX EXCELLENCE - New
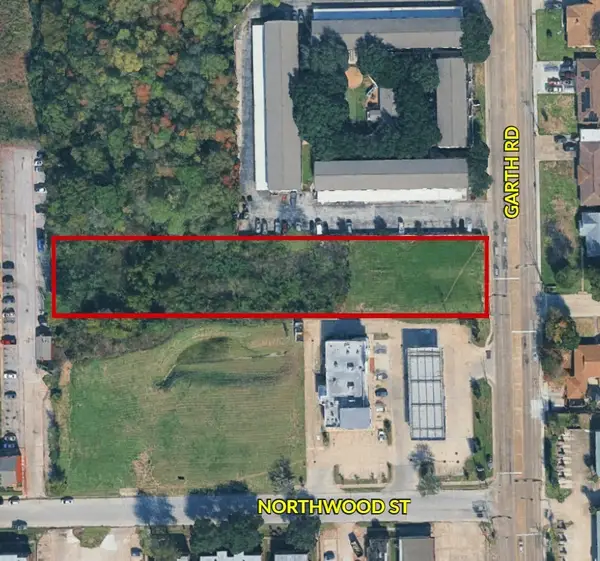 $650,000Active1.31 Acres
3203 Garth Road, Baytown, TX 77521
MLS# 52020671Listed by: CLAIRE SINCLAIR PROPERTIES - Open Sun, 11am to 2pmNew
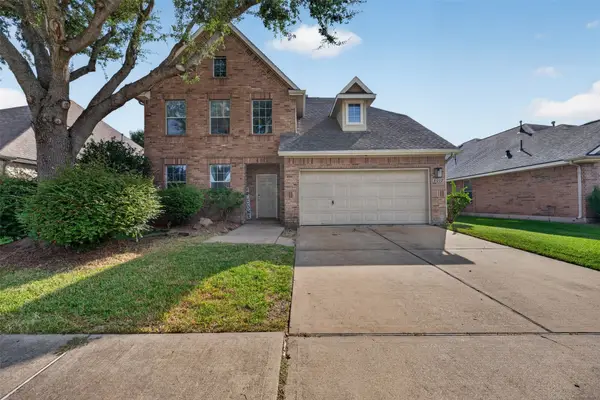 $330,000Active5 beds 3 baths3,331 sq. ft.
8002 Berkely Court, Baytown, TX 77521
MLS# 60361350Listed by: BLACKSHEAR REALTY - New
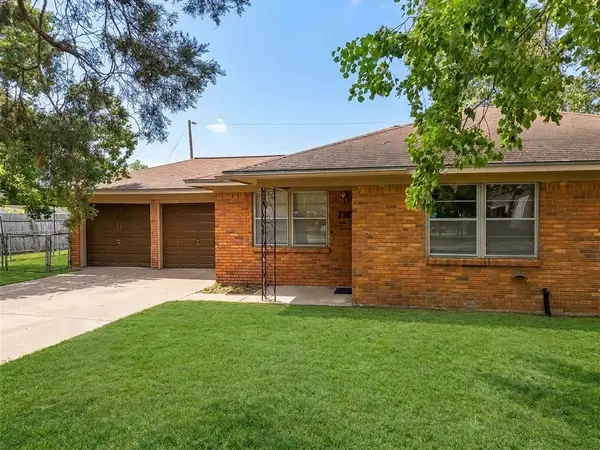 $219,000Active2 beds 1 baths1,293 sq. ft.
216 Schilling Street, Baytown, TX 77520
MLS# 71526243Listed by: TEXAS SIGNATURE REALTY 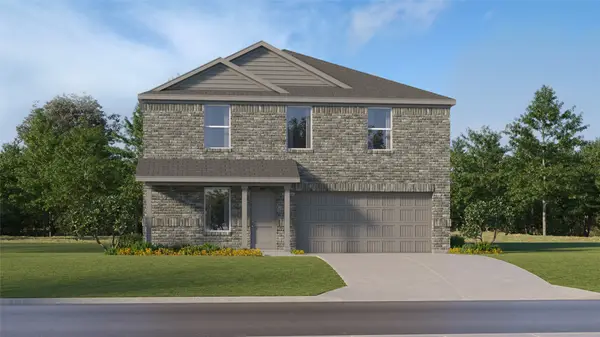 $257,990Active4 beds 2 baths1,968 sq. ft.
9502 Dazzling Tentacle Drive, Baytown, TX 77521
MLS# 89810316Listed by: KELLER WILLIAMS CITY VIEW- New
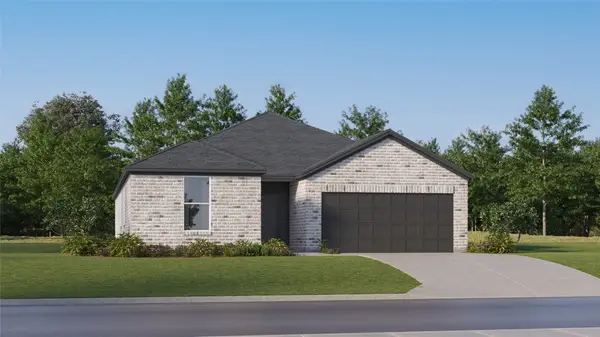 $322,990Active4 beds 3 baths2,207 sq. ft.
5622 High Wave Reel Drive, Baytown, TX 77521
MLS# 75073267Listed by: KELLER WILLIAMS CITY VIEW


Protect your home and budget from life's surprises with an Assurant Home Warranty, backed by a partner that supports you through every step of homeownership. Explore Plans.
© 2023 - 2026 ERA Franchise Systems LLC. All rights reserved. ERA Franchise Systems LLC fully supports the principles of the Fair Housing Act and the Equal Opportunity Act. ERA, ERA Real Estate powered, and their respective logos are registered service marks of ERA Franchise Systems LLC. Each office is independently owned and operated.