
3705 September Drive, Baytown, TX 77521
Local realty services provided by:ERA Experts
3705 September Drive,Baytown, TX 77521
$329,900
- 4 Beds
- 3 Baths
- 2,068 sq. ft.
- Single family
- Active
Listed by: marisa perez, javier perez
Office: nextgen real estate properties346-888-2525
MLS#:78081868
Source:HARMLS
Price summary
- Price:$329,900
- Price per sq. ft.:$159.53
About this home
Welcome to the cutest home on September Drive, perfectly situated in the heart of Baytown in the well-known Whispering Pines neighborhood! This charming home has been beautifully maintained and thoughtfully updated, making it truly move-in ready. The lower level has been fully renovated, while recent exterior improvements include brand-new shutters, a new front porch overhang, a newly added back porch, and a new backyard fence. The spacious yard is well maintained and surrounded by beautiful, mature trees, giving the home and neighborhood an inviting, established feel. A wide driveway provides plenty of convenient parking, and best of all there is NO HOA! Inside, you’ll find a clean, well-kept interior that feels warm, welcoming, and perfectly put together. Conveniently located just approximately 10 minutes from I-10, you’ll have easy access toward Houston or Beaumont while still being close to everyday shopping. Come see this quaint and charming home!
Contact an agent
Home facts
- Year built:1981
- Subdivision & Development:Whispering Pines Sec 04
- Listing ID #:78081868
- Updated:September 29, 2026 at 10:28 PM
Rooms and interior
- Bedrooms:4
- Total bathrooms:3
- Full bathrooms:2
- Half bathrooms:1
- Rooms Total:10
- Flooring:Plank, Vinyl
- Dining Description:Kitchen Dining Combo
- Bathrooms Description:Tub Shower
- Kitchen Description:Dishwasher, Gas Cooktop, Gas Oven, Kitchen Dining Combo, Microwave, Oven
- Living area:2,068 sq. ft.
Heating and cooling
- Cooling:Central Air, Electric
- Heating:Central, Electric
- Central air:Yes
Structure and exterior
- Roof:Composition
- Year built:1981
- Building area:2,068 sq. ft.
- Lot area:0.2 Acres
- Lot Features:Subdivision
- Architectural Style:Traditional
- Construction Materials:Brick, Vinyl Siding
- Exterior Features:Fence, Patio, Porch, Private Yard
- Foundation Description:Slab
- Levels:2 Stories
Schools
- High school:STERLING HIGH SCHOOL (GOOSE CREEK)
- Middle school:GENTRY JUNIOR HIGH SCHOOL
- Elementary school:STEPHEN F. AUSTIN ELEMENTARY SCHOOL (GOOSE CREEK)
Utilities
- Sewer:Public Sewer
Finances and disclosures
- Price:$329,900
- Price per sq. ft.:$159.53
- Tax amount:$6,202 (2026)
Features and amenities
- Appliances:Dishwasher, Gas Cooktop, Gas Oven, Instant Hot Water, Microwave, Oven
- Amenities:Ceiling Fans, Instant Hot Water, Programmable Thermostat
Parking
- Parking description:Garage, Garage Door Opener
- Garage:Yes
- Garage spaces:2
New listings near 3705 September Drive
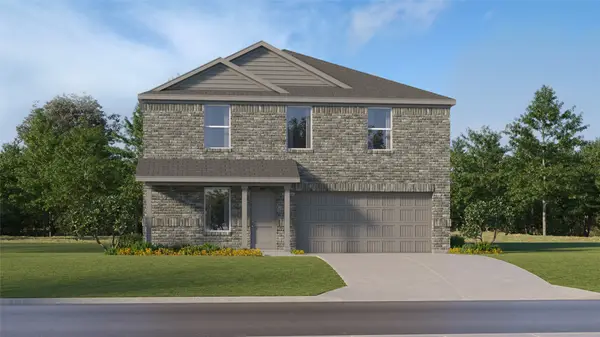 $257,990Active4 beds 2 baths1,968 sq. ft.
9502 Dazzling Tentacle Drive, Baytown, TX 77521
MLS# 89810316Listed by: KELLER WILLIAMS CITY VIEW- New
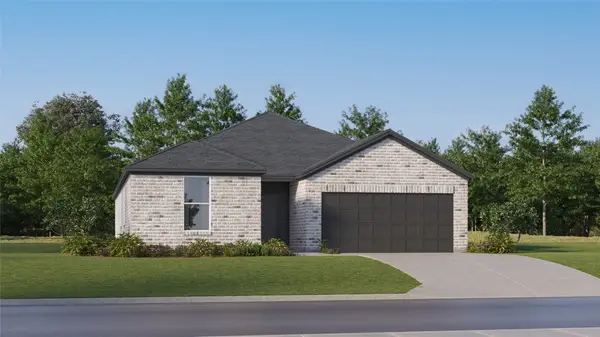 $322,990Active4 beds 3 baths2,207 sq. ft.
5622 High Wave Reel Drive, Baytown, TX 77521
MLS# 75073267Listed by: KELLER WILLIAMS CITY VIEW - New
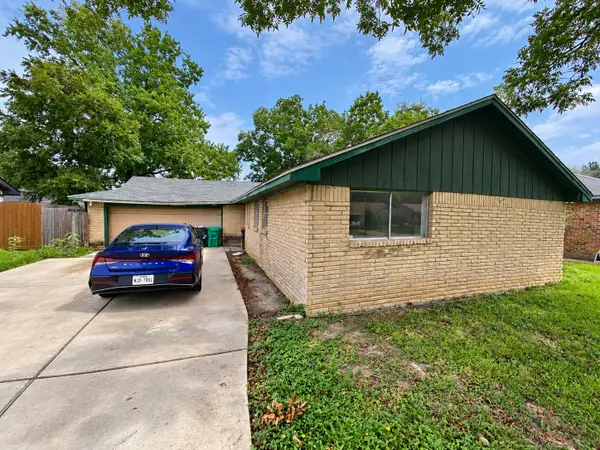 $109,000Active3 beds 2 baths1,306 sq. ft.
5400 Hemlock Drive, Baytown, TX 77521
MLS# 12818959Listed by: JOSEPH WALTER REALTY, LLC - New
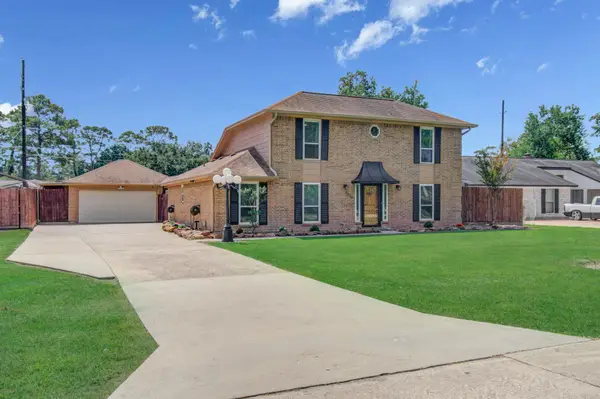 $335,000Active3 beds 2 baths2,121 sq. ft.
9834 Pinehurst Street, Baytown, TX 77521
MLS# 43245195Listed by: YOKOM PROPERTIES LLC - Open Sat, 10am to 6pmNew
 $150,000Active3 beds 2 baths1,580 sq. ft.
117 Pecan Drive, Baytown, TX 77520
MLS# 34215333Listed by: REALTY RIGHT - New
 $287,990Active3 beds 2 baths1,974 sq. ft.
5707 Golden Calamari Drive, Baytown, TX 77521
MLS# 35835184Listed by: KELLER WILLIAMS CITY VIEW - New
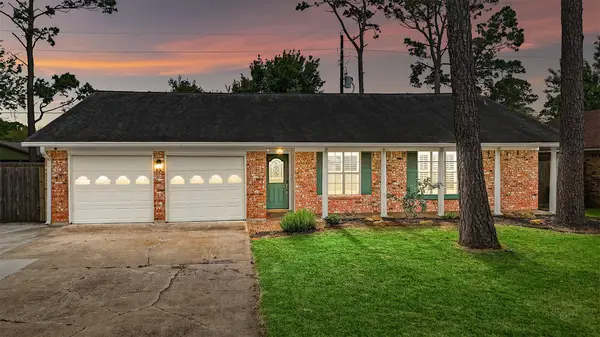 $290,000Active4 beds 2 baths1,894 sq. ft.
10014 Sweet Gum Lane, Baytown, TX 77521
MLS# 38697208Listed by: KELLER WILLIAMS ELITE - New
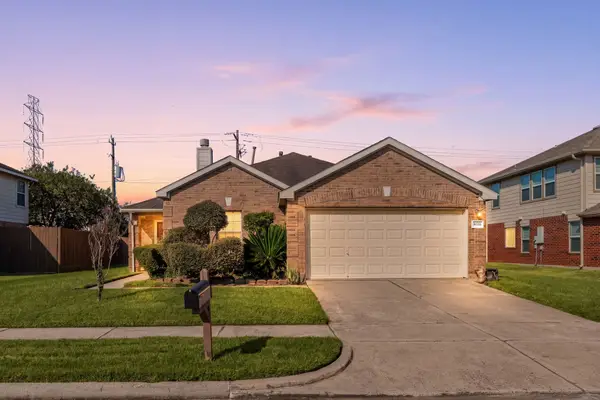 $225,000Active3 beds 2 baths1,648 sq. ft.
8111 Eastpoint Boulevard, Baytown, TX 77521
MLS# 15792482Listed by: CORCORAN GENESIS - New
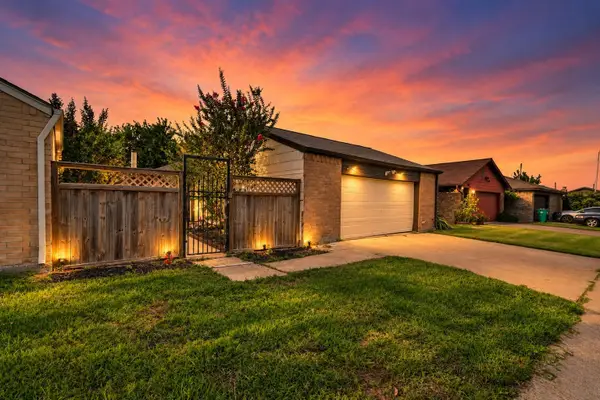 $189,900Active2 beds 2 baths1,430 sq. ft.
6 Quailwood Drive, Baytown, TX 77521
MLS# 40268909Listed by: REALTY OF AMERICA, LLC


Protect your home and budget from life's surprises with an Assurant Home Warranty, backed by a partner that supports you through every step of homeownership. Explore Plans.
© 2023 - 2026 ERA Franchise Systems LLC. All rights reserved. ERA Franchise Systems LLC fully supports the principles of the Fair Housing Act and the Equal Opportunity Act. ERA, ERA Real Estate powered, and their respective logos are registered service marks of ERA Franchise Systems LLC. Each office is independently owned and operated.