
4235 Palmetto Grove Lane, Baytown, TX 77521
Local realty services provided by:ERA Experts
4235 Palmetto Grove Lane,Baytown, TX 77521
$225,000
- 3 Beds
- 2 Baths
- 1,470 sq. ft.
- Single family
- Active
Listed by: ephrem wegayehu
Office: green residential713-395-9700
MLS#:21081715
Source:HARMLS
Price summary
- Price:$225,000
- Price per sq. ft.:$153.06
- Monthly HOA dues:$50.42
About this home
Discover your new home at 4235 Palmetto Grove Lane in Baytown, TX. This charming 3-bedroom, 2-bathroom residence offers a spacious and functional layout, complete with modern touches and plenty of natural light. The open-concept living area flows seamlessly into the kitchen, which comes fully equipped with all appliances included, making move-in a breeze. The primary suite features a private bathroom and walk-in closet, while the additional bedrooms provide flexibility for family, guests, or a home office. A two-car garage offers secure parking and extra storage space, and the fenced backyard is perfect for outdoor gatherings or simply relaxing after a long day .Schedule your tour today and make this beautiful Baytown home yours!
Contact an agent
Home facts
- Year built:2022
- Subdivision & Development:Wooster Xing Sec 4 Final
- Listing ID #:21081715
- Updated:October 28, 2026 at 12:56 PM
Rooms and interior
- Bedrooms:3
- Total bathrooms:2
- Full bathrooms:2
- Rooms Total:4
- Kitchen Description:Dishwasher, Disposal, Microwave
- Living area:1,470 sq. ft.
Heating and cooling
- Cooling:Central Air, Electric
- Heating:Central, Gas
- Central air:Yes
Structure and exterior
- Roof:Composition
- Year built:2022
- Building area:1,470 sq. ft.
- Lot area:0.12 Acres
- Lot Features:Subdivision
- Architectural Style:Traditional
- Construction Materials:Brick, Wood Siding
- Foundation Description:Slab
- Levels:1 Story
Schools
- High school:GOOSE CREEK MEMORIAL
- Middle school:E F GREEN JUNIOR SCHOOL
- Elementary school:BANUELOS ELEMENTARY SCHOOL
Utilities
- Sewer:Public Sewer
Finances and disclosures
- Price:$225,000
- Price per sq. ft.:$153.06
Features and amenities
- Appliances:Dishwasher, Disposal, Microwave
Parking
- Parking description:Garage
- Garage:Yes
- Garage spaces:2
New listings near 4235 Palmetto Grove Lane
- New
 $203,999Active3 beds 2 baths1,100 sq. ft.
5212 Willowview Drive, Baytown, TX 77521
MLS# 3327121Listed by: SURGE REALTY - New
 $184,900Active2 beds 2 baths920 sq. ft.
707 E Adoue Street, Baytown, TX 77520
MLS# 93263414Listed by: WINHILL ADVISORS - KIRBY - New
 $311,095Active4 beds 3 baths1,918 sq. ft.
2110 Rosillo Brook Drive, Baytown, TX 77521
MLS# 42994077Listed by: EXP REALTY LLC - New
 $265,990Active3 beds 2 baths1,602 sq. ft.
9126 Alaska Shores Drive, Baytown, TX 77521
MLS# 44187572Listed by: KELLER WILLIAMS CITY VIEW - New
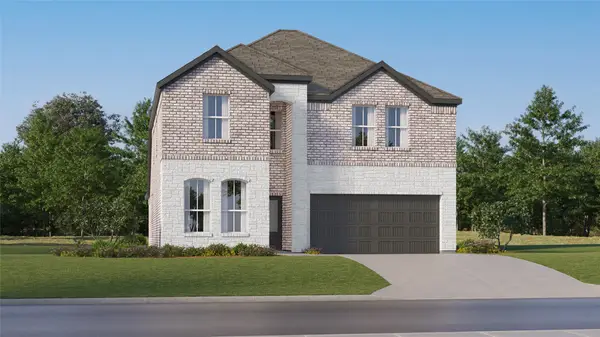 $315,990Active5 beds 3 baths2,649 sq. ft.
9427 Captain Terrace Drive, Baytown, TX 77521
MLS# 52549943Listed by: KELLER WILLIAMS CITY VIEW 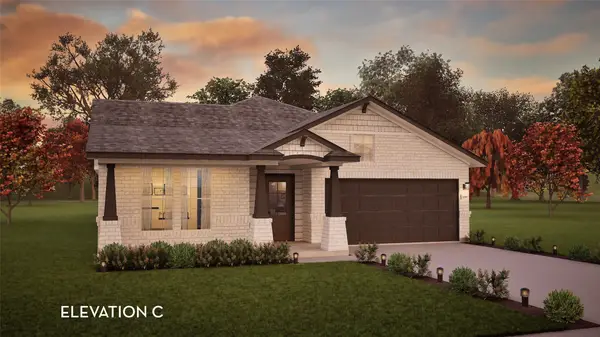 $409,832Pending3 beds 3 baths2,544 sq. ft.
8827 Gull Canyon Drive, Baytown, TX 77521
MLS# 59009655Listed by: CASTLEROCK REALTY, LLC- New
 $301,813Active3 beds 3 baths1,808 sq. ft.
2107 Sanders Brook Drive, Baytown, TX 77521
MLS# 10199744Listed by: EXP REALTY LLC - New
 $301,849Active3 beds 3 baths1,808 sq. ft.
2106 Rosillo Brook Drive, Baytown, TX 77521
MLS# 93456720Listed by: EXP REALTY LLC  $422,829Pending4 beds 3 baths2,959 sq. ft.
6206 Park Landing Lane, Baytown, TX 77521
MLS# 43598350Listed by: CASTLEROCK REALTY, LLC


Protect your home and budget from life's surprises with an Assurant Home Warranty, backed by a partner that supports you through every step of homeownership. Explore Plans.
© 2023 - 2026 ERA Franchise Systems LLC. All rights reserved. ERA Franchise Systems LLC fully supports the principles of the Fair Housing Act and the Equal Opportunity Act. ERA, ERA Real Estate powered, and their respective logos are registered service marks of ERA Franchise Systems LLC. Each office is independently owned and operated.