
4603 Summer Teton Trail, Baytown, TX 77521
Local realty services provided by:American Real Estate ERA Powered
4603 Summer Teton Trail,Baytown, TX 77521
$239,980
- 3 Beds
- 2 Baths
- 1,515 sq. ft.
- Single family
- Active
Listed by: eric fu
Office: orca realty, llc.281-889-9701
MLS#:67190962
Source:HARMLS
Price summary
- Price:$239,980
- Price per sq. ft.:$158.4
- Monthly HOA dues:$79.17
About this home
Move-In Ready! This beautiful one-story home offers an open and functional floor plan. The spacious family room provides plenty of room for both living and dining areas, creating an inviting space for everyday living and entertaining. The well-appointed kitchen features elegant quartz countertops, stainless steel appliances, and soft-close cabinetry that provides ample storage spaces. The primary suite offers a private ensuite bath, while two additional bedrooms share a full secondary bathroom. An in-house laundry room adds convenience and functionality. Outside, enjoy the fully fenced backyard and expansive covered patio—perfect for outdoor gatherings, relaxing, and family fun. Residents of Sterling Point enjoy community amenities including lakes, walking trails, pools, recreation center and playgrounds. Conveniently located with easy access to I-10, this home offers comfort, convenience, and an excellent location. Listing agent has a partial ownership interest in the property.
Contact an agent
Home facts
- Year built:2022
- Subdivision & Development:Sterling Point Sec 2
- Listing ID #:67190962
- Updated:August 20, 2026 at 05:18 PM
Rooms and interior
- Bedrooms:3
- Total bathrooms:2
- Full bathrooms:2
- Rooms Total:5
- Dining Description:Living Dining Room
- Kitchen Description:Dishwasher, Disposal, Microwave
- Living area:1,515 sq. ft.
Heating and cooling
- Cooling:Central Air, Electric
- Heating:Central, Gas
- Central air:Yes
Structure and exterior
- Roof:Composition
- Year built:2022
- Building area:1,515 sq. ft.
- Lot area:0.13 Acres
- Lot Features:Subdivision
- Architectural Style:Ranch, Traditional
- Construction Materials:Brick, Cement Siding, Wood Siding
- Foundation Description:Slab
- Levels:1 Story
Schools
- High school:GOOSE CREEK MEMORIAL
- Middle school:E F GREEN JUNIOR SCHOOL
- Elementary school:JESSIE LEE PUMPHREY ELEMENTARY
Utilities
- Sewer:Public Sewer
Finances and disclosures
- Price:$239,980
- Price per sq. ft.:$158.4
- Tax amount:$7,070 (2025)
Features and amenities
- Appliances:Dishwasher, Disposal, Microwave
Parking
- Parking description:Garage
- Garage:Yes
- Garage spaces:2
New listings near 4603 Summer Teton Trail
- New
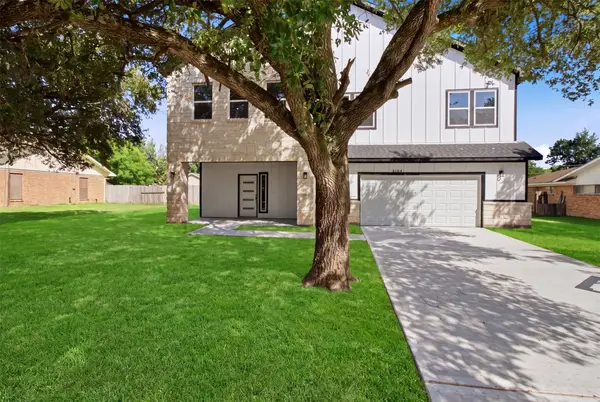 $339,000Active3 beds 2 baths2,464 sq. ft.
2104 Montana Street, Baytown, TX 77520
MLS# 47978102Listed by: KELLER WILLIAMS SUMMIT - New
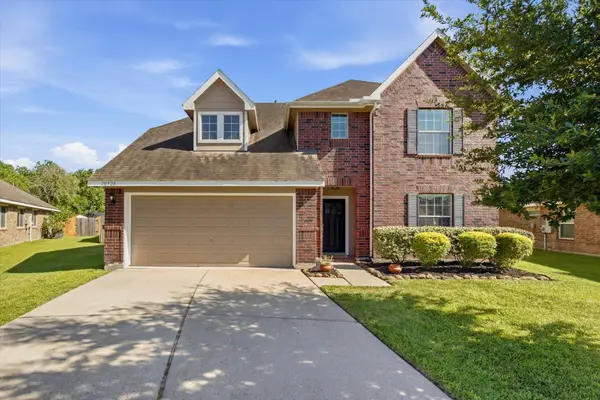 $315,000Active5 beds 3 baths2,675 sq. ft.
10526 Devinwood Drive, Baytown, TX 77523
MLS# 5410926Listed by: ORIGEN REALTY - New
 $169,000Active3 beds 2 baths1,496 sq. ft.
1018 N 2nd Street, Baytown, TX 77520
MLS# 82854231Listed by: LADEWIG REALTY GROUP LLC - Open Sat, 1 to 3pmNew
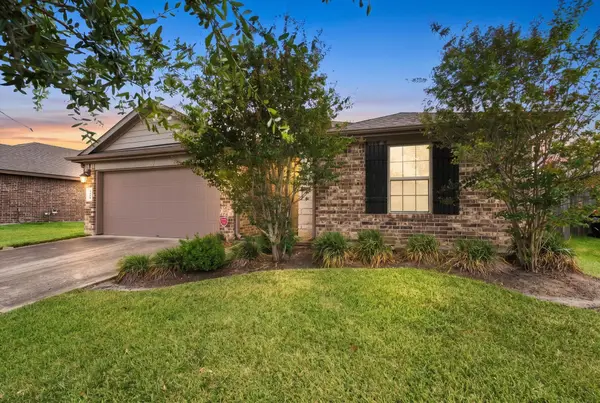 $283,000Active3 beds 2 baths2,056 sq. ft.
3010 Specklebelly Drive, Baytown, TX 77521
MLS# 17408576Listed by: KELLER WILLIAMS ELITE - New
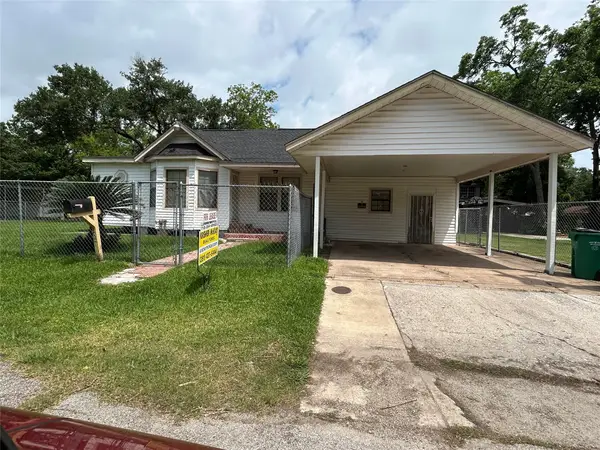 $189,500Active3 beds 1 baths1,900 sq. ft.
307 Hafer Street, Baytown, TX 77520
MLS# 66149964Listed by: KRISHER MCKAY, INC. REALTORS - New
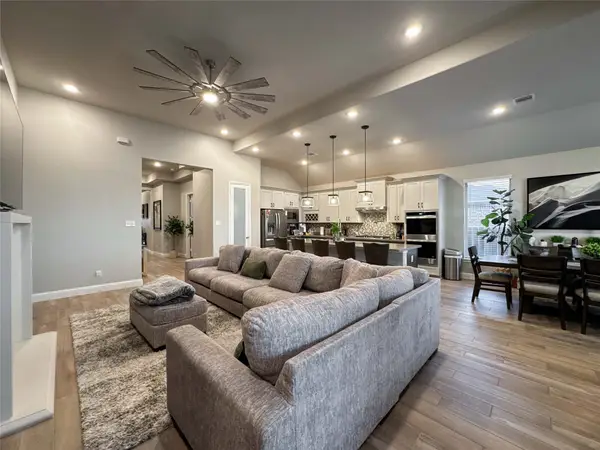 $430,000Active4 beds 4 baths2,535 sq. ft.
4710 Cedar Sage Drive, Baytown, TX 77521
MLS# 64674591Listed by: AEA REALTY, LLC - New
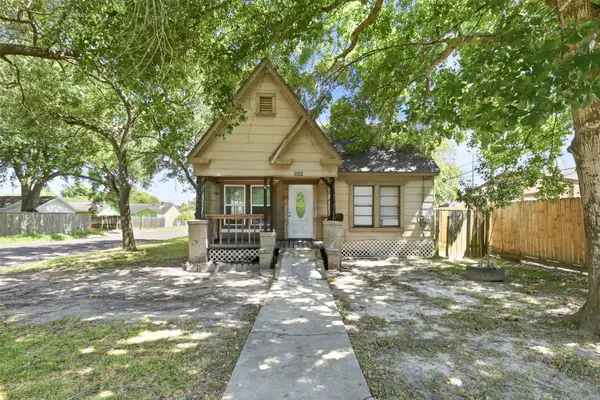 $130,000Active2 beds 1 baths1,054 sq. ft.
800 E Lobit Street, Baytown, TX 77520
MLS# 94413896Listed by: CITY INSIGHT HOUSTON - New
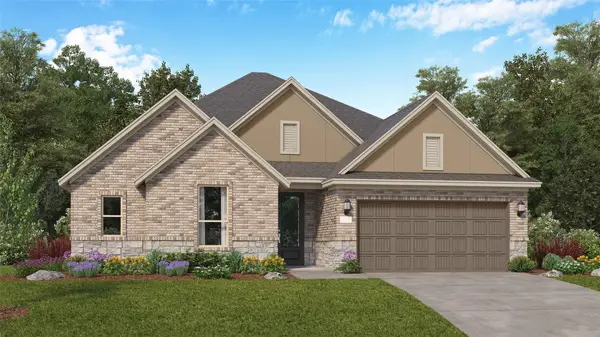 $358,990Active3 beds 3 baths2,386 sq. ft.
5414 Kingfish Drive, Baytown, TX 77521
MLS# 45042309Listed by: KELLER WILLIAMS CITY VIEW - New
 $115,000Active3 beds 2 baths1,216 sq. ft.
9934 Cedar Landing Drive, Baytown, TX 77521
MLS# 69416151Listed by: FATHOM REALTY


Protect your home and budget from life's surprises with an Assurant Home Warranty, backed by a partner that supports you through every step of homeownership. Explore Plans.
© 2023 - 2026 ERA Franchise Systems LLC. All rights reserved. ERA Franchise Systems LLC fully supports the principles of the Fair Housing Act and the Equal Opportunity Act. ERA, ERA Real Estate powered, and their respective logos are registered service marks of ERA Franchise Systems LLC. Each office is independently owned and operated.