
5802 Sheppard Road, Baytown, TX 77521
Local realty services provided by:American Real Estate ERA Powered
5802 Sheppard Road,Baytown, TX 77521
$385,000
- 6 Beds
- 6 Baths
- 4,586 sq. ft.
- Single family
- Active
Listed by: shawn mcdonald
Office: mcdonald & associates realty llc.281-685-5628
MLS#:68200281
Source:HARMLS
Price summary
- Price:$385,000
- Price per sq. ft.:$83.95
About this home
Not Your Typical Barndominium... What do you get when you combine a four-bedroom residence, a 50+ seat sanctuary, two offices, a separate two-bedroom guest house, on just over an acre? A property you simply don't find every day. The previous owner lived upstairs and operated a ministry downstairs. The second level features four HUGE bedrooms, including a spacious primary suite with an en-suite bath and jetted tub. Downstairs, a large meeting area connects to a 50+ seat sanctuary, plus two offices. A detached two-bedroom, two-bath guest house with a full kitchen adds flexibility for extended family, guests, rental income, or workspace. Needs T.L.C., but that's where the opportunity is. Create a multi-generational family compound, church or ministry, live/work property, rental opportunity—or something entirely your own. Bring your contractor. Bring your ideas. Schedule your private tour today before this diamond in the rough is gone forever.
Contact an agent
Home facts
- Year built:1991
- Subdivision & Development:Northside
- Listing ID #:68200281
- Updated:September 07, 2026 at 11:51 AM
Rooms and interior
- Bedrooms:6
- Total bathrooms:6
- Full bathrooms:6
- Rooms Total:13
- Dining Description:Kitchen Dining Combo
- Bathrooms Description:Jetted Tub
- Kitchen Description:Kitchen Dining Combo
- Living area:4,586 sq. ft.
Heating and cooling
- Cooling:Central Air, Electric
- Heating:Central, Gas
- Central air:Yes
Structure and exterior
- Year built:1991
- Building area:4,586 sq. ft.
- Lot area:1.02 Acres
- Foundation Description:Slab
- Levels:2 Stories
Schools
- High school:STERLING HIGH SCHOOL (GOOSE CREEK)
- Middle school:CEDAR BAYOU J H
- Elementary school:ALAMO ELEMENTARY SCHOOL (GOOSE CREEK)
Utilities
- Water:Well
- Sewer:Public Sewer, Septic Tank
Finances and disclosures
- Price:$385,000
- Price per sq. ft.:$83.95
- Tax amount:$10,314 (2025)
Features and amenities
- Amenities:Security Gate
New listings near 5802 Sheppard Road
- New
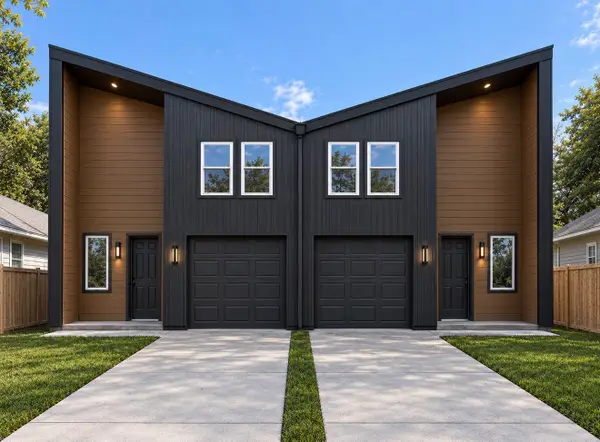 $389,000Active-- beds -- baths2,950 sq. ft.
503 Forrest Avenue, Baytown, TX 77520
MLS# 65529095Listed by: VIVE REALTY LLC - New
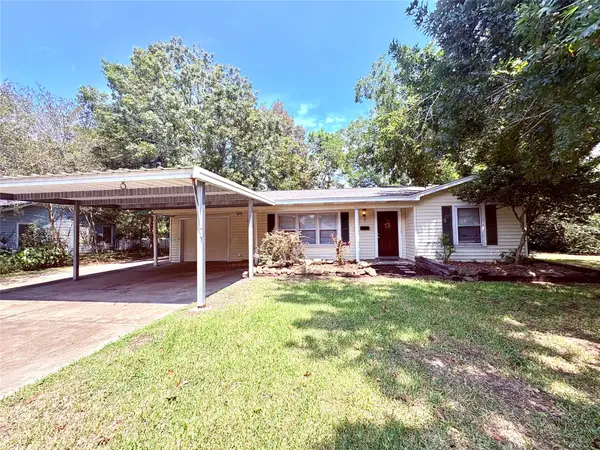 $149,000Active3 beds 2 baths1,274 sq. ft.
1504 E Fayle Street, Baytown, TX 77520
MLS# 23692168Listed by: UTR TEXAS, REALTORS - New
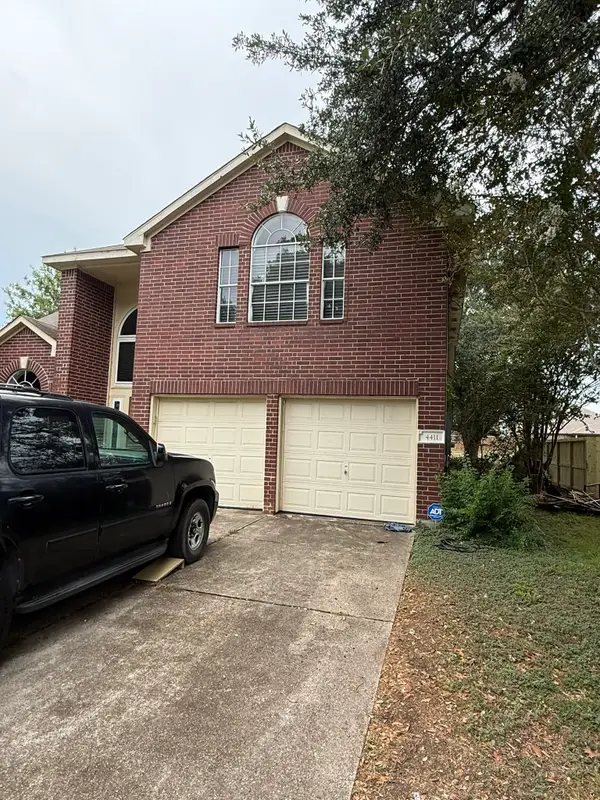 $1Active3 beds 3 baths2,403 sq. ft.
4411 Osage Drive, Baytown, TX 77521
MLS# 28095527Listed by: CLARK REALTY - New
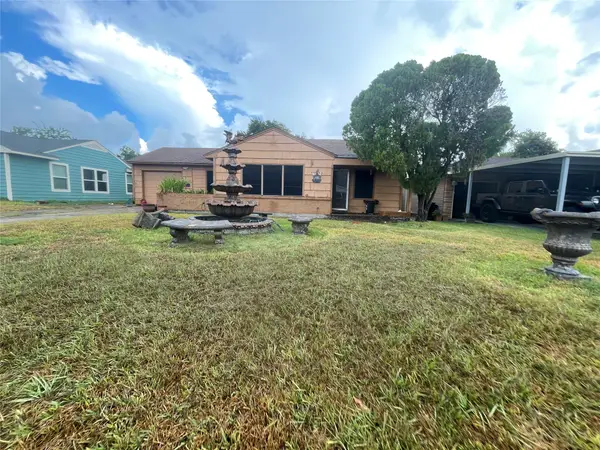 $99,000Active3 beds 1 baths1,020 sq. ft.
1900 W Gulf Street, Baytown, TX 77520
MLS# 54355451Listed by: SAVVY WAY REALTY - New
 $299,000Active3 beds 2 baths1,991 sq. ft.
704 Fleetwood Street, Baytown, TX 77520
MLS# 65155731Listed by: CARLOS GARCIA REALTY, INC. - New
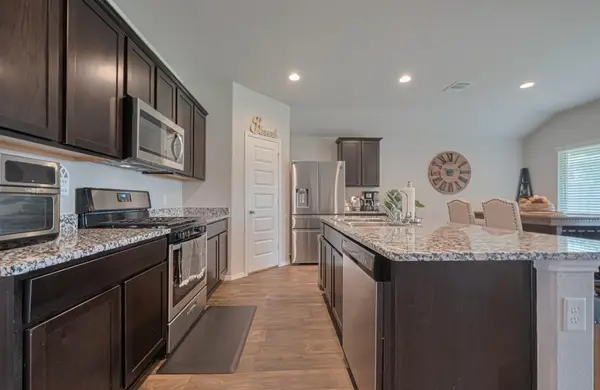 $275,000Active4 beds 2 baths1,765 sq. ft.
3923 Hawaiian Court, Baytown, TX 77521
MLS# 13173705Listed by: COLDWELL BANKER UNIVERSAL - New
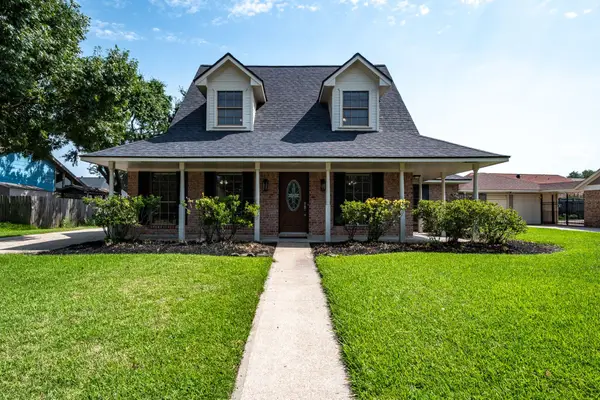 $297,000Active3 beds 3 baths1,933 sq. ft.
4711 Burning Tree Drive, Baytown, TX 77521
MLS# 22193974Listed by: MARY DUNN REAL ESTATE INC - New
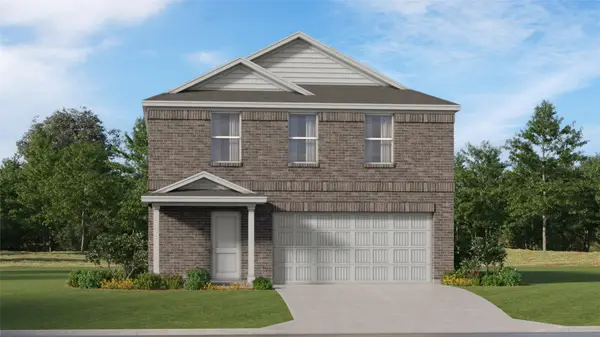 $255,990Active4 beds 2 baths2,039 sq. ft.
6223 Pelly Place, Baytown, TX 77521
MLS# 60052546Listed by: KELLER WILLIAMS CITY VIEW - New
 $192,000Active3 beds 1 baths1,184 sq. ft.
714 Morrell St, Baytown, TX 77520
MLS# 70165943Listed by: HOMESMART - New
 $350,000Active5 beds 4 baths3,368 sq. ft.
7310 Eastpoint Boulevard, Baytown, TX 77521
MLS# 44866259Listed by: JLA REALTY


Protect your home and budget from life's surprises with an Assurant Home Warranty, backed by a partner that supports you through every step of homeownership. Explore Plans.
© 2023 - 2026 ERA Franchise Systems LLC. All rights reserved. ERA Franchise Systems LLC fully supports the principles of the Fair Housing Act and the Equal Opportunity Act. ERA, ERA Real Estate powered, and their respective logos are registered service marks of ERA Franchise Systems LLC. Each office is independently owned and operated.