
6842 Cherry Bayou Drive, Baytown, TX 77523
Local realty services provided by:American Real Estate ERA Powered
6842 Cherry Bayou Drive,Baytown, TX 77523
$749,000
- 4 Beds
- 4 Baths
- 3,780 sq. ft.
- Single family
- Active
Listed by: tafi daniels
Office: re/max one - premier281-576-6000
MLS#:68502030
Source:HARMLS
Price summary
- Price:$749,000
- Price per sq. ft.:$198.15
- Monthly HOA dues:$41.25
About this home
Breathtaking 3,780sf masterpiece, perfectly situated toward the end of a quiet cul-de-sac with zero through traffic! Located in the highly sought after Winfree Bayou Estates and zoned to Barbers Hill School District! Step inside for grand architectural design that immediately commands attention with soaring ceilings and an abundance of picture windows bringing in natural light and beautiful views! Second story mezzanine walk overlooks expansive downstairs living space and adds just the right amount of detailed welcome! With 4 dedicated bedrooms and 3.5 bathrooms along with an office featuring its own closet effortlessly allows the option for a generous 5th bedroom! Outside luxury meets privacy. Sitting on over 1.5 acres, the expansive backyard is framed by a dense, wooded tree line for a natural hedge wall canvas! This home and location is everything you want! You're truly nestled away from higher traffic areas of the community here! Irrigation system for front yard and flower beds!
Contact an agent
Home facts
- Year built:2021
- Subdivision & Development:Winfree Bayou Estates Sec 3
- Listing ID #:68502030
- Updated:August 12, 2026 at 11:57 AM
Rooms and interior
- Bedrooms:4
- Total bathrooms:4
- Full bathrooms:3
- Half bathrooms:1
- Rooms Total:10
- Flooring:Carpet, Tile
- Kitchen Description:Electric Oven, Gas Cooktop
- Living area:3,780 sq. ft.
Heating and cooling
- Cooling:Central Air, Electric
- Heating:Central, Electric
- Central air:Yes
Structure and exterior
- Roof:Composition
- Year built:2021
- Building area:3,780 sq. ft.
- Lot area:1.59 Acres
- Lot Features:Cleared, Cul De Sac, Subdivision
- Architectural Style:Ranch, Traditional
- Construction Materials:Brick, Stone
- Exterior Features:Fence, Patio, Porch, Private Yard
- Foundation Description:Slab
- Levels:2 Stories
Schools
- High school:BARBERS HILL HIGH SCHOOL
- Middle school:BARBERS HILL SOUTH MIDDLE SCHOOL
- Elementary school:BARBERS HILL SOUTH ELEMENTARY SCHOOL
Utilities
- Sewer:Septic Tank
Finances and disclosures
- Price:$749,000
- Price per sq. ft.:$198.15
- Tax amount:$11,149 (2025)
Features and amenities
- Appliances:Electric Oven, Gas Cooktop
- Amenities:Ceiling Fans
Parking
- Parking description:Garage, Oversized, Tandem
- Garage:Yes
- Garage spaces:3
New listings near 6842 Cherry Bayou Drive
- New
 $260,000Active4 beds 3 baths2,293 sq. ft.
9123 Estes Lakes Drive, Baytown, TX 77521
MLS# 55089891Listed by: KELLER WILLIAMS HOUSTON CENTRAL - New
 $259,900Active3 beds 2 baths1,064 sq. ft.
1714 Massey Tompkins Road, Baytown, TX 77521
MLS# 79430429Listed by: CONNECT REALTY.COM - New
 $189,900Active3 beds 1 baths1,416 sq. ft.
605 W Cleveland Street, Baytown, TX 77520
MLS# 27408864Listed by: WFI MANAGEMENT LLC - New
 $397,990Active4 beds 3 baths2,803 sq. ft.
6019 Marina Ray Drive, Baytown, TX 77521
MLS# 59620684Listed by: KELLER WILLIAMS CITY VIEW - New
 $260,000Active4 beds 3 baths2,177 sq. ft.
911 Marigold Road, Baytown, TX 77521
MLS# 98191950Listed by: FATHOM REALTY - New
 $201,990Active3 beds 2 baths1,084 sq. ft.
9418 Dazzling Tentacle Drive, Baytown, TX 77521
MLS# 12253560Listed by: KELLER WILLIAMS CITY VIEW - New
 $235,000Active3 beds 2 baths1,654 sq. ft.
1100 Cactus Street, Baytown, TX 77521
MLS# 44865359Listed by: RE/MAX PEARLAND - New
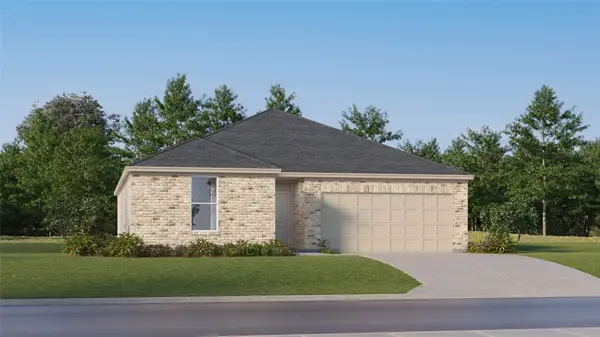 $270,990Active3 beds 2 baths1,602 sq. ft.
9218 Alaska Shores Drive, Baytown, TX 77521
MLS# 18309418Listed by: KELLER WILLIAMS CITY VIEW - New
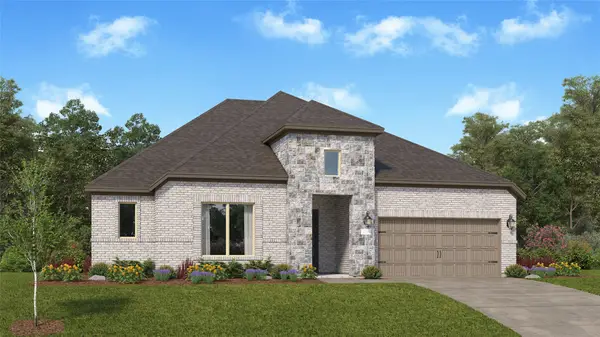 $398,990Active4 beds 3 baths2,792 sq. ft.
6015 Marina Ray Drive, Baytown, TX 77521
MLS# 32061610Listed by: KELLER WILLIAMS CITY VIEW - New
 $319,990Active4 beds 3 baths2,207 sq. ft.
9130 Alaska Shores Drive, Baytown, TX 77521
MLS# 36682271Listed by: KELLER WILLIAMS CITY VIEW


Protect your home and budget from life's surprises with an Assurant Home Warranty, backed by a partner that supports you through every step of homeownership. Explore Plans.
© 2023 - 2026 ERA Franchise Systems LLC. All rights reserved. ERA Franchise Systems LLC fully supports the principles of the Fair Housing Act and the Equal Opportunity Act. ERA, ERA Real Estate powered, and their respective logos are registered service marks of ERA Franchise Systems LLC. Each office is independently owned and operated.