
6231 Waterlily Haven Way, Baytown, TX 77521
Local realty services provided by:ERA Experts
Listed by: nicoletta barker
Office: keller williams signature281-599-7600
MLS#:91731622
Source:HARMLS
Price summary
- Price:$403,370
- Price per sq. ft.:$135.27
- Monthly HOA dues:$62.5
About this home
Welcome to 6231 Waterlily Haven Way, a Palmer O in Bay Creek offering 4 bedrooms, 4.5 baths, and 2,982 square feet. The flexible layout features two private primary suites—an appealing setup for multi-generational living, long-term guests, or added privacy. The main primary suite includes a tray ceiling and an ensuite bath with a raised-height quartz double-bowl vanity, separate garden tub, and tiled shower with a framed clear-glass door. The second suite offers its own full bath with a large tiled shower and quartz double-bowl vanity. In the kitchen, solid-surface countertops pair with 42-inch cabinets, crown molding, a brick-lay tile backsplash, gas appliance package, and an undermount stainless-steel sink. A covered patio extends the living space outdoors, while a family-room window and iron open railing add thoughtful touches throughout. Schedule your tour and see how this Baytown home can fit your lifestyle.
Contact an agent
Home facts
- Year built:2027
- Subdivision & Development:Bay Crk Sec 1
- Listing ID #:91731622
- Updated:November 19, 2026 at 03:14 AM
Rooms and interior
- Bedrooms:4
- Total bathrooms:5
- Full bathrooms:4
- Half bathrooms:1
- Rooms Total:7
- Flooring:Plank, Vinyl
- Bathrooms Description:Tub Shower
- Kitchen Description:Dishwasher, Disposal, Gas Oven, Gas Range, Kitchen Family Room Combo, Kitchen Island, Microwave
- Living area:2,982 sq. ft.
Heating and cooling
- Cooling:Central Air, Electric
- Heating:Central, Gas
- Central air:Yes
Structure and exterior
- Roof:Composition
- Year built:2027
- Building area:2,982 sq. ft.
- Lot area:0.18 Acres
- Lot Features:Subdivision
- Architectural Style:Traditional
- Construction Materials:Cement Siding
- Foundation Description:Slab
- Levels:2 Stories
Schools
- High school:GOOSE CREEK MEMORIAL
- Middle school:E F GREEN JUNIOR SCHOOL
- Elementary school:VICTORIA WALKER ELEMENTARY SCHOOL
Utilities
- Sewer:Public Sewer
Finances and disclosures
- Price:$403,370
- Price per sq. ft.:$135.27
- Tax amount:$830 (2026)
Features and amenities
- Appliances:Dishwasher, Disposal, Gas Oven, Gas Range, Microwave
- Amenities:Crown Molding
Parking
- Parking description:Garage, Garage Door Opener
- Garage:Yes
- Garage spaces:2
New listings near 6231 Waterlily Haven Way
- New
 $275,000Active3 beds 2 baths1,474 sq. ft.
1723 Maryon Street, Baytown, TX 77523
MLS# 1093986Listed by: COLDWELL BANKER REALTY - BAYTOWN - New
 $125,000Active3 beds 2 baths1,834 sq. ft.
1009 Knowlton Road, Baytown, TX 77520
MLS# 50843708Listed by: MOORE REAL ESTATE GROUP, LLC - New
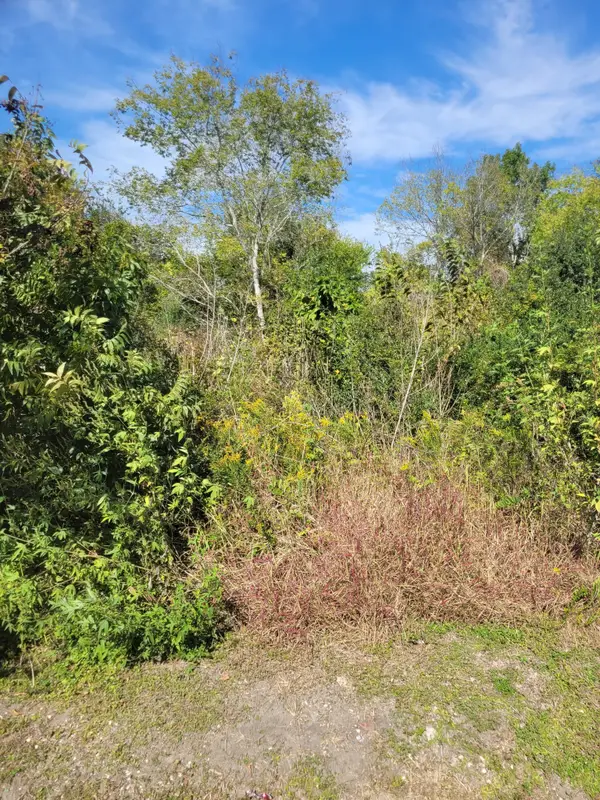 $30,000Active0.17 Acres
2327 Jones Road, Baytown, TX 77521
MLS# 92159086Listed by: MISSION REAL ESTATE GROUP - New
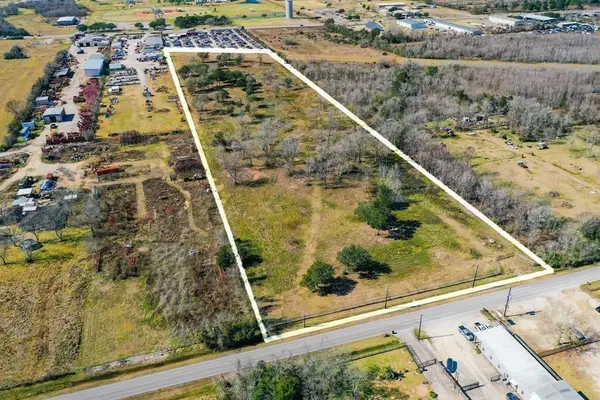 $980,000Active13.22 Acres
5223 Barkaloo Road, Baytown, TX 77521
MLS# 75129091Listed by: COMPASS RE TEXAS, LLC - WEST HOUSTON - New
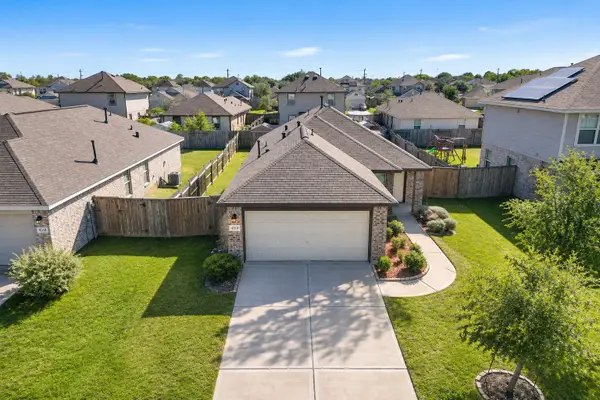 $190,000Active3 beds 2 baths1,170 sq. ft.
4314 Magnolia Bay Drive, Baytown, TX 77521
MLS# 78009333Listed by: KELLER WILLIAMS PLATINUM - New
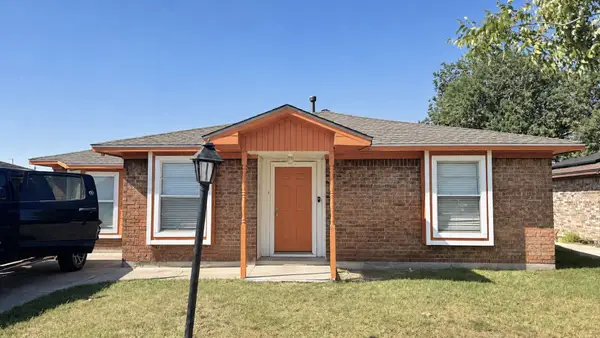 $135,000Active3 beds 1 baths1,340 sq. ft.
7319 Camino Real Street, Baytown, TX 77521
MLS# 79476309Listed by: RE/MAX SIGNATURE - New
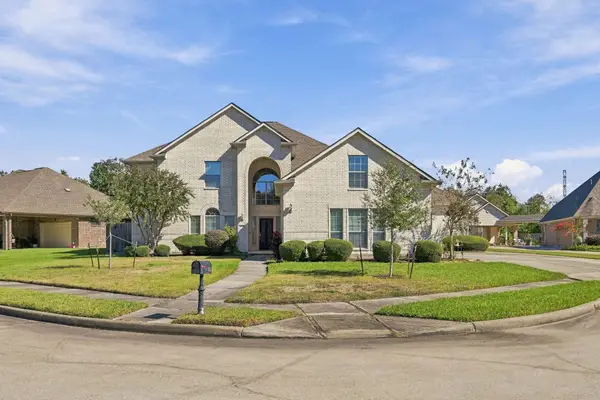 $549,500Active6 beds 4 baths4,336 sq. ft.
4014 Bear Creek Trace, Baytown, TX 77521
MLS# 89716679Listed by: COLDWELL BANKER REALTY - BAYTOWN - New
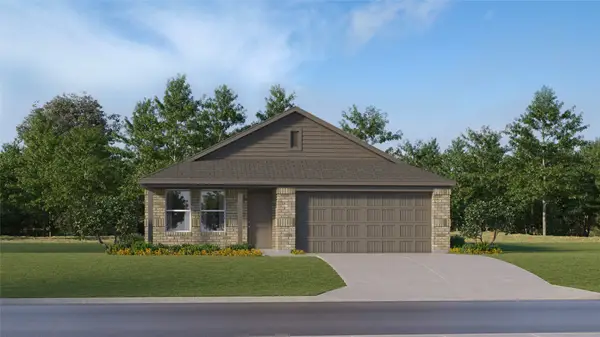 $254,990Active4 beds 2 baths1,760 sq. ft.
5703 Angelfish Bend Drive, Baytown, TX 77521
MLS# 27247742Listed by: KELLER WILLIAMS CITY VIEW - New
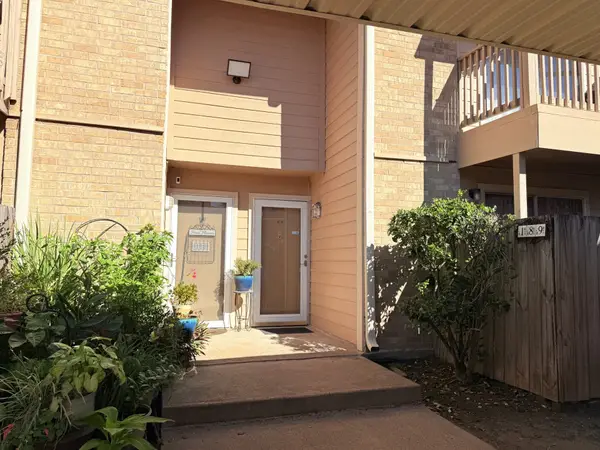 $72,000Active1 beds 2 baths1,048 sq. ft.
1505 Ward Road #189, Baytown, TX 77520
MLS# 34270310Listed by: COLDWELL BANKER REALTY - BAYTOWN


Protect your home and budget from life's surprises with an Assurant Home Warranty, backed by a partner that supports you through every step of homeownership. Explore Plans.
© 2023 - 2026 ERA Franchise Systems LLC. All rights reserved. ERA Franchise Systems LLC fully supports the principles of the Fair Housing Act and the Equal Opportunity Act. ERA, ERA Real Estate powered, and their respective logos are registered service marks of ERA Franchise Systems LLC. Each office is independently owned and operated.