
9603 Fulvetta Briar Court, Baytown, TX 77521
Local realty services provided by:ERA Experts
9603 Fulvetta Briar Court,Baytown, TX 77521
$248,000
- 4 Beds
- 2 Baths
- 1,847 sq. ft.
- Single family
- Active
Listed by: jie huang
Office: lecrown properties832-798-3991
MLS#:15374572
Source:HARMLS
Price summary
- Price:$248,000
- Price per sq. ft.:$134.27
- Monthly HOA dues:$72.92
About this home
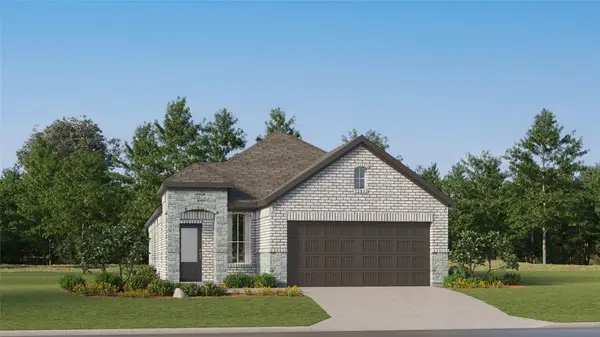
Beautifully upgraded single-story home in the heart of Baytown Crossings! 4-bedroom, 2-bathroom, 1 dedicated study room, welcoming family room, elegant dining area, modern island kitchen, and utility room. NO CARPET!
Owner has invested funds for thoughtful improvements, including new flooring, rocks and flower beds in the backyard, a rain awning over the exterior door leading to the backyard, etc. Home also offers a lower HOA fee compared with similar new construction, making it more affordable.
Three secondary bedrooms are conveniently located at the front of the home and share a full hall bathroom, while the spacious primary suite is privately situated at the rear. The primary bedroom features a private ensuite bathroom, a generous walk-in closet, creating a peaceful retreat.
Enjoy convenient access to I-10 and Beltway 8, as well as the community's beautiful lakes, scenic trails, parks, playgrounds, and pools.
Make this well-maintained and upgraded home your own!
Contact an agent
Home facts
- Year built:2024
- Subdivision & Development:Sterling Point
- Listing ID #:15374572
- Updated:August 30, 2026 at 04:26 AM
Rooms and interior
- Bedrooms:4
- Total bathrooms:2
- Full bathrooms:2
- Rooms Total:7
- Living area:1,847 sq. ft.
Heating and cooling
- Cooling:Central Air, Electric
- Heating:Central, Gas
- Central air:Yes
Structure and exterior
- Roof:Composition
- Year built:2024
- Building area:1,847 sq. ft.
- Lot Features:Subdivision
- Architectural Style:Traditional
- Construction Materials:Brick, Wood Siding
- Foundation Description:Slab
- Levels:1 Story
Schools
- High school:GOOSE CREEK MEMORIAL
- Middle school:E F GREEN JUNIOR SCHOOL
- Elementary school:JESSIE LEE PUMPHREY ELEMENTARY
Utilities
- Sewer:Public Sewer
Finances and disclosures
- Price:$248,000
- Price per sq. ft.:$134.27
Parking
- Parking description:Garage
- Garage:Yes
- Garage spaces:2
New listings near 9603 Fulvetta Briar Court
- New
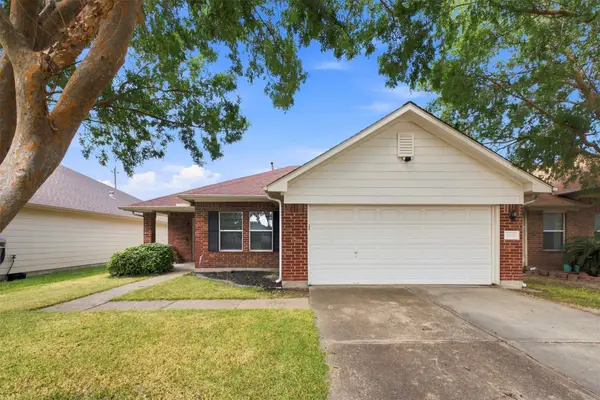 $225,000Active3 beds 2 baths1,404 sq. ft.
8011 Ginger Park Drive, Baytown, TX 77521
MLS# 35850415Listed by: EXP REALTY, LLC - New
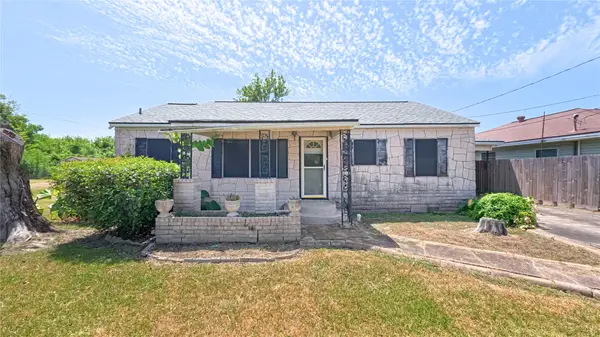 $79,000Active3 beds 2 baths1,452 sq. ft.
2116 Allen Lane, Baytown, TX 77521
MLS# 14721769Listed by: JOSEPH WALTER REALTY, LLC - New
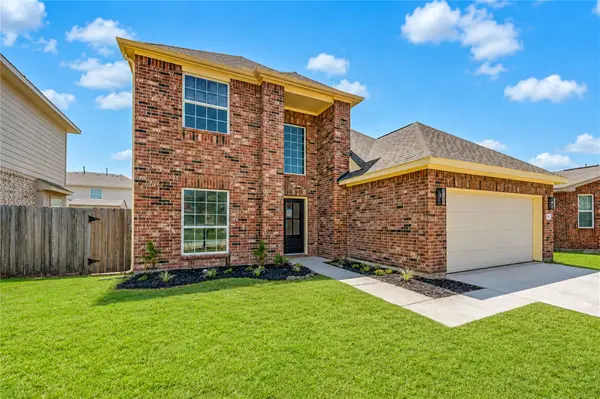 $289,900Active4 beds 3 baths1,949 sq. ft.
9918 Wood Wind Court, Baytown, TX 77521
MLS# 68549623Listed by: METRO HOUSTON PROPERTIES - New
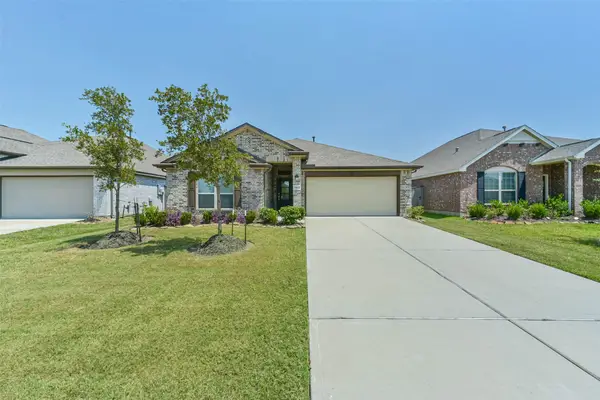 $292,000Active3 beds 2 baths2,091 sq. ft.
9422 Vicksburg Road, Baytown, TX 77521
MLS# 19288861Listed by: UTR TEXAS, REALTORS - New
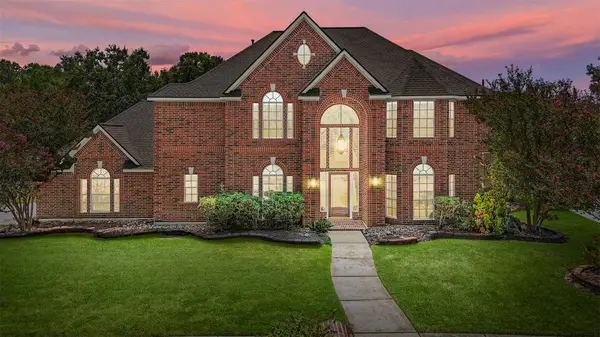 $399,900Active4 beds 4 baths3,976 sq. ft.
3123 Wilshire Lane, Baytown, TX 77521
MLS# 2724599Listed by: KELLER WILLIAMS ELITE - New
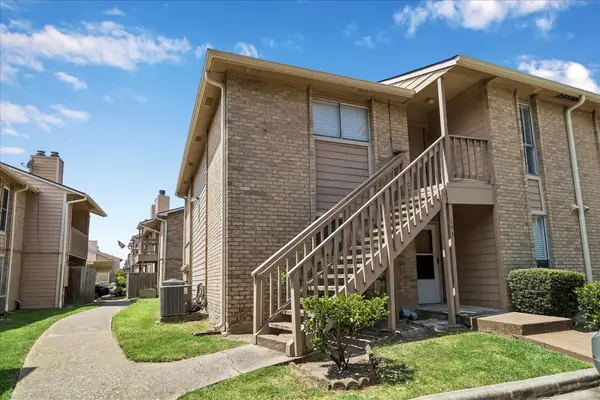 $74,990Active2 beds 2 baths948 sq. ft.
1505 Ward Road #194, Baytown, TX 77520
MLS# 51306417Listed by: RE/MAX UNIVERSAL - New
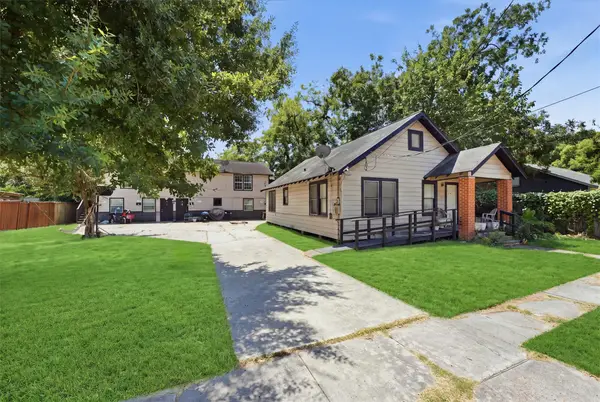 $310,000Active2 beds 1 baths3,340 sq. ft.
605 E Hunnicutt Street, Baytown, TX 77520
MLS# 37583910Listed by: KELLER WILLIAMS ARE - New
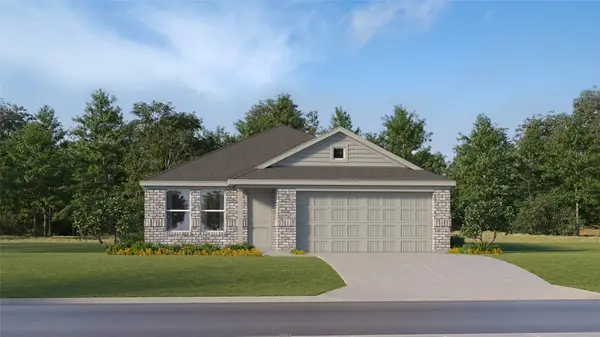 $229,990Active3 beds 2 baths1,522 sq. ft.
9306 Dazzling Tentacle Drive, Baytown, TX 77521
MLS# 13644009Listed by: KELLER WILLIAMS CITY VIEW - New
 $234,990Active3 beds 2 baths1,572 sq. ft.
9226 Robin Sound Court, Baytown, TX 77521
MLS# 5236384Listed by: KELLER WILLIAMS CITY VIEW


Protect your home and budget from life's surprises with an Assurant Home Warranty, backed by a partner that supports you through every step of homeownership. Explore Plans.
© 2023 - 2026 ERA Franchise Systems LLC. All rights reserved. ERA Franchise Systems LLC fully supports the principles of the Fair Housing Act and the Equal Opportunity Act. ERA, ERA Real Estate powered, and their respective logos are registered service marks of ERA Franchise Systems LLC. Each office is independently owned and operated.