
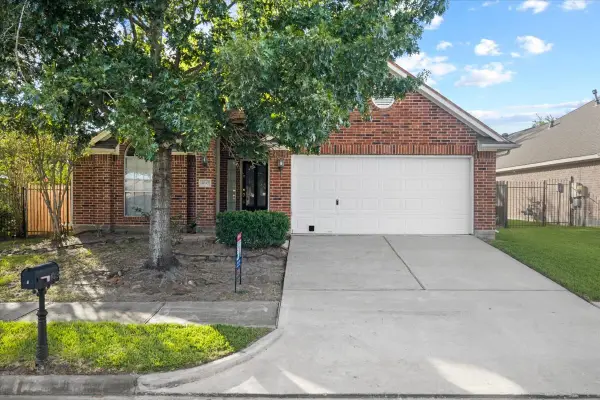
9739 Cherokee Street, Baytown, TX 77521
Local realty services provided by:American Real Estate ERA Powered
Listed by: william malpass
Office: coldwell banker realty - baytown281-488-3383
MLS#:97928733
Source:HARMLS
Price summary
- Price:$299,000
- Price per sq. ft.:$167.41
- Monthly HOA dues:$8.33
About this home
Don't miss this one-of-a-kind 3-bedroom, 2-bath home loaded with updates, exceptional outdoor living, and versatile bonus spaces. The open-concept floor plan features a spacious kitchen with granite countertops, stainless steel appliances, and a breakfast bar overlooking the family room. Interior upgrades include luxury vinyl plank flooring, recessed lighting, ceiling fans, and a cozy gas-burning fireplace. Step outside to your own private backyard retreat with a sparkling pool and deck, covered patio, outdoor kitchen with gas cooktop, TV connections, ceiling fans, and a convenient half bath—perfect for entertaining year-round. A 20x20 metal shop provides ideal space for a workshop, extra garage, or storage for boats, golf carts, ATVs, and more. An additional 12x24 attached flex space offers endless possibilities for a gym, hobby room, or storage. Major updates include new windows, a 2019 roof, and A/C replaced in March 2021. All this on a spacious corner lot!
Contact an agent
Home facts
- Year built:1990
- Subdivision & Development:Pinehurst Sec 02
- Listing ID #:97928733
- Updated:October 03, 2026 at 12:42 PM
Rooms and interior
- Bedrooms:3
- Total bathrooms:3
- Full bathrooms:2
- Half bathrooms:1
- Rooms Total:4
- Flooring:Plank, Vinyl
- Bathrooms Description:Separate Shower, Soaking Tub, Tub Shower
- Kitchen Description:Breakfast Bar, Convection Oven, Dishwasher, Disposal, Gas Cooktop, Gas Oven, Granite Counters, Kitchen Family Room Combo, Kitchen Island, Microwave, Oven, Pot Filler, Walk In Pantry
- Living area:1,786 sq. ft.
Heating and cooling
- Cooling:Central Air, Electric
- Heating:Central, Gas, Propane
- Central air:Yes
Structure and exterior
- Roof:Composition
- Year built:1990
- Building area:1,786 sq. ft.
- Lot area:0.27 Acres
- Lot Features:Corner Lot, Side Yard, Subdivision
- Architectural Style:Traditional
- Construction Materials:Brick, Cement Siding, Wood Siding
- Exterior Features:Fence, Outdoor Kitchen, Patio, Storage, Tennis Courts
- Foundation Description:Slab
- Levels:1 Story
Schools
- High school:STERLING HIGH SCHOOL (GOOSE CREEK)
- Middle school:GENTRY JUNIOR HIGH SCHOOL
- Elementary school:CLARK ELEMENTARY SCHOOL (GOOSE CREEK)
Utilities
- Sewer:Public Sewer
Finances and disclosures
- Price:$299,000
- Price per sq. ft.:$167.41
- Tax amount:$7,185 (2025)
Features and amenities
- Appliances:Convection Oven, Dishwasher, Disposal, Gas Cooktop, Gas Oven, Microwave, Oven, Tankless Water Heater
- Amenities:Smoke Detectors, Storm Windows, Tankless Water Heater, Vaulted Ceilings, Window Coverings
- Pool features:Above Ground, Liner, Vinyl
Parking
- Parking description:Additional Parking, Boat Parking, Detached Carport, Driveway, Electric Gate, Garage, Golf Cart Garage, Oversized, Porte Cochere
- Garage:Yes
- Garage spaces:2
- Carport spaces:2
New listings near 9739 Cherokee Street
- New
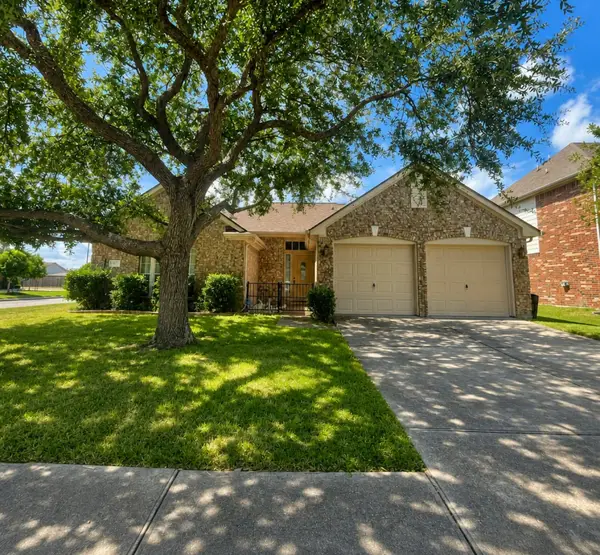 $285,000Active3 beds 2 baths1,699 sq. ft.
4927 Tallow Cove Drive, Baytown, TX 77521
MLS# 58254163Listed by: REAL PROPERTIES - New
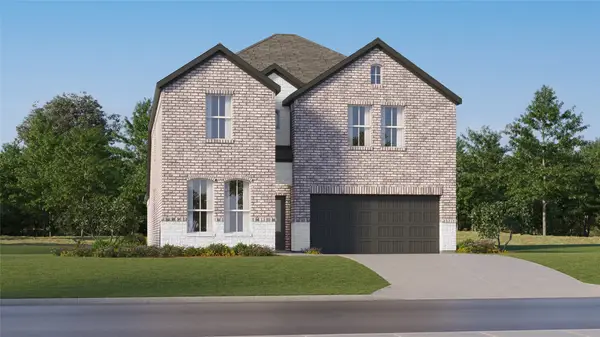 $343,990Active5 beds 3 baths2,943 sq. ft.
9422 Navy Nessie Lane, Baytown, TX 77521
MLS# 66225201Listed by: KELLER WILLIAMS CITY VIEW - New
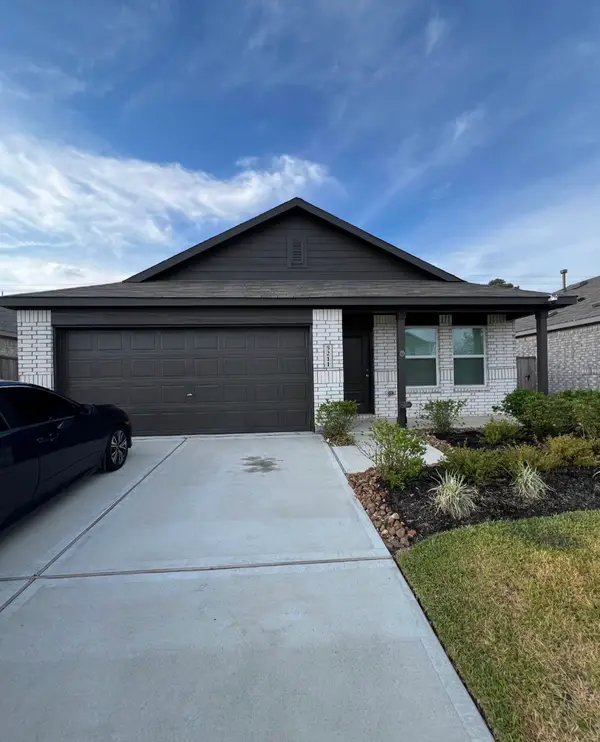 $250,000Active4 beds 2 baths1,760 sq. ft.
5211 Red Drum Dr, Baytown, TX 77520
MLS# 269263Listed by: RE/MAX PEARLAND - New
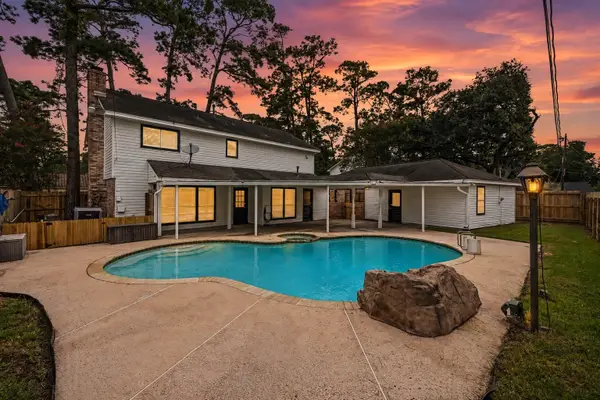 $350,000Active4 beds 3 baths2,391 sq. ft.
3403 Winter Lane, Baytown, TX 77521
MLS# 50888061Listed by: THE ONYX GROUP - New
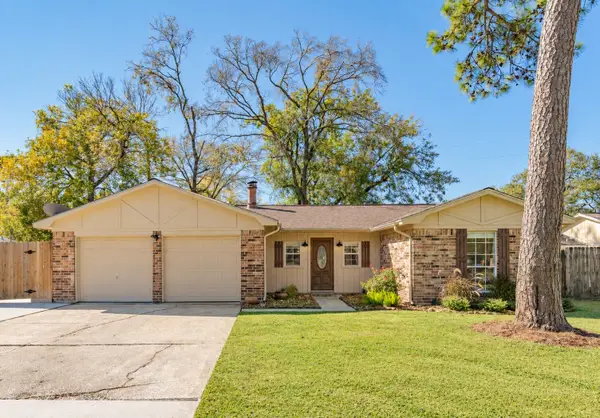 $245,000Active3 beds 2 baths1,358 sq. ft.
7507 Maple Lane, Baytown, TX 77521
MLS# 64885976Listed by: LOCKE AND KEY HOMES - New
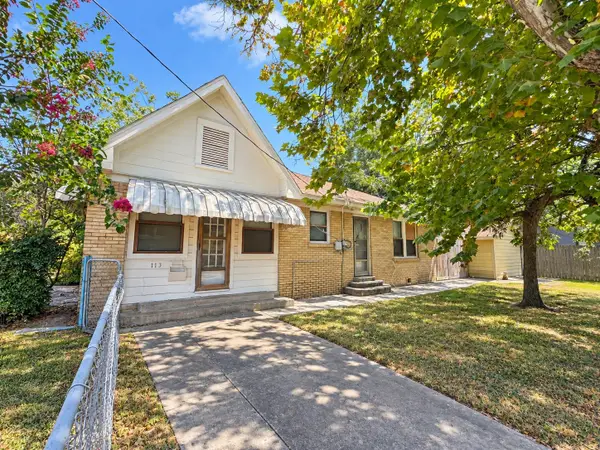 $150,000Active3 beds 1 baths1,599 sq. ft.
113 W Lobit Street, Baytown, TX 77520
MLS# 89282320Listed by: REALTY WORLD HOMES & ESTATES - New
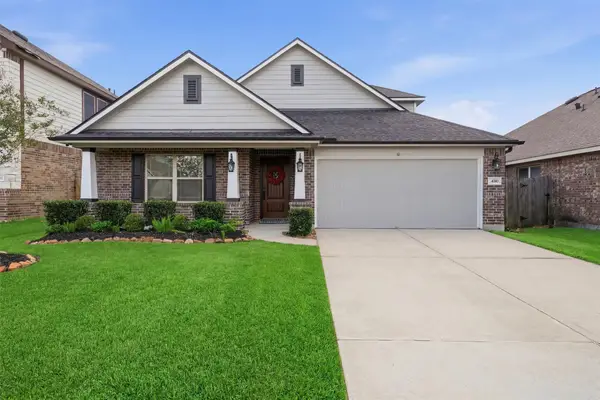 $305,000Active4 beds 4 baths2,841 sq. ft.
4310 Bearberry Avenue, Baytown, TX 77521
MLS# 59663908Listed by: KELLER WILLIAMS HORIZONS - New
 $289,000Active4 beds 4 baths2,151 sq. ft.
405 Post Oak Drive, Baytown, TX 77520
MLS# 30137544Listed by: KELLER WILLIAMS SIGNATURE - New
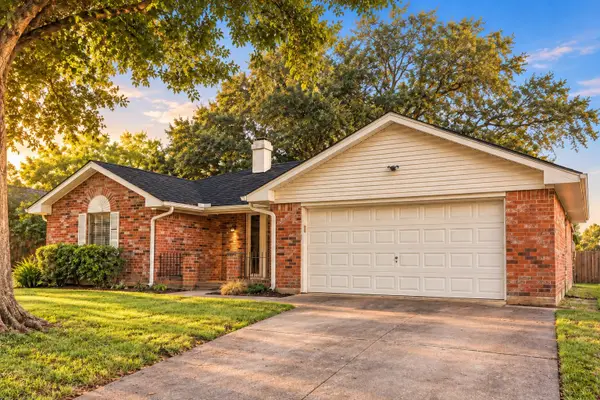 $235,000Active3 beds 2 baths1,503 sq. ft.
4306 Longhorn Drive, Baytown, TX 77521
MLS# 49055531Listed by: ORCHARD BROKERAGE - New
 $285,000Active3 beds 2 baths2,035 sq. ft.
4019 Applerock Drive, Baytown, TX 77521
MLS# 52554298Listed by: RE/MAX ONE - PREMIER


Protect your home and budget from life's surprises with an Assurant Home Warranty, backed by a partner that supports you through every step of homeownership. Explore Plans.
© 2023 - 2026 ERA Franchise Systems LLC. All rights reserved. ERA Franchise Systems LLC fully supports the principles of the Fair Housing Act and the Equal Opportunity Act. ERA, ERA Real Estate powered, and their respective logos are registered service marks of ERA Franchise Systems LLC. Each office is independently owned and operated.