
1131 Campside Drive, Beasley, TX 77417
Local realty services provided by:ERA Experts
1131 Campside Drive,Beasley, TX 77417
$360,900
- 4 Beds
- 3 Baths
- 2,339 sq. ft.
- Single family
- Active
Listed by: jack lipar
Office: lgi homes281-362-8998
MLS#:34657238
Source:HARMLS
Price summary
- Price:$360,900
- Price per sq. ft.:$154.3
- Monthly HOA dues:$137.25
About this home
The Waller is a stunning two-story plan at Emberly. This home features an open layout with an exceptional chef-ready kitchen, luxurious master retreat, powder room and covered patio all found on the first level. A game room with two closets, laundry room, three bedrooms and bathroom are featured upstairs. The upstairs game room will quickly become the kids’ favorite place to play and unwind, promising hours of entertainment and time together. They will love having a space in their home to lounge and gather with friends while they share stories and laughs. Endless memories are sure to be created at home! Seven closets are featured throughout the Waller floor plan giving your family all the storage you will ever need. You will be thankful to have space for all your favorite holiday decoration, the kids' toys, winter coats and still have space for more! This home is also filled with upgrades and features meticulously selected with your family in mind.
Contact an agent
Home facts
- Year built:2026
- Subdivision & Development:Emberly
- Listing ID #:34657238
- Updated:September 30, 2026 at 10:16 PM
Rooms and interior
- Bedrooms:4
- Total bathrooms:3
- Full bathrooms:2
- Half bathrooms:1
- Rooms Total:11
- Flooring:Carpet, Plank, Vinyl
- Dining Description:Kitchen Dining Combo
- Bathrooms Description:Separate Shower, Soaking Tub, Tub Shower
- Kitchen Description:Dishwasher, Disposal, Gas Cooktop, Gas Oven, Granite Counters, Kitchen Dining Combo, Kitchen Family Room Combo, Kitchen Island, Microwave, Pantry, Refrigerator
- Living area:2,339 sq. ft.
Heating and cooling
- Cooling:Central Air, Electric
- Heating:Central, Electric, Heat Pump
- Central air:Yes
Structure and exterior
- Roof:Composition
- Year built:2026
- Building area:2,339 sq. ft.
- Lot Features:Corner Lot, Subdivision
- Architectural Style:Traditional
- Construction Materials:Brick
- Exterior Features:Fence, Patio, Private Yard, Sprinkler Irrigation
- Foundation Description:Slab
- Levels:1 Story
Schools
- High school:TERRY HIGH SCHOOL
- Middle school:GEORGE JUNIOR HIGH SCHOOL
Utilities
- Sewer:Public Sewer
Finances and disclosures
- Price:$360,900
- Price per sq. ft.:$154.3
Features and amenities
- Appliances:Dishwasher, Disposal, Gas Cooktop, Gas Oven, Instant Hot Water, Microwave, Refrigerator
- Amenities:Ceiling Fans, Instant Hot Water, Low Emissivity Windows, Programmable Thermostat, Smoke Detectors, Window Coverings
Parking
- Parking description:Garage
- Garage:Yes
- Garage spaces:2
New listings near 1131 Campside Drive
- New
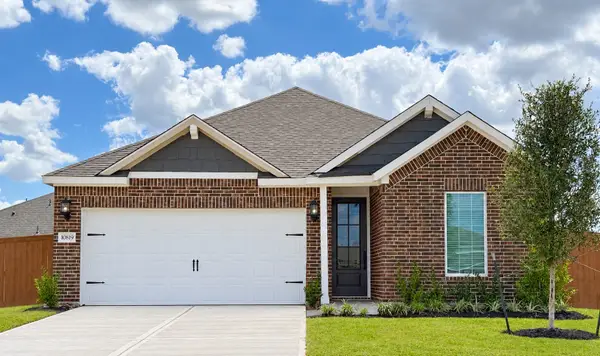 $318,900Active3 beds 2 baths1,620 sq. ft.
10819 Turkey Creek Run Drive, Beasley, TX 77417
MLS# 73453136Listed by: LGI HOMES - New
 $312,990Active4 beds 3 baths1,823 sq. ft.
10726 Sage Bend Drive, Beasley, TX 77417
MLS# 98276864Listed by: D.R. HORTON-TEXAS, LTD - New
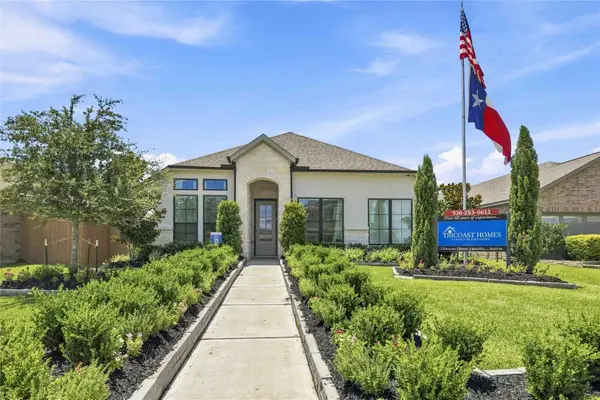 $389,895Active3 beds 3 baths2,836 sq. ft.
10734 Sky Creek Lane, Beasley, TX 77417
MLS# 53885006Listed by: EXP REALTY LLC - New
 $359,998Active4 beds 4 baths2,525 sq. ft.
806 Mockingbird Passage Drive, Beasley, TX 77417
MLS# 94173000Listed by: EXP REALTY LLC - New
 $307,990Active4 beds 3 baths1,823 sq. ft.
10730 Dogwood Sky Drive, Beasley, TX 77417
MLS# 18202819Listed by: D.R. HORTON-TEXAS, LTD - New
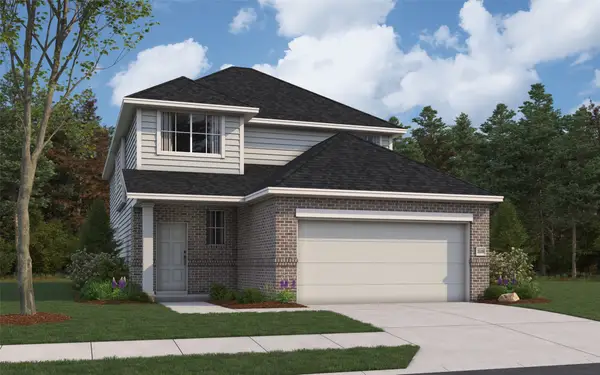 $325,646Active4 beds 3 baths2,125 sq. ft.
8127 Goliad Way, Beasley, TX 77417
MLS# 31148427Listed by: THE SIGNORELLI COMPANY - New
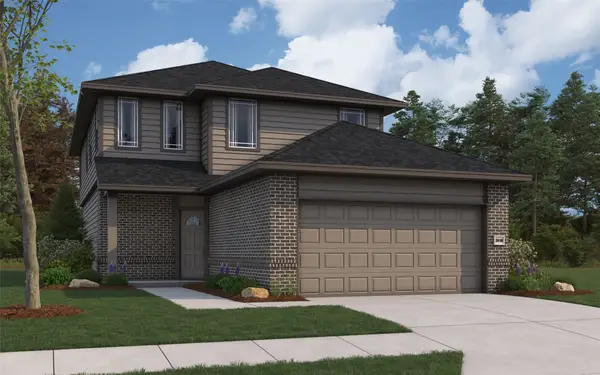 $343,152Active6 beds 3 baths2,416 sq. ft.
722 Tejas Village Parkway, Beasley, TX 77417
MLS# 34531558Listed by: THE SIGNORELLI COMPANY - New
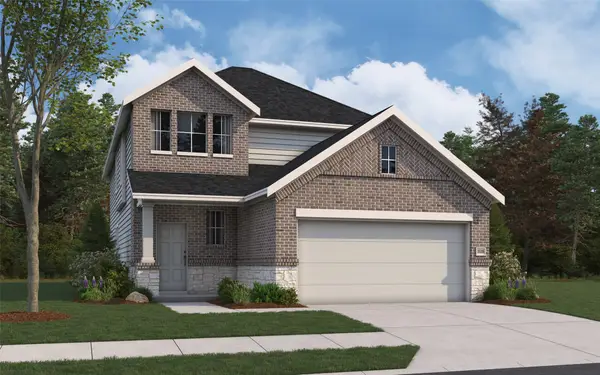 $357,058Active4 beds 3 baths2,125 sq. ft.
8003 Alamo Court, Beasley, TX 77417
MLS# 40809850Listed by: THE SIGNORELLI COMPANY - New
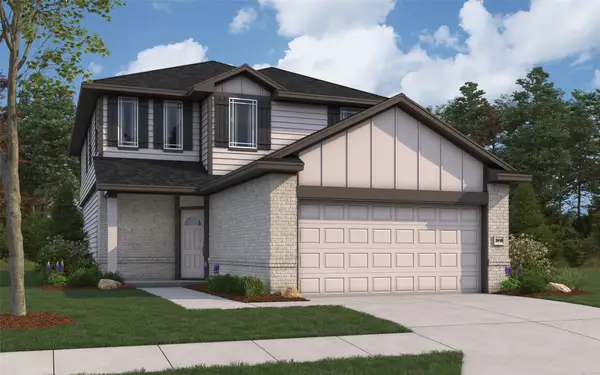 $339,466Active6 beds 3 baths2,416 sq. ft.
802 Tejas Village Parkway, Beasley, TX 77417
MLS# 4232207Listed by: THE SIGNORELLI COMPANY


Protect your home and budget from life's surprises with an Assurant Home Warranty, backed by a partner that supports you through every step of homeownership. Explore Plans.
© 2023 - 2026 ERA Franchise Systems LLC. All rights reserved. ERA Franchise Systems LLC fully supports the principles of the Fair Housing Act and the Equal Opportunity Act. ERA, ERA Real Estate powered, and their respective logos are registered service marks of ERA Franchise Systems LLC. Each office is independently owned and operated.