
6711 Pelican Lane, Beasley, TX 77417
Local realty services provided by:ERA Experts
6711 Pelican Lane,Beasley, TX 77417
$489,085
- 4 Beds
- 3 Baths
- 3,018 sq. ft.
- Single family
- Pending
Listed by: daniel signorelli
Office: the signorelli company713-452-1700
MLS#:24033237
Source:HARMLS
Price summary
- Price:$489,085
- Price per sq. ft.:$162.06
- Monthly HOA dues:$75
About this home
Maximum upgrades for luxury living include a 3-car garage, iron horizontal stair railing, exterior coach lights, extended covered patio & more!
Discover the spaciousness of the Sequoia floorplan with four bedrooms & two-and-a-half bathrooms. As you enter, you are greeted by a parlor/study & a large family room that serves as a central gathering space. The separate kitchen & dining area offers functionality & style for your culinary endeavors & dining experiences. Retreat to the master bedroom, which features a huge walk-in closet & a luxury bathroom. Upstairs, a gameroom provides a versatile area for entertainment & relaxation. The Sequoia offers plenty of space & versatility for everyone in your family.
With acreage homesites rarely found in new home communities near Houston, Blue Heron Estates offers the space & freedom to create the lifestyle you’ve always wanted. From peaceful surroundings to the convenience of nearby Rosenberg, you'll get the best of both worlds.
Contact an agent
Home facts
- Year built:2025
- Subdivision & Development:Blue Heron Estates
- Listing ID #:24033237
- Updated:October 07, 2026 at 01:19 AM
Rooms and interior
- Bedrooms:4
- Total bathrooms:3
- Full bathrooms:2
- Half bathrooms:1
- Rooms Total:8
- Flooring:Carpet, Plank, Vinyl
- Dining Description:Kitchen Dining Combo
- Bathrooms Description:Separate Shower, Soaking Tub, Tub Shower
- Kitchen Description:Breakfast Bar, Dishwasher, Disposal, Free Standing Range, Gas Range, Kitchen Dining Combo, Kitchen Family Room Combo, Kitchen Island, Microwave, Oven, Pantry
- Living area:3,018 sq. ft.
Heating and cooling
- Cooling:Central Air, Electric
- Heating:Propane
- Central air:Yes
Structure and exterior
- Roof:Composition
- Year built:2025
- Building area:3,018 sq. ft.
- Lot area:0.5 Acres
- Lot Features:Subdivision
- Architectural Style:Traditional
- Construction Materials:Brick, Cement Siding, Stone
- Exterior Features:Patio
- Foundation Description:Slab
- Levels:2 Stories
Schools
- High school:TERRY HIGH SCHOOL
- Middle school:GEORGE JUNIOR HIGH SCHOOL
- Elementary school:BECERRA ELEMENTARY
Utilities
- Water:Well
Finances and disclosures
- Price:$489,085
- Price per sq. ft.:$162.06
Features and amenities
- Appliances:Dishwasher, Disposal, Free Standing Range, Gas Range, Microwave, Oven
- Amenities:High Ceilings, Smoke Detectors
Parking
- Parking description:Garage
- Garage:Yes
- Garage spaces:3
New listings near 6711 Pelican Lane
- New
 $285,900Active3 beds 2 baths1,400 sq. ft.
1107 Campside Drive, Beasley, TX 77417
MLS# 43226396Listed by: LGI HOMES - New
 $225,000Active4 beds 3 baths1,497 sq. ft.
205 S Second Street, Beasley, TX 77417
MLS# 6124669Listed by: REALM REAL ESTATE PROFESSIONALS - SUGAR LAND - New
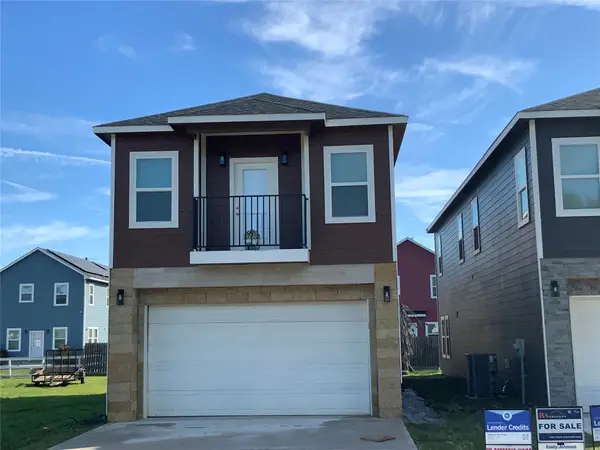 $235,000Active3 beds 3 baths2,000 sq. ft.
215 S 7 Th Street S, Beasley, TX 77417
MLS# 46273607Listed by: RA BROKERS - New
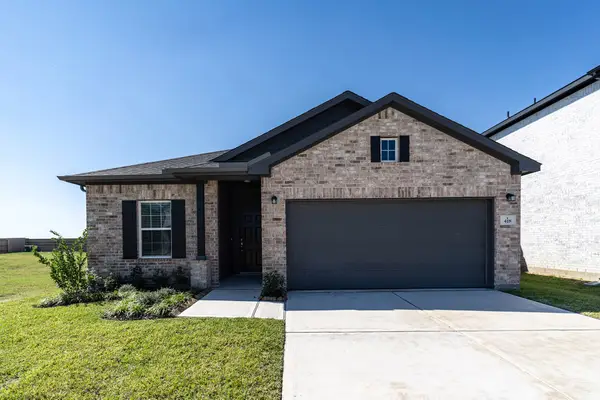 $333,883Active3 beds 2 baths1,915 sq. ft.
418 Hazy Meadows Drive, Beasley, TX 77417
MLS# 43974388Listed by: CASTLEROCK REALTY, LLC - New
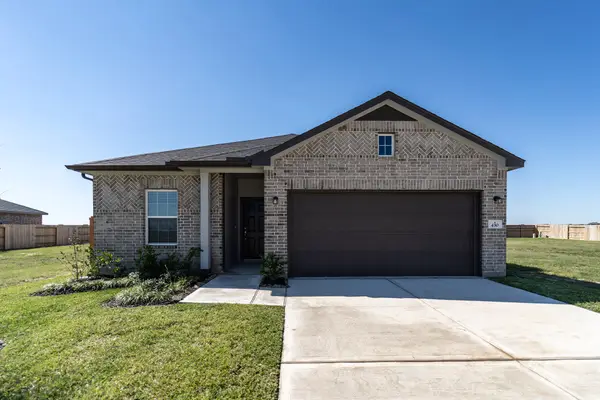 $333,198Active3 beds 2 baths1,915 sq. ft.
430 Hazy Meadows Drive, Beasley, TX 77417
MLS# 77542365Listed by: CASTLEROCK REALTY, LLC - New
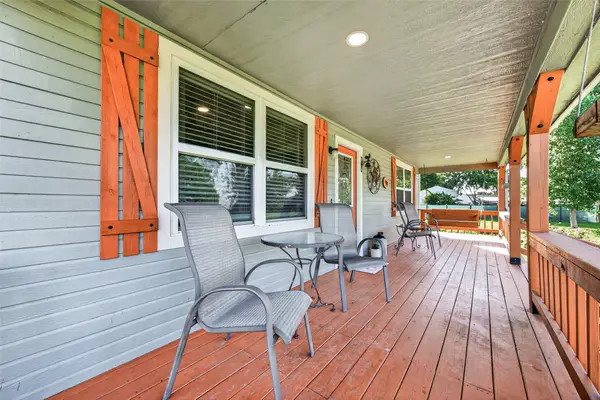 $689,000Active2 beds 2 baths1,593 sq. ft.
2240 Meyer Road, Beasley, TX 77417
MLS# 32308819Listed by: PINNACLE REALTY ADVISORS - New
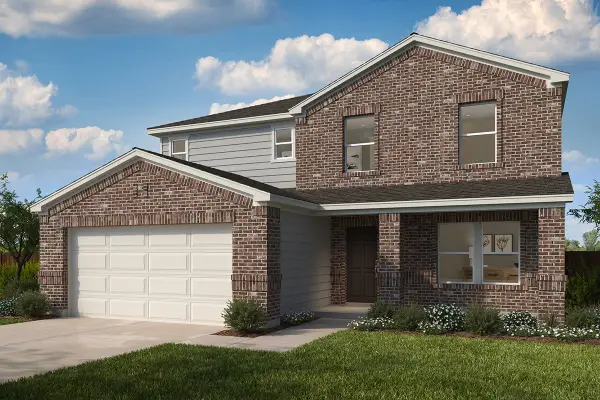 $289,995Active4 beds 3 baths2,824 sq. ft.
7207 Saddle Crest Way, Beasley, TX 77417
MLS# 56084096Listed by: KB HOME HOUSTON - New
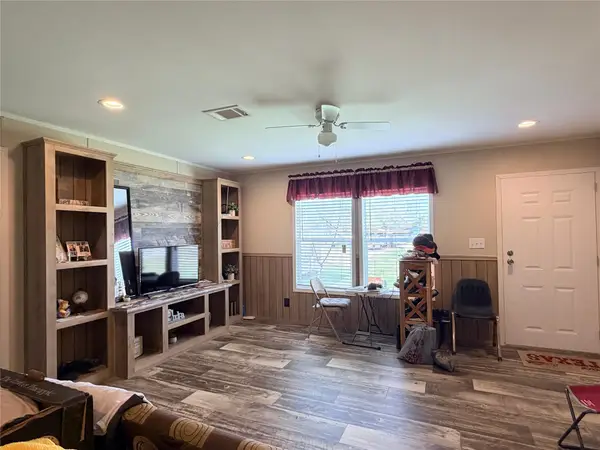 $375,000Active8.69 Acres
13700 Burnett Road, Beasley, TX 77417
MLS# 7341667Listed by: SKW REALTY - New
 $360,900Active4 beds 3 baths2,339 sq. ft.
1131 Campside Drive, Beasley, TX 77417
MLS# 34657238Listed by: LGI HOMES - New
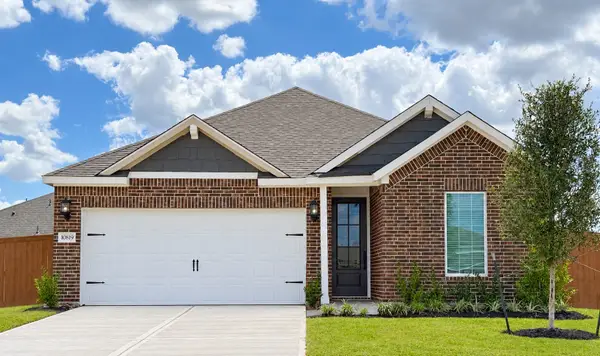 $318,900Active3 beds 2 baths1,620 sq. ft.
10819 Turkey Creek Run Drive, Beasley, TX 77417
MLS# 73453136Listed by: LGI HOMES


Protect your home and budget from life's surprises with an Assurant Home Warranty, backed by a partner that supports you through every step of homeownership. Explore Plans.
© 2023 - 2026 ERA Franchise Systems LLC. All rights reserved. ERA Franchise Systems LLC fully supports the principles of the Fair Housing Act and the Equal Opportunity Act. ERA, ERA Real Estate powered, and their respective logos are registered service marks of ERA Franchise Systems LLC. Each office is independently owned and operated.