
10410 Jordan Ave, Beaumont, TX 77713
Local realty services provided by:American Real Estate ERA Powered
10410 Jordan Ave,Beaumont, TX 77713
$374,000
- 4 Beds
- 2 Baths
- 2,549 sq. ft.
- Single family
- Active
Listed by: emily ross
Office: re/max one - orange county
MLS#:269425
Source:TX_BBOR
Price summary
- Price:$374,000
- Price per sq. ft.:$146.72
About this home
This immaculate professionally-designed 1.5-story home sits on .50 acres & has 4 bedrooms, 2 bathrooms & upstairs 5th bonus room/game room w/walk-in closet. There is no wasted space in this home. Covered patio invites comfort & exudes modern elegance. The inviting living room features a gas log fireplace, overlooks the beautifully landscaped backyard. The kitchen includes a gas cooktop, center island w/breakfast bar, pantry, custom cabinets & opens to the dining area, making it ideal for entertaining. Hallway leads to a full bath & 3 bedrooms (13x11, 12x12 & 11x10)each w/closet. Your generously 14x14 sized en-suite primary bedroom overlooks the backyard & features a spa-like bathroom w/soaking tub, separate shower & oversized 12.8x11 walk-in closet. Spacious mudroom w/built-in desk, storage, Remy Halo AC air purification system & custom shades. Enjoy the beautifully landscaped backyard w/mature trees, irrigation system on a separate meter & Worx robotic lawn mower w/2 docking stations.
Contact an agent
Home facts
- Listing ID #:269425
- Added:3 day(s) ago
- Updated:July 25, 2026 at 02:37 PM
Rooms and interior
- Bedrooms:4
- Total bathrooms:2
- Full bathrooms:2
- Flooring:Carpeting, Luxury Vinyl Plank, Tile Floors
- Kitchen Description:Breakfast Bar, Dishwasher, Garbage Disposal, Granite Counter Tops, Island Work Center, Microwave, Pantry
- Living area:2,549 sq. ft.
Heating and cooling
- Cooling:Central Electric
- Heating:Central Gas
Structure and exterior
- Roof:Arch. Comp. Shingle
- Building area:2,549 sq. ft.
- Lot area:0.5 Acres
- Construction Materials:Brick Veneer
- Exterior Features:Covered Patio
- Foundation Description:Slab
- Levels:1.5 Story
Utilities
- Water:City Water
- Sewer:City Sewer
Finances and disclosures
- Price:$374,000
- Price per sq. ft.:$146.72
Features and amenities
- Laundry features:Wash/Dry Connection
- Amenities:Blinds/Shades, Ceiling Fan(s), Inside Utility Room, Security System, Sheetrock, Smoke Alarm, Split Bdrm Plan
Parking
- Parking description:Attached Garage
- Garage spaces:2
New listings near 10410 Jordan Ave
- New
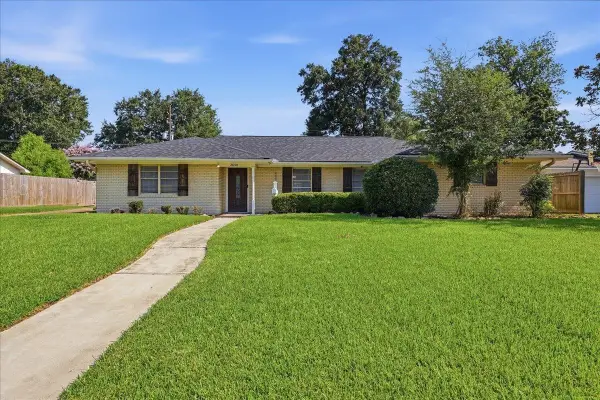 $274,900Active4 beds 2 baths2,338 sq. ft.
3650 Durwood Dr, Beaumont, TX 77706
MLS# 269560Listed by: RE/MAX ONE - New
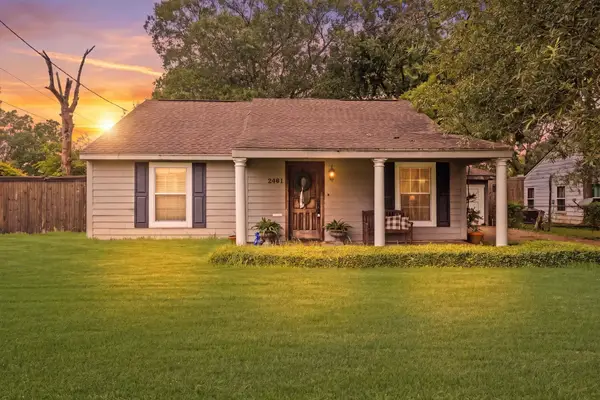 $199,000Active3 beds 2 baths2,049 sq. ft.
2461 W Lucas, Beaumont, TX 77706
MLS# 269223Listed by: RE/MAX ONE - New
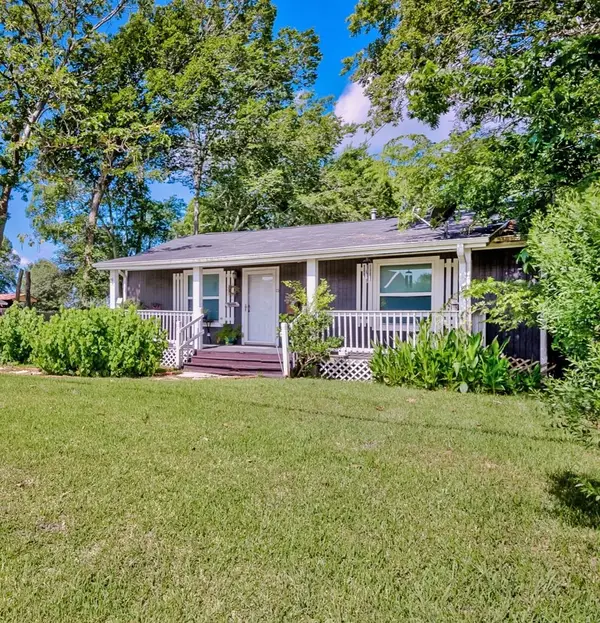 $165,000Active3 beds 2 baths1,710 sq. ft.
2970 S Major Drive, Beaumont, TX 77707
MLS# 269473Listed by: RE/MAX PRO - New
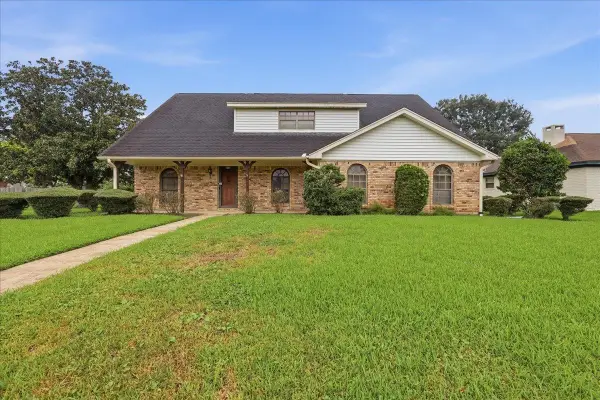 $279,000Active5 beds 4 baths3,025 sq. ft.
990 Shakespeare Dr, Beaumont, TX 77706
MLS# 269555Listed by: COLDWELL BANKER SOUTHERN HOMES - New
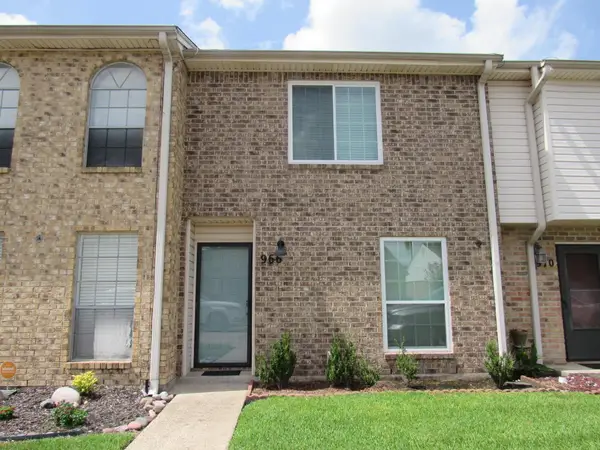 Listed by ERA$118,900Active2 beds 2 baths1,216 sq. ft.
966 Sunmeadow, Beaumont, TX 77706
MLS# 269556Listed by: AMERICAN REAL ESTATE ERA POWER - BEAUMONT - New
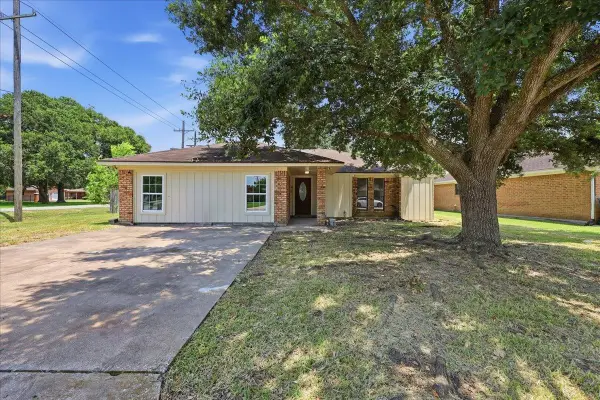 $185,000Active4 beds 2 baths1,780 sq. ft.
2005 Stacy Dr, Beaumont, TX 77707
MLS# 269532Listed by: REAL BROKER, LLC - New
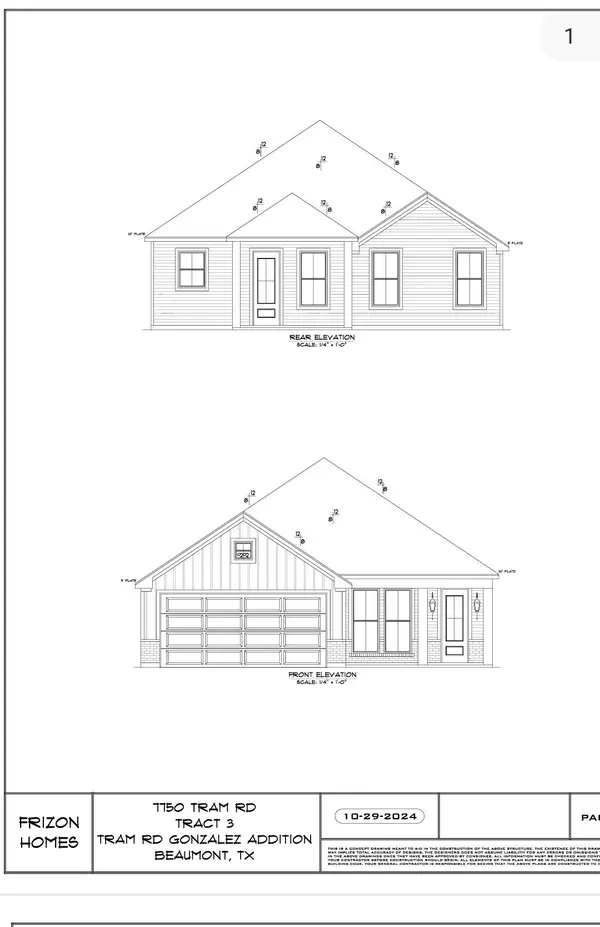 $279,900Active3 beds 3 baths1,670 sq. ft.
7750 Tram rd, Beaumont, TX 77713
MLS# 269523Listed by: LOLA DUHON REALTY, LLC - New
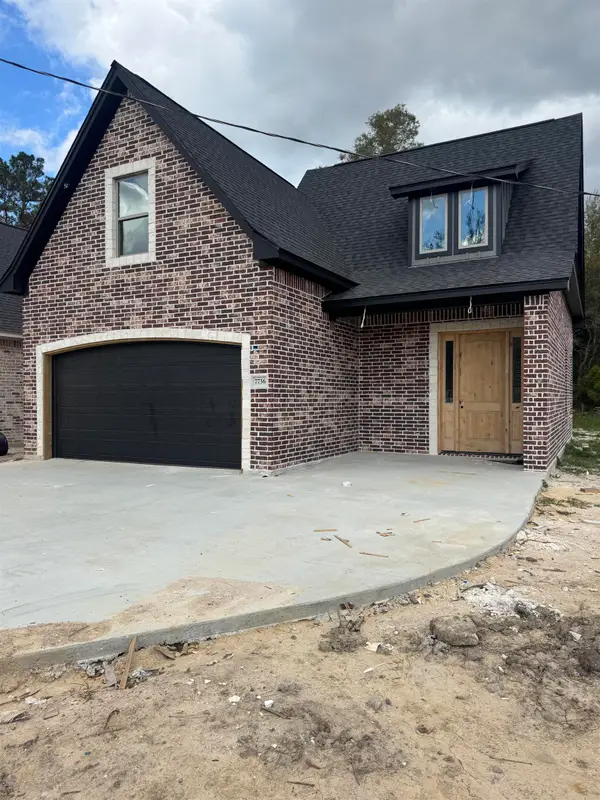 $274,500Active3 beds 3 baths1,700 sq. ft.
7736 TRAM, Beaumont, TX 77713
MLS# 269525Listed by: LOLA DUHON REALTY, LLC - New
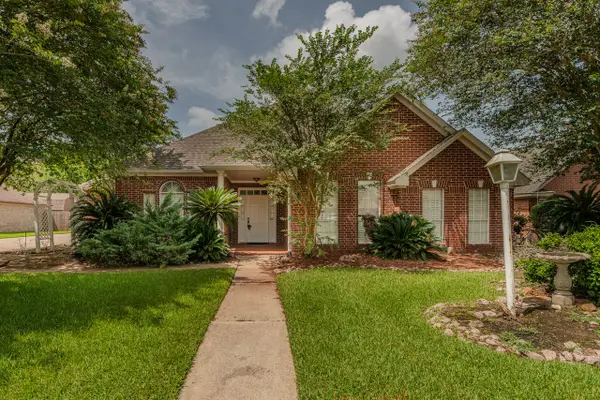 $439,000Active4 beds 3 baths3,123 sq. ft.
7960 Doral Drive, Beaumont, TX 77707
MLS# 73814765Listed by: COLDWELL BANKER SOUTHERN HOMES - New
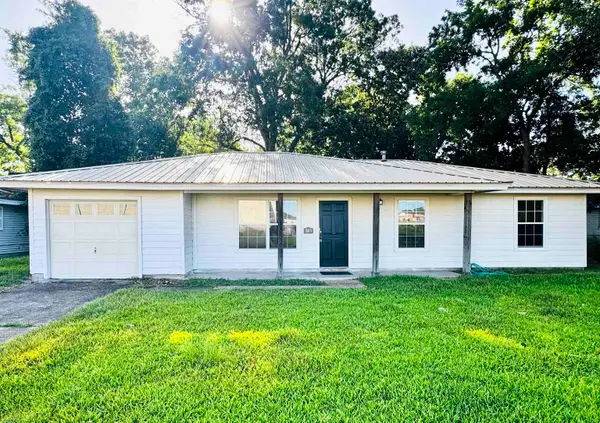 $150,000Active3 beds 2 baths1,275 sq. ft.
365 Eldridge Dr, Beaumont, TX 77707
MLS# 269512Listed by: RE/MAX ONE


Protect your home and budget from life's surprises with an Assurant Home Warranty, backed by a partner that supports you through every step of homeownership. Explore Plans.
© 2023 - 2026 ERA Franchise Systems LLC. All rights reserved. ERA Franchise Systems LLC fully supports the principles of the Fair Housing Act and the Equal Opportunity Act. ERA, ERA Real Estate powered, and their respective logos are registered service marks of ERA Franchise Systems LLC. Each office is independently owned and operated.