
3650 Durwood Dr, Beaumont, TX 77706
Local realty services provided by:American Real Estate ERA Powered
3650 Durwood Dr,Beaumont, TX 77706
$274,900
- 4 Beds
- 2 Baths
- 2,338 sq. ft.
- Single family
- Active
Listed by: amanda conway
Office: re/max one
MLS#:269560
Source:TX_BBOR
Price summary
- Price:$274,900
- Price per sq. ft.:$117.58
About this home
Welcome home to this spacious 2,338 sq. ft. home in Beaumont's desirable West End! Offering 4 bedrooms, 2 bathrooms, and a 2-car garage, this home features two generous living areas and two dining spaces, providing plenty of room for everyday living and entertaining. The updated kitchen and beautifully renovated primary bath add modern style and comfort, while the oversized bedrooms offer exceptional space throughout. Enjoy the convenience of an inside laundry room, a newer roof, and so much more. Step outside to a large backyard with a fantastic covered patio—perfect for relaxing, grilling, or hosting family and friends. Don't miss your chance to make this wonderful home yours today!
Contact an agent
Home facts
- Listing ID #:269560
- Added:1 day(s) ago
- Updated:July 26, 2026 at 03:04 PM
Rooms and interior
- Bedrooms:4
- Total bathrooms:2
- Full bathrooms:2
- Flooring:Carpeting, Tile Floors
- Kitchen Description:Dishwasher, Free Standing Range, Garbage Disposal, Granite Counter Tops, Ice Maker Conn., Microwave, Pantry, Self-Clean Oven, Sld Surface Countertops, Vent Fan
- Living area:2,338 sq. ft.
Heating and cooling
- Cooling:Central Electric
- Heating:Central Gas
Structure and exterior
- Roof:Arch. Comp. Shingle
- Building area:2,338 sq. ft.
- Lot area:0.29 Acres
- Construction Materials:Brick Veneer
- Exterior Features:Covered Patio, Gutters, Patio, Storage Bldg(s)
- Foundation Description:Slab
- Levels:1 Story
Utilities
- Water:City Water
- Sewer:City Sewer
Finances and disclosures
- Price:$274,900
- Price per sq. ft.:$117.58
- Tax amount:$5,472
Features and amenities
- Laundry features:Wash/Dry Connection
- Amenities:Blinds/Shades, Cable TV, Ceiling Fan(s), Inside Utility Room, Sheetrock, Storage Bldg(s)
Parking
- Parking description:Additional Parking, Attached Garage, Garage Door Opener
- Garage spaces:2
New listings near 3650 Durwood Dr
- New
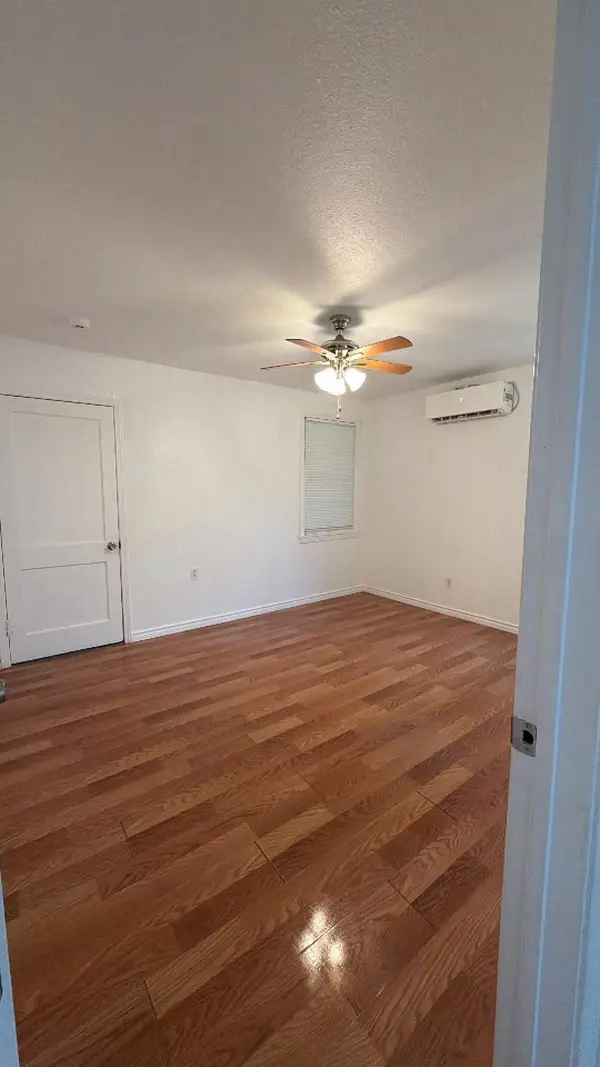 $142,500Active3 beds 1 baths
1050 Boyd Street, Beaumont, TX 77705
MLS# 48101191Listed by: WALZEL PROPERTIES - KATY - New
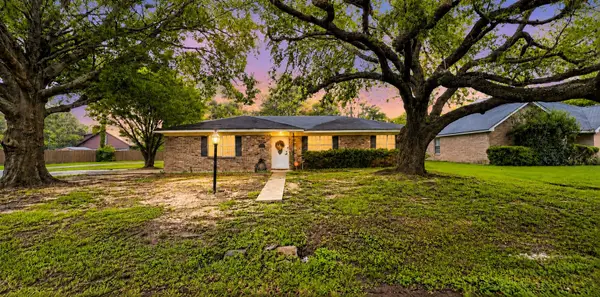 $245,000Active3 beds 2 baths1,546 sq. ft.
5815 Scenic Dr., Beaumont, TX 77713
MLS# 269538Listed by: FATHOM REALTY - New
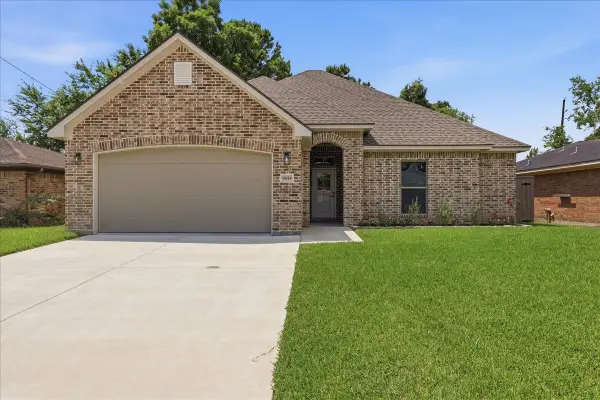 $330,000Active3 beds 2 baths1,723 sq. ft.
9555 LANDIS DR, Beaumont, TX 77706
MLS# 269563Listed by: RE/MAX ONE 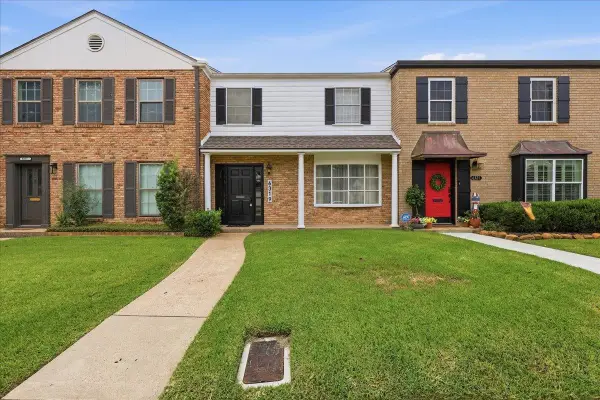 $165,000Pending3 beds 3 baths1,804 sq. ft.
6319 Ivanhoe Lane, Beaumont, TX 77706
MLS# 269156Listed by: RE/MAX ONE- $165,000Pending3 beds 3 baths1,804 sq. ft.
6319 Ivanhoe Lane, Beaumont, TX 77706
MLS# 269156Listed by: RE/MAX ONE - New
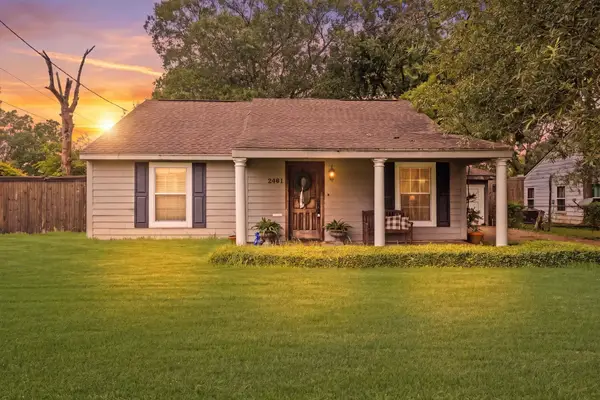 $199,000Active3 beds 2 baths2,049 sq. ft.
2461 W Lucas, Beaumont, TX 77706
MLS# 269223Listed by: RE/MAX ONE - New
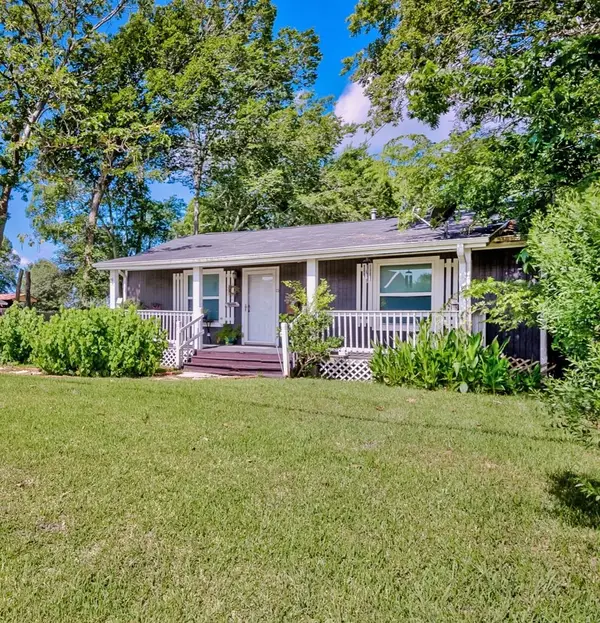 $165,000Active3 beds 2 baths1,710 sq. ft.
2970 S Major Drive, Beaumont, TX 77707
MLS# 269473Listed by: RE/MAX PRO - New
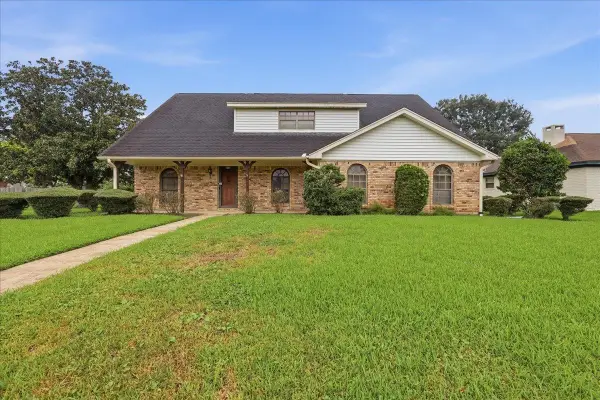 $279,000Active5 beds 4 baths3,025 sq. ft.
990 Shakespeare Dr, Beaumont, TX 77706
MLS# 269555Listed by: COLDWELL BANKER SOUTHERN HOMES - New
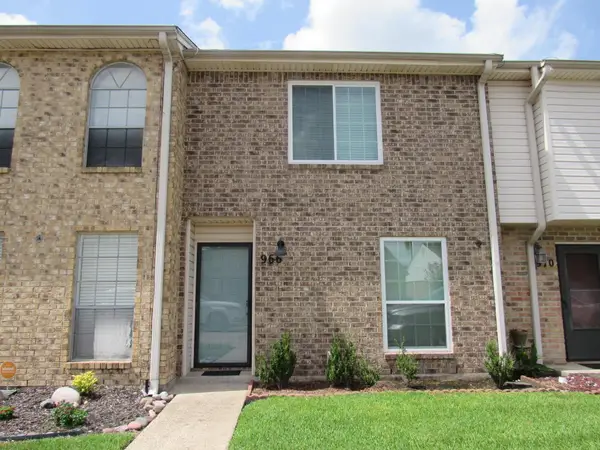 Listed by ERA$118,900Active2 beds 2 baths1,216 sq. ft.
966 Sunmeadow, Beaumont, TX 77706
MLS# 269556Listed by: AMERICAN REAL ESTATE ERA POWER - BEAUMONT


Protect your home and budget from life's surprises with an Assurant Home Warranty, backed by a partner that supports you through every step of homeownership. Explore Plans.
© 2023 - 2026 ERA Franchise Systems LLC. All rights reserved. ERA Franchise Systems LLC fully supports the principles of the Fair Housing Act and the Equal Opportunity Act. ERA, ERA Real Estate powered, and their respective logos are registered service marks of ERA Franchise Systems LLC. Each office is independently owned and operated.