
10520 Sherwood Dr., Beaumont, TX 77713
Local realty services provided by:American Real Estate ERA Powered
10520 Sherwood Dr.,Beaumont, TX 77713
$399,900
- 3 Beds
- 3 Baths
- 2,158 sq. ft.
- Single family
- Active
Listed by: marjorie stafford
Office: advantage real estate
MLS#:270493
Source:TX_BBOR
Price summary
- Price:$399,900
- Price per sq. ft.:$185.31
About this home
There is just to many wonderful things say about this home. So Peaceful & Quite Area, but yet seconds away from All Conveniences. Restaurants, Parkdale Mall, Grocery Stores, Medical Care & Movie Theater, plus the beautiful 21 yr. home on approx. 1.16 ACRE. (Per Owner & builders plat the slab has 40 piers, concrete has a mixture of 6 Bag Portland & Cement per yard with fiberglass added per yard (fiberglass added to cement helps the cement not to crack. Fireplace has a Stand Alone Propane Tank with electrical starter switch. Home has a 4 ton AC unit outside, Detached Building/Garage is approx. 20 x 20,(400 sq. ft.) plus there are 3 more garage/storage areas. 1/2 Bath in work shop/garage. Master bath has a very nice walk in shower & Jacuzzi tub. Granite counter tops in Kitchen & Marble counter tops in bathrooms. Approx. 600 ft. floored area in attic for storage. Burglar Alarm system. With REDUCED PRICE “AS IS”.
Contact an agent
Home facts
- Listing ID #:270493
- Added:47 day(s) ago
- Updated:October 13, 2026 at 02:40 PM
Rooms and interior
- Bedrooms:3
- Total bathrooms:3
- Full bathrooms:2
- Half bathrooms:1
- Flooring:Carpeting
- Kitchen Description:Breakfast Bar, Built-in Oven, Cook Top, Dishwasher, Granite Counter Tops, Ice Maker, Island Work Center, Microwave, Pantry, Refrigerator, Vent Fan
- Living area:2,158 sq. ft.
Heating and cooling
- Cooling:Central Electric
- Heating:Central Electric
Structure and exterior
- Roof:Comp. Shingle
- Building area:2,158 sq. ft.
- Lot area:1.16 Acres
- Construction Materials:Brick Veneer, Frame
- Exterior Features:Covered Patio, Storage Bldg(s)
- Foundation Description:Slab
- Levels:1 Story
Utilities
- Water:City Water
- Sewer:City Sewer
Finances and disclosures
- Price:$399,900
- Price per sq. ft.:$185.31
Features and amenities
- Laundry features:Wash/Dry Connection
- Amenities:Blinds/Shades, Cable TV, Ceiling Fan(s), Inside Utility Room, Security System, Sheetrock, Smoke Alarm, Split Bdrm Plan, Storage Bldg(s)
Parking
- Parking description:Additional Parking, Attached Garage, Detached Garage, Garage Door Opener
- Garage spaces:4
New listings near 10520 Sherwood Dr.
- New
 $189,999Active4 beds 2 baths1,302 sq. ft.
8255 Hwy 105, Beaumont, TX 77713
MLS# 271625Listed by: NB ELITE REALTY - New
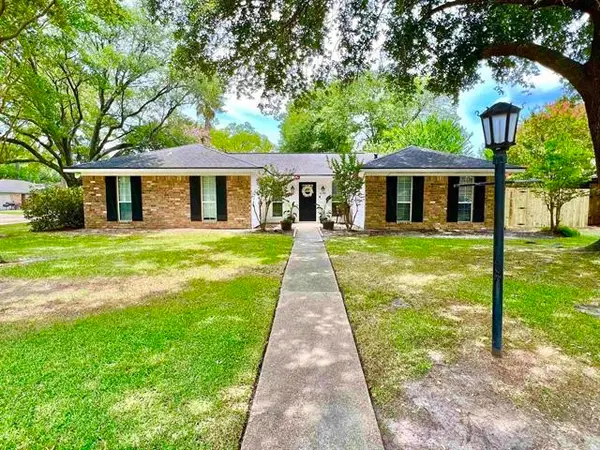 $340,000Active3 beds 2 baths1,690 sq. ft.
6790 Greenwood Drive, Beaumont, TX 77706
MLS# 45858277Listed by: COLDWELL BANKER SOUTHERN HOMES - New
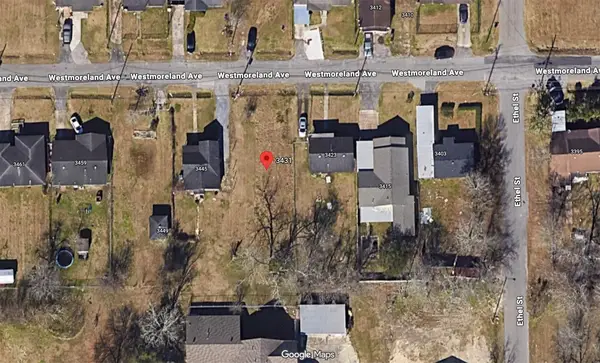 $15,000Active0.16 Acres
3431 Westmoreland Street, Beaumont, TX 77705
MLS# 93669460Listed by: THE REYNA GROUP - New
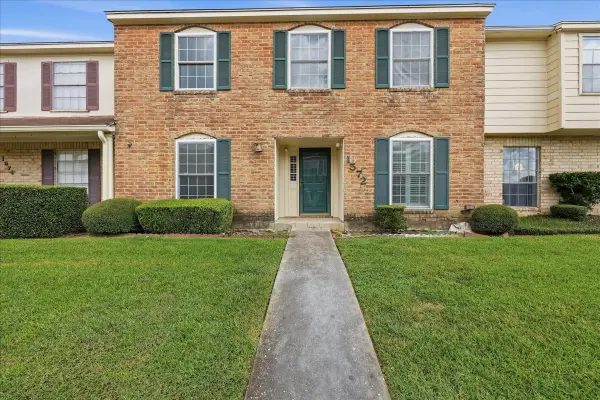 $199,000Active3 beds 2 baths1,896 sq. ft.
1572 Marshall Woods Drive, Beaumont, TX 77706
MLS# 79408791Listed by: RE/MAX ONE - New
 $150,000Active-- beds -- baths2,092 sq. ft.
540 Dewey Street, Beaumont, TX 77705
MLS# 271610Listed by: EXP REALTY, LLC - New
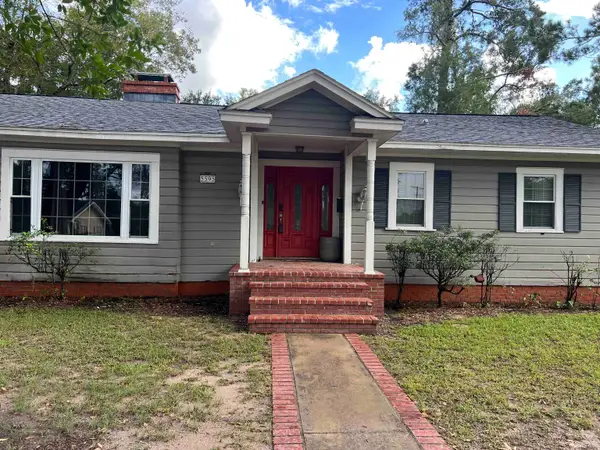 $250,000Active3 beds 2 baths2,596 sq. ft.
5595 Duff, Beaumont, TX 77706
MLS# 271607Listed by: RE/MAX ONE - New
 $599,000Active5 beds 4 baths3,400 sq. ft.
3545 Lily Lane, Beaumont, TX 77713
MLS# 64407843Listed by: RE/MAX ONE - New
 $129,900Active2 beds 2 baths1,241 sq. ft.
4407 El Paso, Beaumont, TX 77703
MLS# 271598Listed by: EXP REALTY, LLC - New
 $440,000Active4 beds 4 baths2,837 sq. ft.
7915 Farrah St, Beaumont, TX 77707
MLS# 271583Listed by: JLA REALTY - New
 $650,000Active4 beds 4 baths4,242 sq. ft.
2502 Reins Road, Beaumont, TX 77713
MLS# 38752280Listed by: LANDRY REALTY LLC


Protect your home and budget from life's surprises with an Assurant Home Warranty, backed by a partner that supports you through every step of homeownership. Explore Plans.
© 2023 - 2026 ERA Franchise Systems LLC. All rights reserved. ERA Franchise Systems LLC fully supports the principles of the Fair Housing Act and the Equal Opportunity Act. ERA, ERA Real Estate powered, and their respective logos are registered service marks of ERA Franchise Systems LLC. Each office is independently owned and operated.