
7915 Farrah St, Beaumont, TX 77707
Local realty services provided by:American Real Estate ERA Powered
7915 Farrah St,Beaumont, TX 77707
$440,000
- 4 Beds
- 4 Baths
- 2,837 sq. ft.
- Single family
- Active
Listed by: truc-linh aulbaugh
Office: jla realty
MLS#:271583
Source:TX_BBOR
Price summary
- Price:$440,000
- Price per sq. ft.:$155.09
About this home
Welcome home to a beautifully designed residence nestled in the sought-after Champions neighborhood. Offering 4B, 3.5 baths, and an exceptional blend of elegance and functionality, this home was thoughtfully designed for both everyday living and effortless entertaining. From the moment you enter, soaring ceilings and an expansive open-concept layout create an impressive sense of space, while an abundance of natural light enhances the home. A generously sized kitchen features stunning quartz countertops, stainless steel appliances, and ample space for gathering with family and friends. The spacious primary suite serves as a private retreat with an exceptionally large walk-in closet. The home includes a split floorplan including 3 beds on the opposite side of the home. Upstairs, an expansive bonus room with its own half bath. Step outside to an extended patio and beautifully private backyard enclosed by an 8-foot privacy fence, perfect for outdoor gatherings.Call today for your showing!
Contact an agent
Home facts
- Listing ID #:271583
- Added:9 day(s) ago
- Updated:October 19, 2026 at 02:33 PM
Rooms and interior
- Bedrooms:4
- Total bathrooms:4
- Full bathrooms:3
- Half bathrooms:1
- Flooring:Carpeting, Tile Floors
- Kitchen Description:Built-in Oven, Cook Top, Dishwasher, Garbage Disposal, Gas Stove, Microwave, Pantry, Quartz, Vent Fan
- Living area:2,837 sq. ft.
Heating and cooling
- Cooling:Central Electric
- Heating:Central Gas
Structure and exterior
- Roof:Arch. Comp. Shingle
- Building area:2,837 sq. ft.
- Lot area:0.21 Acres
- Construction Materials:Brick Veneer
- Exterior Features:Gutters
- Foundation Description:Slab
- Levels:1.5 Story
Utilities
- Water:City Water
- Sewer:City Sewer
Finances and disclosures
- Price:$440,000
- Price per sq. ft.:$155.09
Features and amenities
- Laundry features:Dryer, Wash/Dry Connection, Washer
- Amenities:Blinds/Shades, Ceiling Fan(s), Inside Utility Room, Smoke Alarm, Split Bdrm Plan
Parking
- Parking description:Attached Garage
- Garage spaces:3
New listings near 7915 Farrah St
- New
 $2,479,400Active90.16 Acres
0000 Griffing Road, Beaumont, TX 77708
MLS# 271802Listed by: RE/MAX ONE - New
 $60,000Active3 beds 2 baths3,264 sq. ft.
1370 Ashley Ave, Beaumont, TX 77701
MLS# 271791Listed by: CONNECT REALTY - New
 $79,900Active3 beds 1 baths1,116 sq. ft.
3845 WACO, Beaumont, TX 77705
MLS# 271785Listed by: REALTY DEPOT OF TEXAS - New
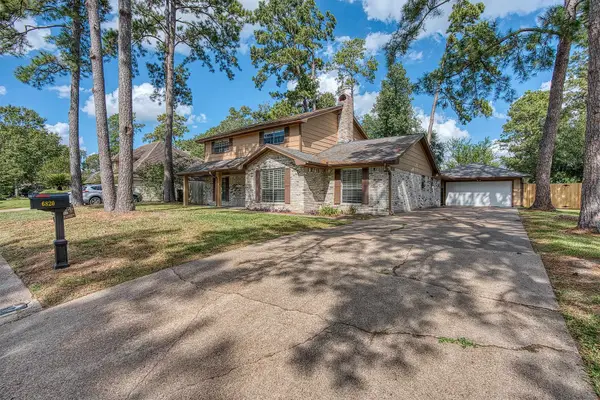 $325,000Active4 beds 3 baths2,761 sq. ft.
6820 Westgate Dr, Beaumont, TX 77706
MLS# 271780Listed by: RE/MAX ONE - New
 $215,000Active3 beds 3 baths1,888 sq. ft.
10610 Brenda Dr., Beaumont, TX 77713-7661
MLS# 271778Listed by: JLA REALTY - New
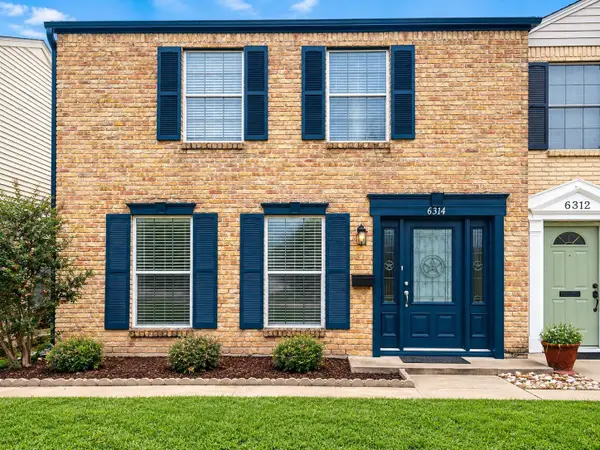 $230,000Active3 beds 3 baths2,112 sq. ft.
6314 Ivanhoe Ln, Beaumont, TX 77706
MLS# 271771Listed by: CONNECT REALTY - New
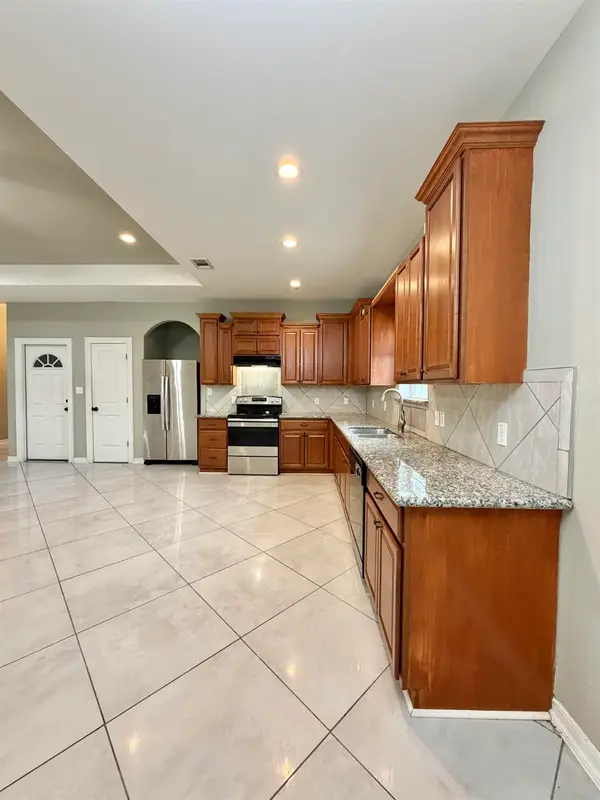 $289,000Active3 beds 3 baths1,667 sq. ft.
8572 Tolivar, Beaumont, TX 77713
MLS# 271765Listed by: COLDWELL BANKER SOUTHERN HOMES - New
 Listed by ERA$369,000Active2 beds 2 baths2,849 sq. ft.
2698 Thomas Road, Beaumont, TX 77706
MLS# 271759Listed by: AMERICAN REAL ESTATE ERA POWER - BEAUMONT - New
 $410,000Active4 beds 3 baths2,374 sq. ft.
3550 Crestfield, Beaumont, TX 77713
MLS# 271757Listed by: JLA REALTY - New
 $224,000Active3 beds 2 baths1,669 sq. ft.
12845 Sequoia Ln, Beaumont, TX 77713
MLS# 271754Listed by: RE/MAX ONE


Protect your home and budget from life's surprises with an Assurant Home Warranty, backed by a partner that supports you through every step of homeownership. Explore Plans.
© 2023 - 2026 ERA Franchise Systems LLC. All rights reserved. ERA Franchise Systems LLC fully supports the principles of the Fair Housing Act and the Equal Opportunity Act. ERA, ERA Real Estate powered, and their respective logos are registered service marks of ERA Franchise Systems LLC. Each office is independently owned and operated.