
1116 W Lucas Dr, Beaumont, TX 77706
Local realty services provided by:American Real Estate ERA Powered
1116 W Lucas Dr,Beaumont, TX 77706
$264,900
- 3 Beds
- 2 Baths
- 1,997 sq. ft.
- Single family
- Active
Listed by: brittini grillo
Office: real broker, llc.
MLS#:272326
Source:TX_BBOR
Price summary
- Price:$264,900
- Price per sq. ft.:$132.65
About this home
Looking for a move-in ready home in the West End of Beaumont? This one is worth a look! Offering 3 bedrooms, 2 bathrooms, a 3-car garage, and 1,997 sq ft of living space, this home has been completely redone! Featuring beautiful wood floors, updated electrical wiring, plumbing, windows, and updates throughout. You'll love the extra space with a formal living room, formal dining room, breakfast nook, and a cozy library area that's perfect for a home office or reading space. Step outside and enjoy the back deck, perfect for relaxing or entertaining. All the hard work has been done, so you can move right in and make it your own! Conveniently located in Beaumont's West End near shopping, dining, and more. Schedule your showing today!
Contact an agent
Home facts
- Listing ID #:272326
- Added:1 day(s) ago
- Updated:November 08, 2026 at 09:04 PM
Rooms and interior
- Bedrooms:3
- Total bathrooms:2
- Full bathrooms:2
- Flooring:Carpeting, Wood Floors
- Kitchen Description:Dishwasher, Free Standing Range, Garbage Disposal, Granite Counter Tops, Ice Maker Conn., Microwave, Pantry, Refrigerator
- Living area:1,997 sq. ft.
Heating and cooling
- Cooling:Central Electric
- Heating:Central Electric, Central Gas
Structure and exterior
- Roof:Arch. Comp. Shingle
- Building area:1,997 sq. ft.
- Lot area:0.26 Acres
- Construction Materials:Vinyl Siding
- Exterior Features:Wooden Deck
- Foundation Description:Pier & Beam
- Levels:1 Story
Utilities
- Water:City Water
- Sewer:City Sewer
Finances and disclosures
- Price:$264,900
- Price per sq. ft.:$132.65
Features and amenities
- Laundry features:Wash/Dry Connection
- Amenities:Bookcase, Ceiling Fan(s), Inside Utility Room, Sheetrock, Wooden Deck
Parking
- Parking description:Additional Parking, Detached Garage
- Garage spaces:3
New listings near 1116 W Lucas Dr
- New
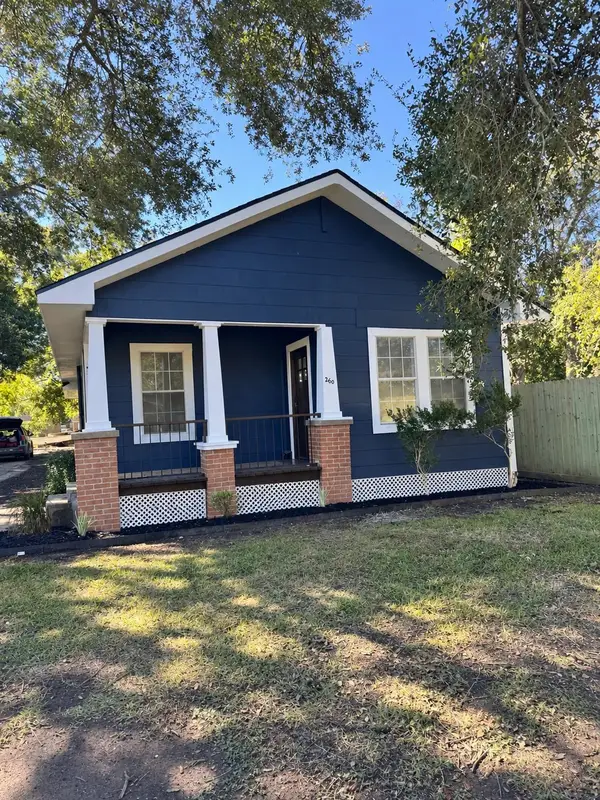 $159,900Active3 beds 2 baths1,356 sq. ft.
260 E Alma St., Beaumont, TX 77705-4
MLS# 272324Listed by: RE/MAX ONE - New
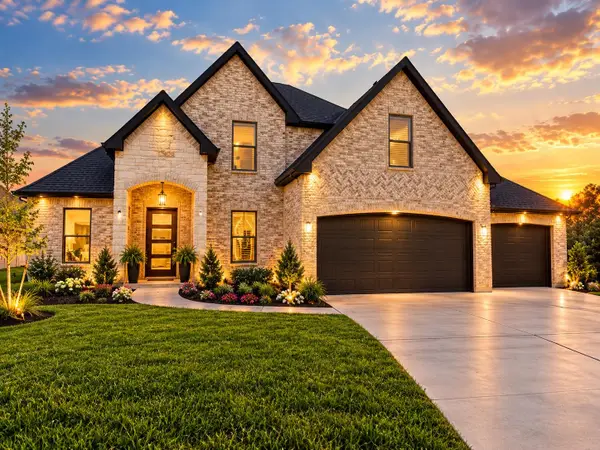 $451,500Active4 beds 3 baths2,580 sq. ft.
8595 Sana Drive, Beaumont, TX 77713
MLS# 272321Listed by: COLDWELL BANKER SOUTHERN HOMES - New
 $425,250Active4 beds 3 baths2,430 sq. ft.
8598 Sana Drive, Beaumont, TX 77713
MLS# 272322Listed by: COLDWELL BANKER SOUTHERN HOMES - New
 $405,125Active4 beds 3 baths2,315 sq. ft.
8585 Sana Drive, Beaumont, TX 77713
MLS# 272323Listed by: COLDWELL BANKER SOUTHERN HOMES - New
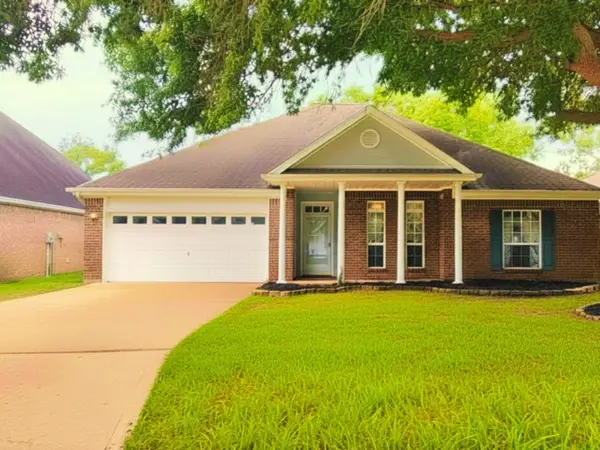 $255,000Active4 beds 2 baths1,849 sq. ft.
7920 Buttercup Dr., Beaumont, TX 77713
MLS# 272315Listed by: HOMETOWN REALTY - New
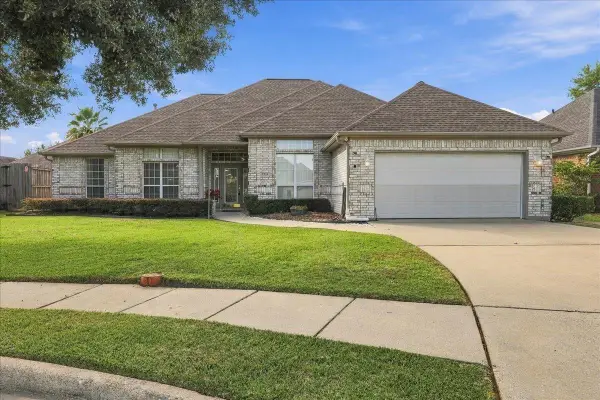 $325,000Active4 beds 3 baths2,363 sq. ft.
3515 Charleston Ln, Beaumont, TX 77706
MLS# 272313Listed by: LANGE REALTY GROUP -- 9014834 - New
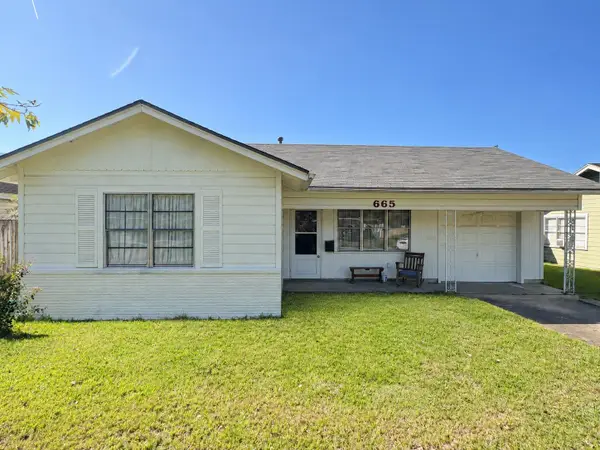 $139,900Active3 beds 1 baths975 sq. ft.
665 Parson Dr, Beaumont, TX 77706
MLS# 272297Listed by: EXP REALTY, LLC - New
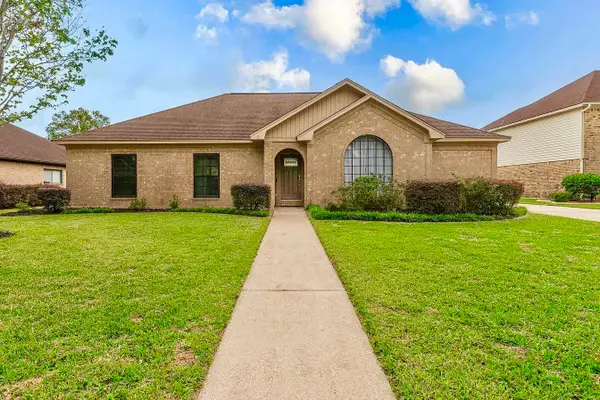 $345,000Active4 beds 3 baths2,606 sq. ft.
4755 Monticello Dr., Beaumont, TX 77706
MLS# 272304Listed by: COLDWELL BANKER SOUTHERN HOMES - New
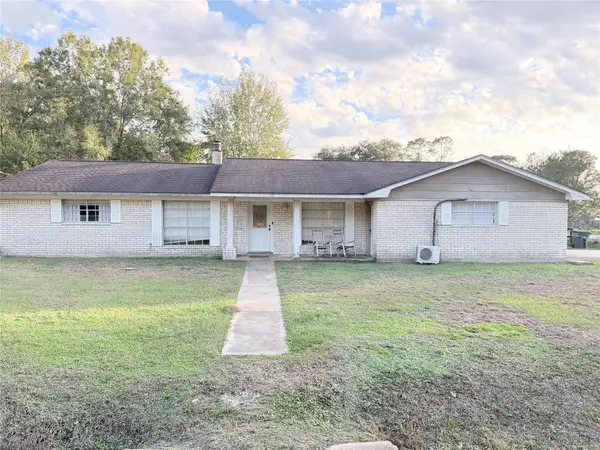 $249,900Active4 beds 2 baths2,384 sq. ft.
7590 San Diego Street, Beaumont, TX 77708
MLS# 13689611Listed by: CHAMPIONS REALTY, LLC


Protect your home and budget from life's surprises with an Assurant Home Warranty, backed by a partner that supports you through every step of homeownership. Explore Plans.
© 2023 - 2026 ERA Franchise Systems LLC. All rights reserved. ERA Franchise Systems LLC fully supports the principles of the Fair Housing Act and the Equal Opportunity Act. ERA, ERA Real Estate powered, and their respective logos are registered service marks of ERA Franchise Systems LLC. Each office is independently owned and operated.