
1218 Park Meadow Dr., Beaumont, TX 77706
Local realty services provided by:American Real Estate ERA Powered
1218 Park Meadow Dr.,Beaumont, TX 77706
$124,900
- 2 Beds
- 2 Baths
- 1,276 sq. ft.
- Condominium
- Active
Listed by: brenda brockhoeft
Office: advantage real estate
MLS#:269362
Source:TX_BBOR
Price summary
- Price:$124,900
- Price per sq. ft.:$97.88
About this home
Enjoy the convenience of apartment living with the pride of homeownership! This well-maintained 2-bedroom, 1.5-bath condo is move-in ready and offers a comfortable, functional layout. Natural light fills the dining area through patio doors that open to your own private terrace—perfect for enjoying your morning coffee or relaxing after a long day. A convenient half bath and laundry area are located downstairs. Upstairs, you'll find two spacious bedrooms and a full bath, thoughtfully tucked away to provide added privacy. Whether you're a first-time buyer, looking to downsize, or searching for low-maintenance living, this charming condo is ready to welcome you home.
Contact an agent
Home facts
- Listing ID #:269362
- Added:19 day(s) ago
- Updated:August 08, 2026 at 02:40 PM
Rooms and interior
- Bedrooms:2
- Total bathrooms:2
- Full bathrooms:1
- Half bathrooms:1
- Flooring:Carpeting, Tile Floors
- Kitchen Description:Dishwasher, Free Standing Range
- Living area:1,276 sq. ft.
Heating and cooling
- Cooling:Central Electric
Structure and exterior
- Roof:Comp. Shingle
- Building area:1,276 sq. ft.
- Construction Materials:Brick Veneer
- Foundation Description:Slab
- Levels:2 Story
Utilities
- Water:City Water
- Sewer:City Sewer
Finances and disclosures
- Price:$124,900
- Price per sq. ft.:$97.88
- Tax amount:$2,478
Features and amenities
- Laundry features:Wash/Dry Connection
- Amenities:Sheetrock
Parking
- Parking description:Attached Garage
- Garage spaces:1
New listings near 1218 Park Meadow Dr.
- New
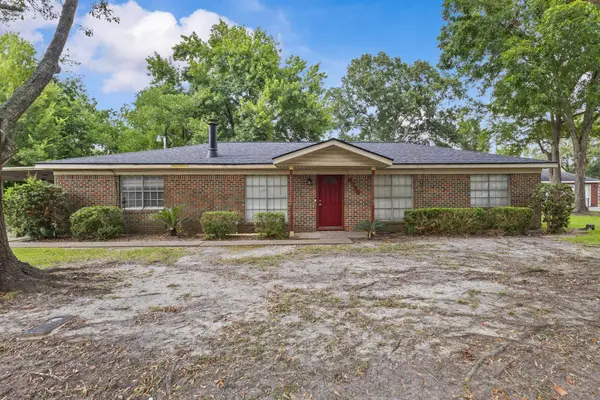 Listed by ERA$164,900Active3 beds 2 baths1,768 sq. ft.
9794 Shepherd Drive, Beaumont, TX 77707
MLS# 269966Listed by: AMERICAN REAL ESTATE ERA POWER - BEAUMONT - New
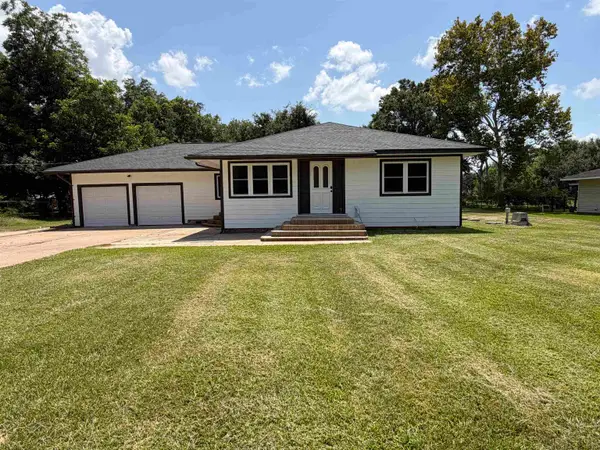 $310,000Active3 beds 2 baths1,520 sq. ft.
8187 S Kilarney Dr, Beaumont, TX 77705
MLS# 269979Listed by: JLA REALTY - New
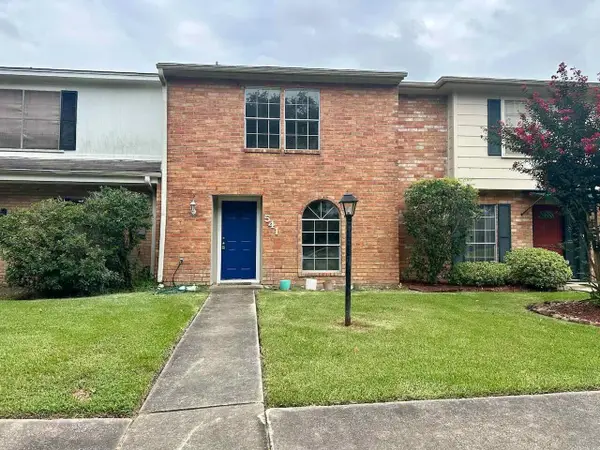 $129,900Active2 beds 2 baths1,358 sq. ft.
541 Longmeadow, Beaumont, TX 77707
MLS# 269974Listed by: BRAND REALTY, LLC - New
 $1,700,000Active9 beds 8 baths
1 Ave 38, , 77720
MLS# 26869881Listed by: CHRISTIE'S INTERNATIONAL REAL ESTATE SOCAL - New
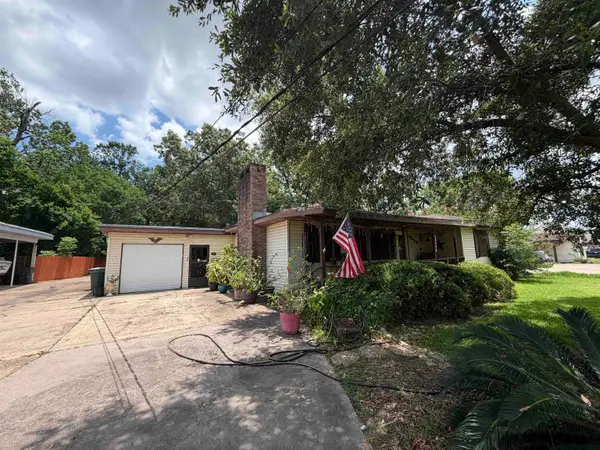 $155,000Active3 beds 2 baths1,752 sq. ft.
2890 W Lucas Dr., Beaumont, TX 77706
MLS# 269967Listed by: COLDWELL BANKER SOUTHERN HOMES - New
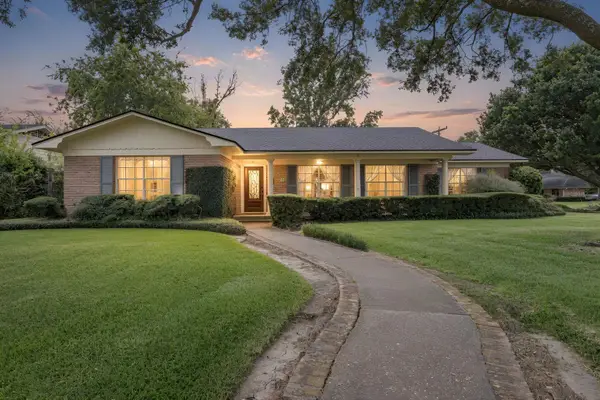 $289,900Active3 beds 3 baths2,574 sq. ft.
4895 Regina Lane, Beaumont, TX 77706
MLS# 269963Listed by: RE/MAX ONE - New
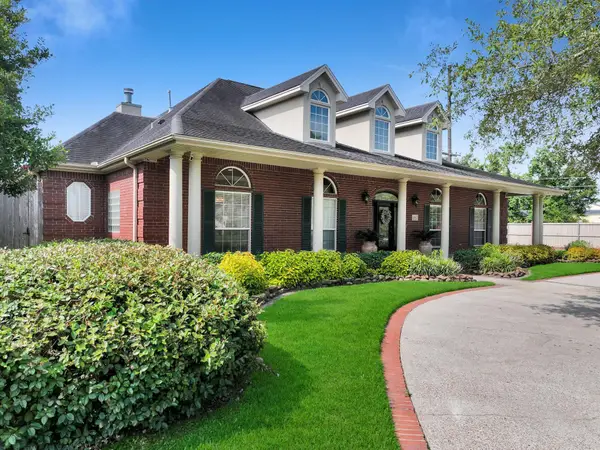 $579,000Active4 beds 4 baths3,940 sq. ft.
6295 Madison Ridge, Beaumont, TX 77706
MLS# 269964Listed by: RE/MAX ONE - New
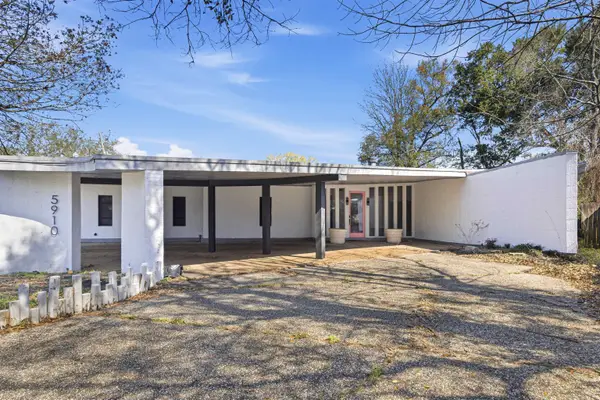 $319,000Active4 beds 3 baths4,341 sq. ft.
5910 Zenith, Beaumont, TX 77706
MLS# 269957Listed by: LANGE REALTY GROUP -- 9014834 - New
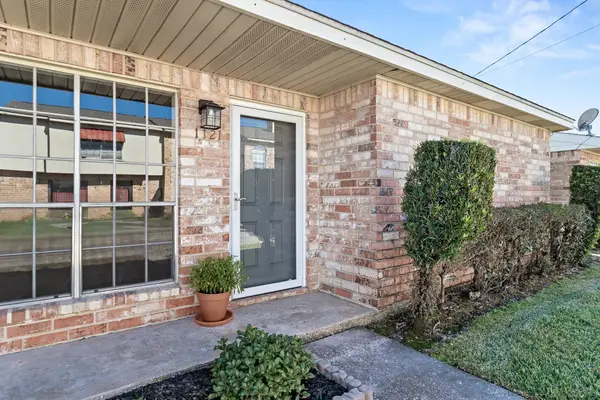 $134,900Active2 beds 1 baths804 sq. ft.
1121 Park Meadow Dr, Beaumont, TX 77706
MLS# 269958Listed by: RE/MAX ONE - New
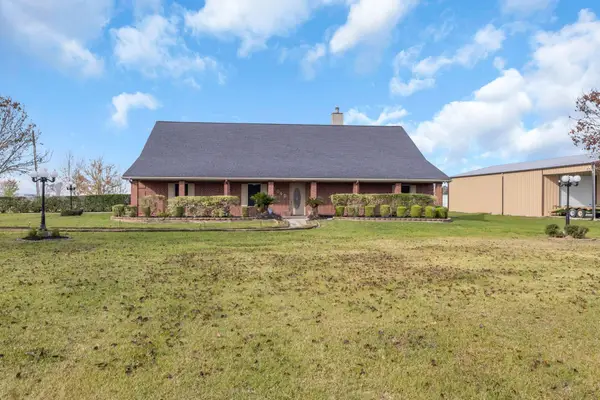 $475,000Active4 beds 3 baths2,731 sq. ft.
10040 Milky Way Lane, Beaumont, TX 77705
MLS# 269950Listed by: EXP REALTY, LLC


Protect your home and budget from life's surprises with an Assurant Home Warranty, backed by a partner that supports you through every step of homeownership. Explore Plans.
© 2023 - 2026 ERA Franchise Systems LLC. All rights reserved. ERA Franchise Systems LLC fully supports the principles of the Fair Housing Act and the Equal Opportunity Act. ERA, ERA Real Estate powered, and their respective logos are registered service marks of ERA Franchise Systems LLC. Each office is independently owned and operated.