
4895 Regina Lane, Beaumont, TX 77706
Local realty services provided by:American Real Estate ERA Powered
4895 Regina Lane,Beaumont, TX 77706
$289,900
- 3 Beds
- 3 Baths
- 2,574 sq. ft.
- Single family
- Active
Listed by: jo bienvenu
Office: re/max one
MLS#:269963
Source:TX_BBOR
Price summary
- Price:$289,900
- Price per sq. ft.:$112.63
About this home
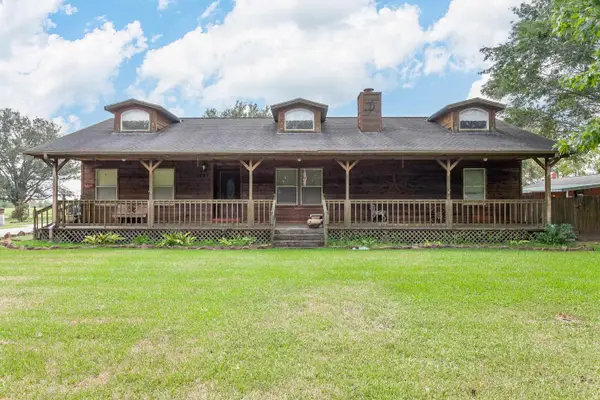
Welcome home to this charming 3-bedroom, 2.5-bath residence with a 2-car garage. A beautiful leaded glass front door welcomes you inside, while the inviting front porch provides the perfect spot to relax and enjoy your morning coffee or unwind in the evening. Inside, you'll find a spacious layout featuring generously sized rooms that provide plenty of space for everyday living and entertaining. Great features include a 2025 architectural roof, recent exterior paint, inside utility, brick patio, parquet flooring and ornate trim. Don't miss the opportunity to make this beautiful home your own!
Contact an agent
Home facts
- Listing ID #:269963
- Added:1 day(s) ago
- Updated:August 07, 2026 at 10:06 PM
Rooms and interior
- Bedrooms:3
- Total bathrooms:3
- Full bathrooms:2
- Half bathrooms:1
- Flooring:Carpeting, Tile Floors, Wood Floors
- Kitchen Description:Built-in Oven, Cook Top, Dishwasher, Down Draft, Garbage Disposal, Ice Maker Conn., Pantry, Self-Clean Oven
- Living area:2,574 sq. ft.
Heating and cooling
- Cooling:Central Electric
Structure and exterior
- Roof:Arch. Comp. Shingle
- Building area:2,574 sq. ft.
- Lot area:0.34 Acres
- Construction Materials:Brick Veneer, Frame
- Exterior Features:Patio
- Foundation Description:Slab
- Levels:1 Story
Utilities
- Water:City Water
- Sewer:City Sewer
Finances and disclosures
- Price:$289,900
- Price per sq. ft.:$112.63
Features and amenities
- Laundry features:Wash/Dry Connection
- Amenities:Blinds/Shades, Bookcase, Ceiling Fan(s), Inside Utility Room, Lawyer Block
Parking
- Parking description:Attached Garage
- Garage spaces:2
New listings near 4895 Regina Lane
- New
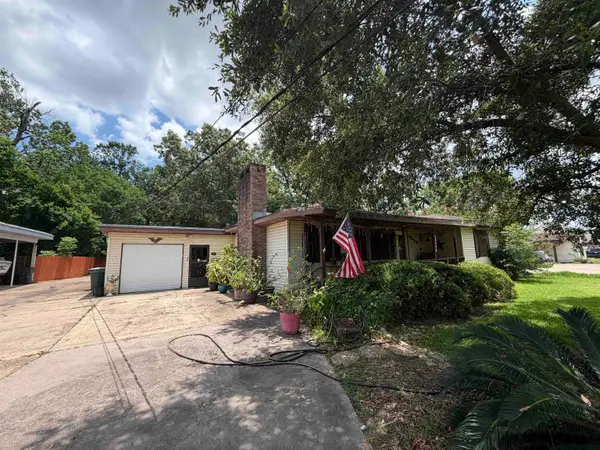 $155,000Active3 beds 2 baths1,752 sq. ft.
2890 W Lucas Dr., Beaumont, TX 77706
MLS# 269967Listed by: COLDWELL BANKER SOUTHERN HOMES - New
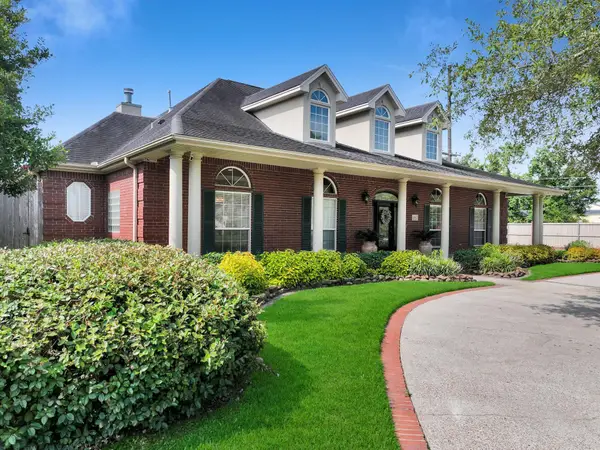 $579,000Active4 beds 4 baths3,940 sq. ft.
6295 Madison Ridge, Beaumont, TX 77706
MLS# 269964Listed by: RE/MAX ONE - New
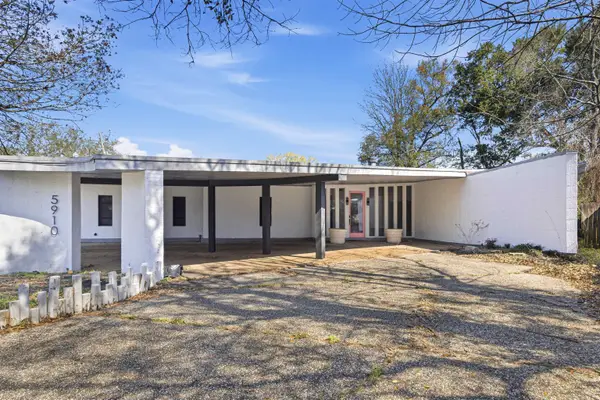 $319,000Active4 beds 3 baths4,341 sq. ft.
5910 Zenith, Beaumont, TX 77706
MLS# 269957Listed by: LANGE REALTY GROUP -- 9014834 - New
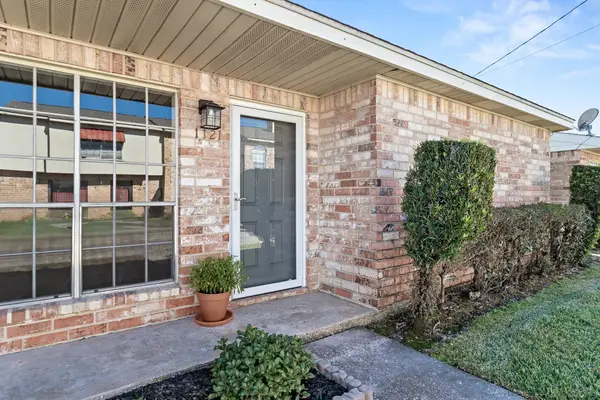 $134,900Active2 beds 1 baths804 sq. ft.
1121 Park Meadow Dr, Beaumont, TX 77706
MLS# 269958Listed by: RE/MAX ONE - New
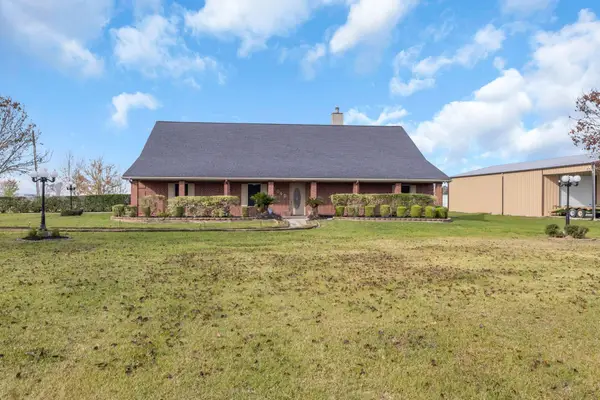 $475,000Active4 beds 3 baths2,731 sq. ft.
10040 Milky Way Lane, Beaumont, TX 77705
MLS# 269950Listed by: EXP REALTY, LLC - New
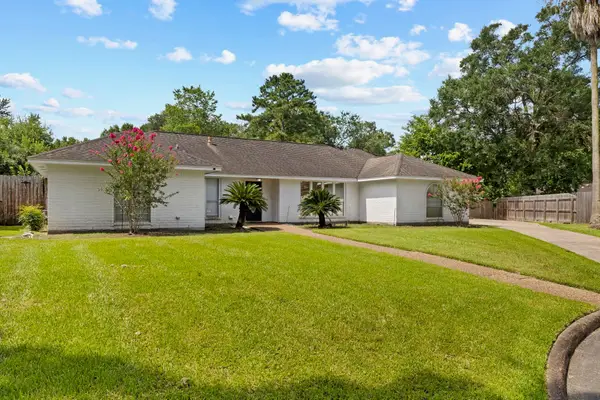 $315,000Active3 beds 2 baths2,332 sq. ft.
7885 Weaver, Beaumont, TX 77706
MLS# 269934Listed by: TRIANGLE REAL ESTATE, LLC - New
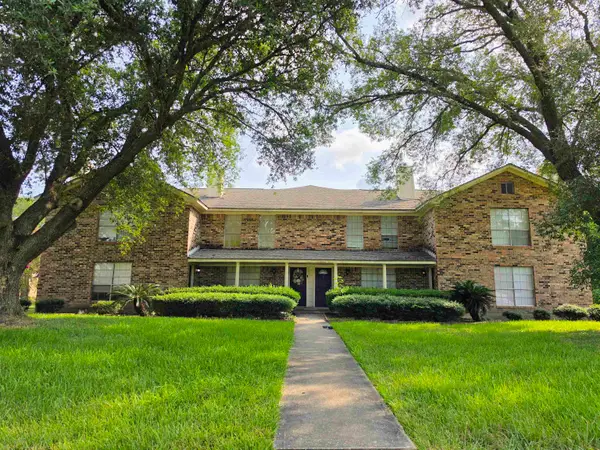 $587,500Active-- beds -- baths1,500 sq. ft.
8180 Willow Bend, Beaumont, TX 77707
MLS# 269932Listed by: RE/MAX ONE - New
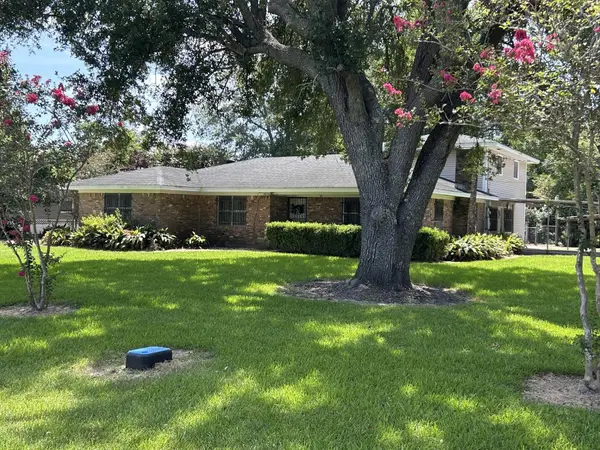 $250,000Active4 beds 4 baths2,508 sq. ft.
407 Moore Rd, Beaumont, TX 77713
MLS# 269927Listed by: RE/MAX ONE - New
 $265,000Active3 beds 2 baths1,800 sq. ft.
7967 FM 365, Beaumont, TX 77705
MLS# 269921Listed by: KELLER WILLIAMS ELITE


Protect your home and budget from life's surprises with an Assurant Home Warranty, backed by a partner that supports you through every step of homeownership. Explore Plans.
© 2023 - 2026 ERA Franchise Systems LLC. All rights reserved. ERA Franchise Systems LLC fully supports the principles of the Fair Housing Act and the Equal Opportunity Act. ERA, ERA Real Estate powered, and their respective logos are registered service marks of ERA Franchise Systems LLC. Each office is independently owned and operated.