
1280 Galway, Beaumont, TX 77706
Local realty services provided by:American Real Estate ERA Powered
1280 Galway,Beaumont, TX 77706
$269,000
- 4 Beds
- 3 Baths
- 2,375 sq. ft.
- Single family
- Pending
Listed by: kimberly dandurant
Office: exp realty, llc.
MLS#:269169
Source:TX_BBOR
Price summary
- Price:$269,000
- Price per sq. ft.:$113.26
About this home
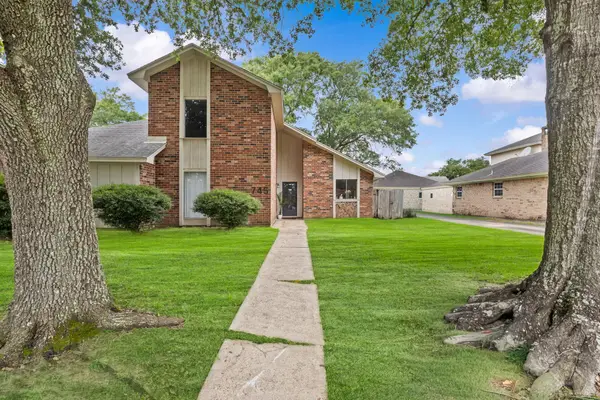
Location Location Location...close to eveything. Prime location meets move-in ready comfort in this spacious 4 bedroom, 3 bath home with a 2-car garage. Nestled among established trees and mature landscaping, this property offers standout curb appeal and a fully privacy-fenced yard. Inside, enjoy the feel of brand-new carpet, generous living spaces, and a layout perfect for families or entertaining. Hard to find this combination of size, updates, and central convenience — don’t miss it. Staging photos are generated for your imagination.
Contact an agent
Home facts
- Listing ID #:269169
- Added:87 day(s) ago
- Updated:October 09, 2026 at 04:59 AM
Rooms and interior
- Bedrooms:4
- Total bathrooms:3
- Full bathrooms:3
- Flooring:Carpeting
- Kitchen Description:Built-in Oven, Cook Top, Dishwasher, Garbage Disposal, Granite Counter Tops, Microwave
- Living area:2,375 sq. ft.
Heating and cooling
- Cooling:Central Electric
- Heating:Central Electric
Structure and exterior
- Roof:Comp. Shingle
- Building area:2,375 sq. ft.
- Lot area:0.26 Acres
- Construction Materials:Brick Veneer
- Exterior Features:Covered Patio
- Foundation Description:Slab
- Levels:1 Story
Utilities
- Water:City Water
- Sewer:City Sewer
Finances and disclosures
- Price:$269,000
- Price per sq. ft.:$113.26
- Tax amount:$5,885
Features and amenities
- Laundry features:Wash/Dry Connection
- Amenities:Blinds/Shades, Bookcase, Ceiling Fan(s), Draperies, Inside Utility Room, Sheetrock, Smoke Alarm, Split Bdrm Plan, Wallpaper
Parking
- Parking description:Attached Garage
- Garage spaces:2
New listings near 1280 Galway
- New
 $440,000Active6 beds 4 baths2,861 sq. ft.
4625 Prairie Street, Beaumont, TX 77707
MLS# 29878830Listed by: CONNECT REALTY.COM - New
 Listed by ERA$335,000Active4 beds 2 baths3,091 sq. ft.
745 Brandywine, Beaumont, TX 77706
MLS# 271554Listed by: AMERICAN REAL ESTATE ERA POWER - BEAUMONT - New
 $950,000Active59.52 Acres
000 HWY 90, Beaumont, TX 77713
MLS# 271548Listed by: RE/MAX ONE - New
 $149,000Active3 beds 8 baths2,334 sq. ft.
4940 Bigner, Beaumont, TX 77708
MLS# 271539Listed by: KELLER WILLIAMS ELITE - New
 $62,500Active4 beds 2 baths1,496 sq. ft.
990 Doucette Ave, Beaumont, TX 77701
MLS# 271531Listed by: RE/MAX ONE - New
 Listed by ERA$326,900Active4 beds 2 baths1,696 sq. ft.
5575 Kingswood Dr, Beaumont, TX 77708
MLS# 271533Listed by: AMERICAN REAL ESTATE ERA POWER - BEAUMONT - New
 Listed by ERA$245,500Active3 beds 2 baths1,467 sq. ft.
2045 Regent St, Beaumont, TX 77703
MLS# 271534Listed by: AMERICAN REAL ESTATE ERA POWER - BEAUMONT - New
 $215,000Active3 beds 3 baths1,388 sq. ft.
7240 Bythewood, Beaumont, TX 77713
MLS# 271538Listed by: RE/MAX ONE - New
 $299,000Active5 beds 3 baths4,305 sq. ft.
1760 Karen lane, Beaumont, TX 77706
MLS# 271525Listed by: RE/MAX ONE - New
 $289,900Active3 beds 2 baths2,019 sq. ft.
3 Cheska Hollow, Beaumont, TX 77706
MLS# 271527Listed by: RE/MAX ONE


Protect your home and budget from life's surprises with an Assurant Home Warranty, backed by a partner that supports you through every step of homeownership. Explore Plans.
© 2023 - 2026 ERA Franchise Systems LLC. All rights reserved. ERA Franchise Systems LLC fully supports the principles of the Fair Housing Act and the Equal Opportunity Act. ERA, ERA Real Estate powered, and their respective logos are registered service marks of ERA Franchise Systems LLC. Each office is independently owned and operated.