
7240 Bythewood, Beaumont, TX 77713
Local realty services provided by:American Real Estate ERA Powered
7240 Bythewood,Beaumont, TX 77713
$215,000
- 3 Beds
- 3 Baths
- 1,388 sq. ft.
- Single family
- Pending
Listed by: dana johnson
Office: re/max one
MLS#:271538
Source:TX_BBOR
Price summary
- Price:$215,000
- Price per sq. ft.:$154.9
About this home
In a word... precious!! This 3 Bedroom, 2 1/2 Bath Home is situated on almost 1/2 acre. Soaring ceilings, open floor plan and neutral color palette, make this the total package. You'll enjoy low maintenance luxury vinyl plank flooring, double pane windows and a 30 year architectural shingled roof (installed 7/26), just to name a few of this home's features. Living Room is open to the Kitchen & Breakfast area. Sliding doors off the Kitchen lead to the covered patio, which overlooks the oversized (96' X 208') fenced backyard. Kitchen offers a stainless appliance package, including a recently replaced microwave, dishwasher & disposal. 1/2 Bath is located in the hall, perfect for guests, while entertaining. Master Suite offers 2 closets, and the Master Bath has dual vanities. 2nd & 3rd Bedrooms, share a full Bath, just down the hall. HVAC was replaced (inside & outside units) in May 2025. This adorable home is ready for new owners to make lots of new memories. Call today for a tour!!
Contact an agent
Home facts
- Listing ID #:271538
- Added:7 day(s) ago
- Updated:October 15, 2026 at 07:08 PM
Rooms and interior
- Bedrooms:3
- Total bathrooms:3
- Full bathrooms:2
- Half bathrooms:1
- Flooring:Carpeting, Luxury Vinyl Plank
- Kitchen Description:Dishwasher, Free Standing Range, Garbage Disposal, Ice Maker Conn., Microwave, Pantry, Refrigerator, Self-Clean Oven
- Living area:1,388 sq. ft.
Heating and cooling
- Cooling:Central Electric
- Heating:Central Electric
Structure and exterior
- Roof:Arch. Comp. Shingle
- Building area:1,388 sq. ft.
- Lot area:0.46 Acres
- Construction Materials:Brick Veneer, Vinyl Siding
- Exterior Features:Covered Patio, Gutters
- Foundation Description:Slab
- Levels:1 Story
Utilities
- Water:City Water
- Sewer:City Sewer
Finances and disclosures
- Price:$215,000
- Price per sq. ft.:$154.9
Features and amenities
- Laundry features:Wash/Dry Connection
- Amenities:Blinds/Shades, Cable TV, Ceiling Fan(s), Draperies, Inside Utility Room, Sheetrock, Smoke Alarm
Parking
- Parking description:Attached Garage, Garage Door Opener
- Garage spaces:2
New listings near 7240 Bythewood
- New
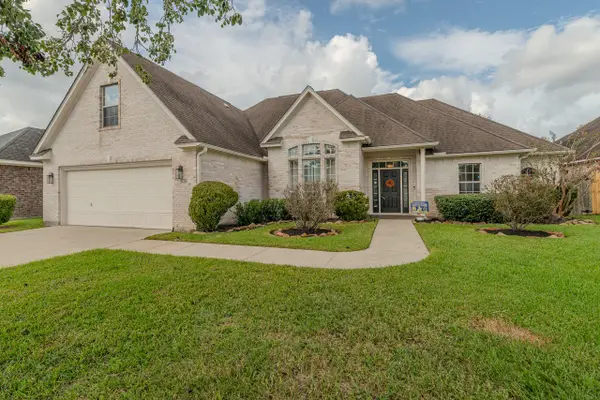 $271,726Active4 beds 3 baths2,357 sq. ft.
6210 Bankston Lane, Beaumont, TX 77706
MLS# 43883718Listed by: COLDWELL BANKER SOUTHERN HOMES - New
 $358,400Active4 beds 3 baths2,357 sq. ft.
6210 Bankston Lane, Beaumont, TX 77706
MLS# 52423857Listed by: COLDWELL BANKER SOUTHERN HOMES - New
 $217,900Active3 beds 2 baths2,034 sq. ft.
5935 Falcon Ln, Beaumont, TX 77708
MLS# 271725Listed by: JLA REALTY - New
 $224,000Active2 beds 2 baths1,546 sq. ft.
1932 CENTRAL DR., Beaumont, TX 77706
MLS# 271723Listed by: RE/MAX ONE - New
 $229,000Active3 beds 2 baths2,362 sq. ft.
810 W Lucas, Beaumont, TX 77706
MLS# 271720Listed by: HOMETOWN REALTY - New
 $115,000Active4 beds 2 baths1,296 sq. ft.
8767 Cloverdale Street, Beaumont, TX 77705
MLS# 21447439Listed by: KELLER WILLIAMS REALTY THE WOODLANDS - New
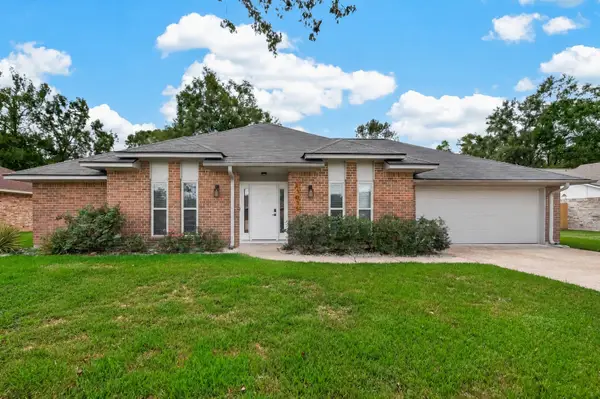 $249,900Active3 beds 2 baths1,808 sq. ft.
13035 Mintwood Drive, Beaumont, TX 77713
MLS# 64680190Listed by: WATKINS REALTY LLC - New
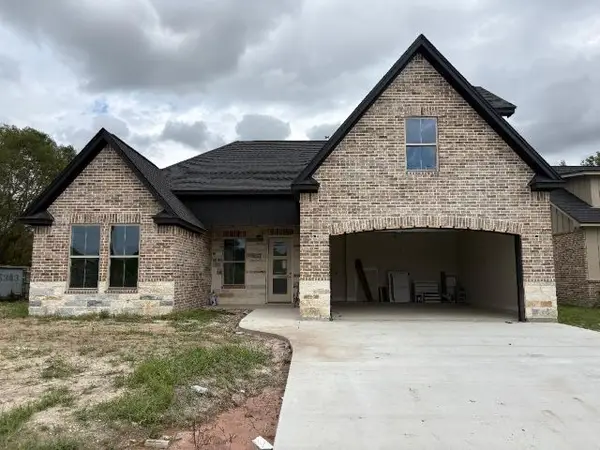 $364,900Active4 beds 3 baths2,200 sq. ft.
5660 Essie Lane, Beaumont, TX 77713
MLS# 92114389Listed by: COLDWELL BANKER SOUTHERN HOMES - New
 $450,000Active4 beds 3 baths2,619 sq. ft.
6570 Brayfield Lane, Beaumont, TX 77706
MLS# 271702Listed by: DAYNA SIMMONS REAL ESTATE - New
 $209,900Active3 beds 2 baths1,228 sq. ft.
5770 Brett Ln, Beaumont, TX 77713
MLS# 271703Listed by: DEE RICHARD REAL ESTATE, LLC


Protect your home and budget from life's surprises with an Assurant Home Warranty, backed by a partner that supports you through every step of homeownership. Explore Plans.
© 2023 - 2026 ERA Franchise Systems LLC. All rights reserved. ERA Franchise Systems LLC fully supports the principles of the Fair Housing Act and the Equal Opportunity Act. ERA, ERA Real Estate powered, and their respective logos are registered service marks of ERA Franchise Systems LLC. Each office is independently owned and operated.