
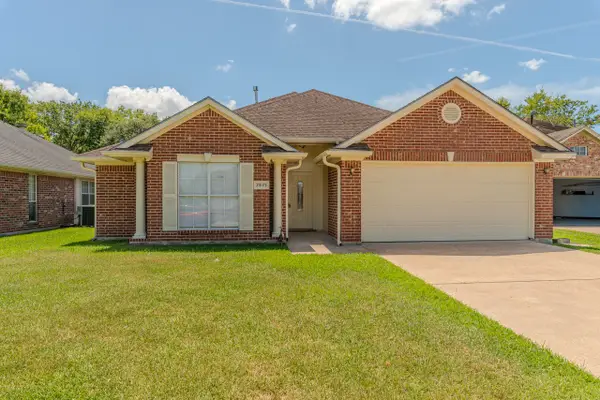
13050 Westchester Lane, Beaumont, TX 77713
Local realty services provided by:American Real Estate ERA Powered
13050 Westchester Lane,Beaumont, TX 77713
$229,000
- 3 Beds
- 2 Baths
- 1,390 sq. ft.
- Single family
- Active
Listed by: tim williams
Office: keller williams elite
MLS#:270356
Source:TX_BBOR
Price summary
- Price:$229,000
- Price per sq. ft.:$164.75
About this home
UPDATED & MOVE-IN READY WITH POOL ACCESS! Welcome to 13050 Westchester Ln in Beaumont, where comfort, style and convenience come together. This inviting 3-bedroom, 2-bath home offers 1,390 sq. ft. with a 2-car garage and a bright, open layout. The spacious living room features a vaulted ceiling, exposed beam and beautiful brick fireplace, creating a warm focal point for the home. The updated kitchen shines with crisp white cabinetry, quartz-style countertops, subway tile backsplash and breakfast bar, opening to the dining area for easy entertaining. Wood-look flooring flows through the main living areas for a fresh, modern feel. Enjoy the benefits of an HOA community with access to a neighborhood pool and clubhouse—perfect for enjoying Southeast Texas summers without maintaining your own pool! Convenient Beaumont location and ready for its next owner. Schedule your showing today!
Contact an agent
Home facts
- Listing ID #:270356
- Added:1 day(s) ago
- Updated:August 21, 2026 at 08:29 PM
Rooms and interior
- Bedrooms:3
- Total bathrooms:2
- Full bathrooms:2
- Flooring:Luxury Vinyl Plank
- Kitchen Description:Breakfast Bar, Dishwasher, Free Standing Range, Granite Counter Tops, Ice Maker Conn., Pantry, Vent Fan
- Living area:1,390 sq. ft.
Heating and cooling
- Cooling:Central Electric
- Heating:Central Electric
Structure and exterior
- Roof:Comp. Shingle
- Building area:1,390 sq. ft.
- Lot area:0.15 Acres
- Construction Materials:Brick Veneer
- Foundation Description:Slab
- Levels:1 Story
Utilities
- Water:Comm. Water
- Sewer:Community Sewer
Finances and disclosures
- Price:$229,000
- Price per sq. ft.:$164.75
- Tax amount:$3,988
Features and amenities
- Laundry features:Wash/Dry Connection
- Amenities:Ceiling Fan(s), Inside Utility Room, Sheetrock
Parking
- Parking description:Attached Garage
- Garage spaces:2
New listings near 13050 Westchester Lane
- New
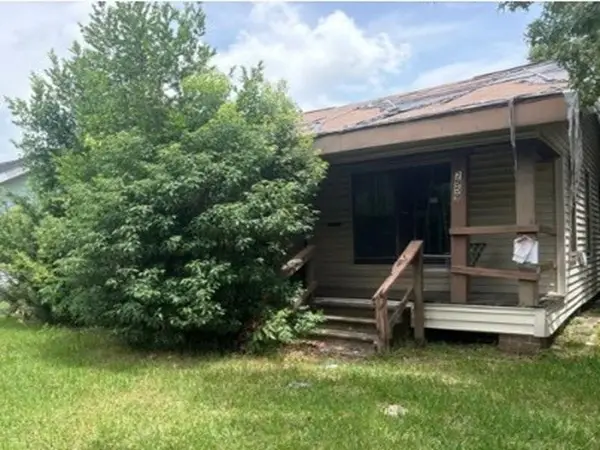 $41,600Active3 beds 2 baths1,430 sq. ft.
2959 Neches Street, Beaumont, TX 77701
MLS# 89294993Listed by: REALHOME SERVICES & SOLUTIONS - New
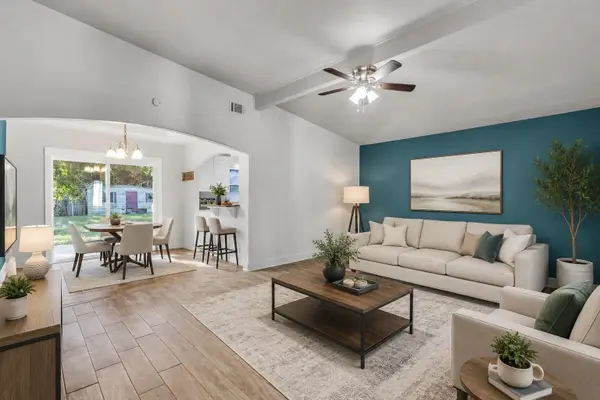 $220,000Active3 beds 2 baths1,446 sq. ft.
5755 Mel Sha Ln, Beaumont, TX 77705
MLS# 270377Listed by: JLA REALTY - New
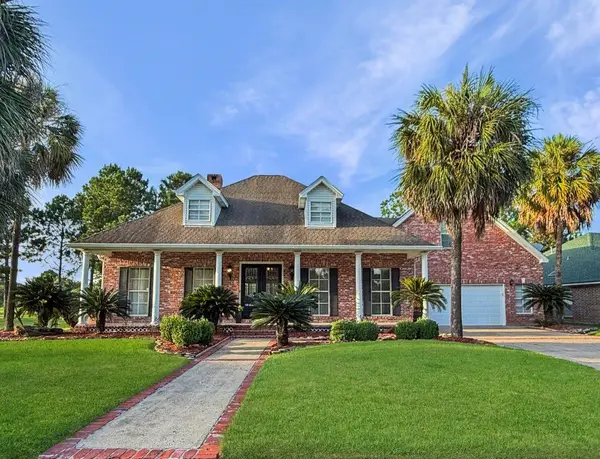 $374,000Active4 beds 4 baths2,966 sq. ft.
8070 WILLOW CREEK DR, Beaumont, TX 77707
MLS# 270372Listed by: LISTING RESULTS, LLC -- 9002078 - New
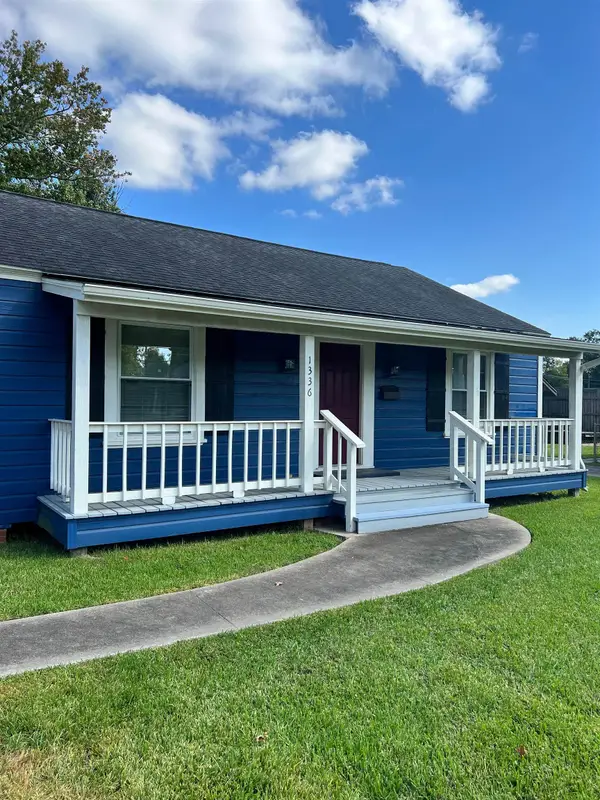 $163,500Active3 beds 2 baths1,356 sq. ft.
1336 W Lucas, Beaumont, TX 77706
MLS# 270375Listed by: HOMESTEAD REALTY - New
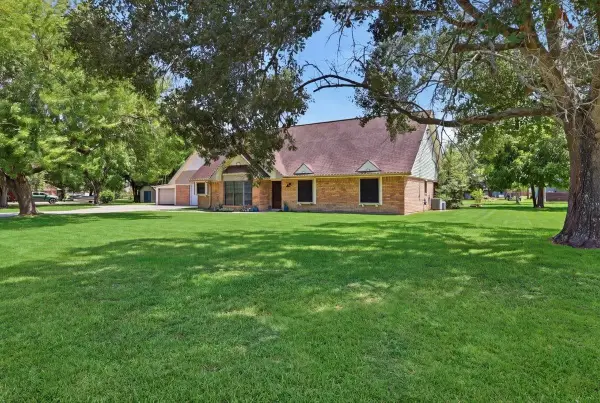 $475,000Active4 beds 4 baths3,024 sq. ft.
10867 Greenway Drive, Beaumont, TX 77705
MLS# 270368Listed by: COLDWELL BANKER SOUTHERN HOMES - New
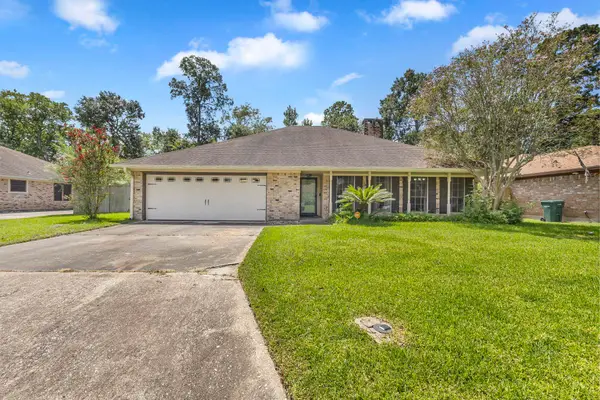 $279,900Active4 beds 2 baths2,101 sq. ft.
7915 Shire Ln., Beaumont, TX 77706
MLS# 270369Listed by: COLDWELL BANKER SOUTHERN HOMES - New
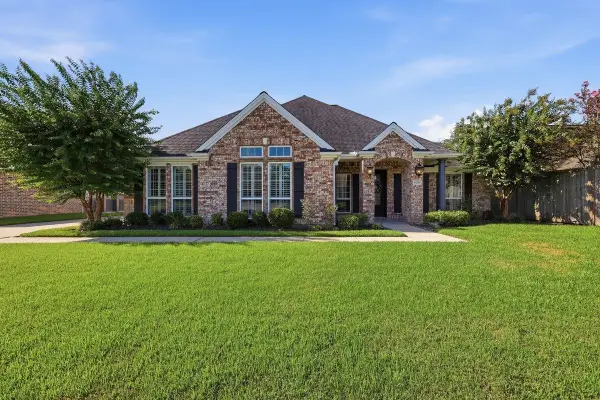 Listed by ERA$474,900Active4 beds 3 baths3,002 sq. ft.
6335 CLAYBOURN DRIVE, Beaumont, TX 77706-9999
MLS# 270360Listed by: AMERICAN REAL ESTATE ERA POWER - BEAUMONT - New
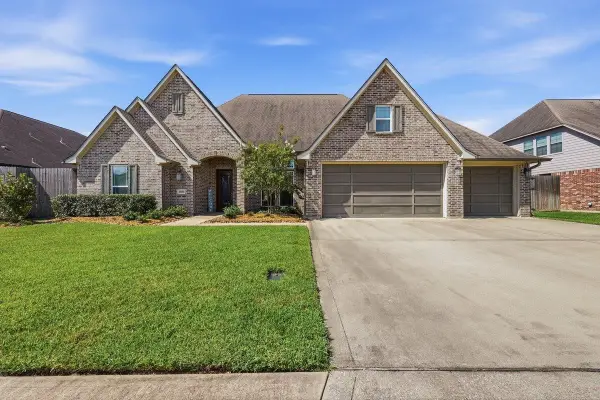 Listed by ERA$467,000Active4 beds 3 baths2,958 sq. ft.
6580 Merrick Lane, Beaumont, TX 77706-9999
MLS# 270357Listed by: AMERICAN REAL ESTATE ERA POWER - BEAUMONT - New
 $235,000Active3 beds 2 baths1,683 sq. ft.
7875 Joyce Lane, Beaumont, TX 77713
MLS# 23301838Listed by: COLDWELL BANKER SOUTHERN HOMES


Protect your home and budget from life's surprises with an Assurant Home Warranty, backed by a partner that supports you through every step of homeownership. Explore Plans.
© 2023 - 2026 ERA Franchise Systems LLC. All rights reserved. ERA Franchise Systems LLC fully supports the principles of the Fair Housing Act and the Equal Opportunity Act. ERA, ERA Real Estate powered, and their respective logos are registered service marks of ERA Franchise Systems LLC. Each office is independently owned and operated.