
1410 Mimosa Lane, Beaumont, TX 77706
Local realty services provided by:American Real Estate ERA Powered
1410 Mimosa Lane,Beaumont, TX 77706
$285,000
- 3 Beds
- 2 Baths
- 2,100 sq. ft.
- Single family
- Active
Listed by: lauren hallmark
Office: cb&a, realtors
MLS#:272405
Source:TX_BBOR
Price summary
- Price:$285,000
- Price per sq. ft.:$135.71
About this home
Welcome to 1410 Mimosa! This beautifully remodeled mid-century home is tucked away at the end of a quiet cul-de-sac in Beaumont’s sought-after West End, within the Regina Howell school district. Fresh, all-new paint throughout gives the home a clean, updated feel. The spacious living area offers plenty of room to relax, while the kitchen features subway tile, an oversized pantry, quartz countertops, a breakfast bar, and cooktop. Both bathrooms have been updated with new quartz countertops, sinks, and hardware. Outside, enjoy a huge backyard with a covered patio, perfect for gatherings, outdoor activities, or simply relaxing. An extra-large two-car carport adds convenience and plenty of covered parking. Located just minutes from Beaumont’s dining, shopping, and everyday amenities, this home offers comfortable living in a location that is hard to beat!
Contact an agent
Home facts
- Listing ID #:272405
- Added:2 day(s) ago
- Updated:November 14, 2026 at 03:50 PM
Rooms and interior
- Bedrooms:3
- Total bathrooms:2
- Full bathrooms:2
- Kitchen Description:Cook Top, Dishwasher, Quartz
- Living area:2,100 sq. ft.
Heating and cooling
- Cooling:Central Electric
- Heating:Central Electric
Structure and exterior
- Roof:Comp. Shingle
- Building area:2,100 sq. ft.
- Exterior Features:Covered Patio, Patio, Storage Bldg(s)
- Foundation Description:Slab
- Levels:1 Story
Utilities
- Water:City Water
- Sewer:City Sewer
Finances and disclosures
- Price:$285,000
- Price per sq. ft.:$135.71
- Tax amount:$3,579
Features and amenities
- Amenities:Inside Utility Room, Storage Bldg(s)
Parking
- Parking description:Attached Carport
New listings near 1410 Mimosa Lane
- New
 $258,000Active4 beds 2 baths1,653 sq. ft.
2125 Willowglen Dr, Beaumont, TX 77707
MLS# 272474Listed by: RE/MAX ONE - New
 $144,000Active3 beds 1 baths1,278 sq. ft.
3030 Booker ST, Beaumont, TX 77705
MLS# 272469Listed by: DEE RICHARD REAL ESTATE, LLC - New
 $269,000Active4 beds 3 baths1,944 sq. ft.
10679 Koelemay Dr., Beaumont, TX 77705
MLS# 272466Listed by: RE/MAX ONE - New
 $399,900Active4 beds 3 baths2,910 sq. ft.
4340 Pebble Beach Dr, Beaumont, TX 77707
MLS# 272461Listed by: RE/MAX ONE - New
 $420,000Active3 beds 3 baths2,300 sq. ft.
3030 Moore Rd, Beaumont, TX 77713
MLS# 272452Listed by: RE/MAX ON THE WATER - BOLIVAR -- 9009235 - New
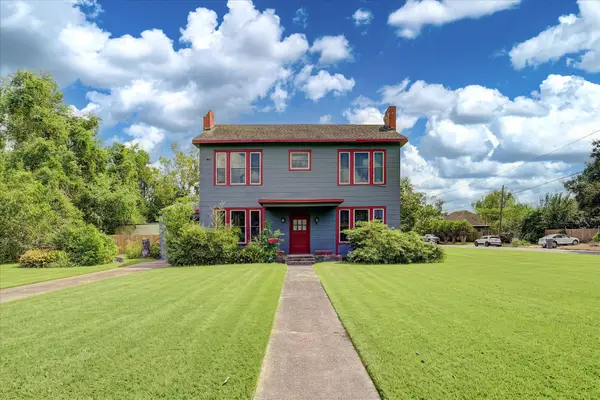 $190,000Active4 beds 3 baths2,828 sq. ft.
2075 Franklin Street, Beaumont, TX 77701
MLS# 24840734Listed by: KELLER WILLIAMS REALTY METROPOLITAN - New
 $200,000Active3 beds 2 baths1,352 sq. ft.
6070 Westgate Drive, Beaumont, TX 77706
MLS# 25584619Listed by: OPENDOOR BROKERAGE, LLC - New
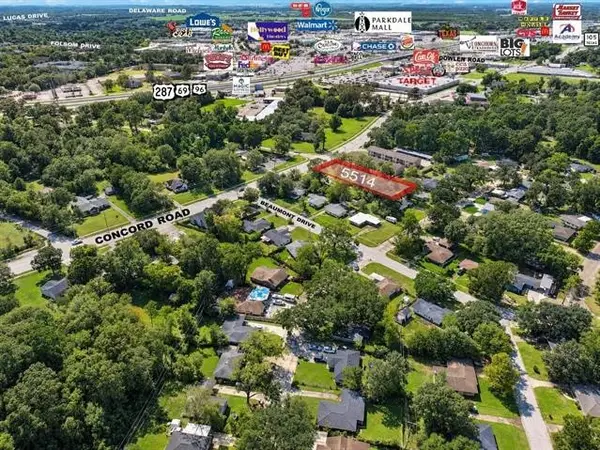 $35,000Active0.39 Acres
5514 Concord Road, Beaumont, TX 77708
MLS# 26415555Listed by: RE/MAX PRO - New
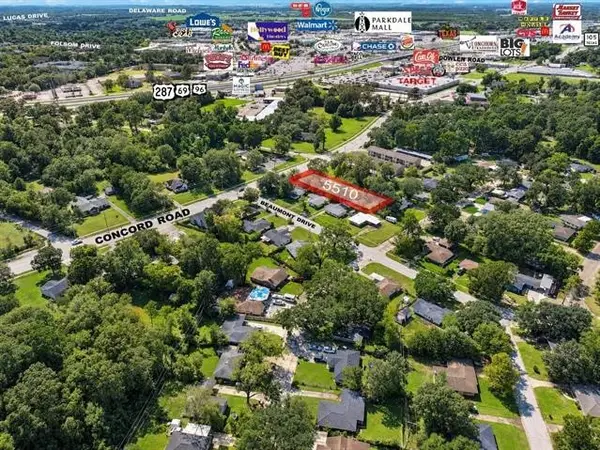 $35,000Active0.38 Acres
5510 Concord Road, Beaumont, TX 77708
MLS# 48330307Listed by: RE/MAX PRO - New
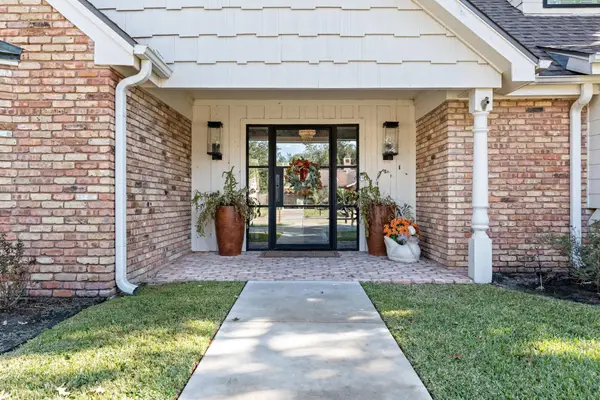 $550,000Active5 beds 4 baths4,380 sq. ft.
1540 Infinity Ln, Beaumont, TX 77706
MLS# 272447Listed by: RE/MAX ONE


Protect your home and budget from life's surprises with an Assurant Home Warranty, backed by a partner that supports you through every step of homeownership. Explore Plans.
© 2023 - 2026 ERA Franchise Systems LLC. All rights reserved. ERA Franchise Systems LLC fully supports the principles of the Fair Housing Act and the Equal Opportunity Act. ERA, ERA Real Estate powered, and their respective logos are registered service marks of ERA Franchise Systems LLC. Each office is independently owned and operated.