
6070 Westgate Drive, Beaumont, TX 77706
Local realty services provided by:American Real Estate ERA Powered
6070 Westgate Drive,Beaumont, TX 77706
$200,000
- 3 Beds
- 2 Baths
- 1,352 sq. ft.
- Single family
- Active
Listed by: amber broadway
Office: opendoor brokerage, llc.480-462-5392
MLS#:25584619
Source:HARMLS
Price summary
- Price:$200,000
- Price per sq. ft.:$147.93
About this home
Connected living and dining spaces give 6070 Westgate Dr an easy flow from the kitchen to French doors opening onto the backyard. The kitchen provides generous cabinetry and counter space, with a window above the sink bringing in natural light. A separate front room adds flexible space alongside the main living area. The primary bedroom connects to its own bathroom with a glass-enclosed shower, while neutral finishes run through the interior. A broad lawn and patio extend the living space outdoors, and an attached garage adds practical parking. Included 100-Day Home Warranty
Contact an agent
Home facts
- Year built:1978
- Subdivision & Development:Westgate
- Listing ID #:25584619
- Updated:November 15, 2026 at 01:04 PM
Rooms and interior
- Bedrooms:3
- Total bathrooms:2
- Full bathrooms:2
- Rooms Total:3
- Flooring:Laminate
- Kitchen Description:Dishwasher, Microwave
- Living area:1,352 sq. ft.
Structure and exterior
- Roof:Composition
- Year built:1978
- Building area:1,352 sq. ft.
- Lot area:0.24 Acres
- Architectural Style:Traditional
- Construction Materials:Brick
- Foundation Description:Slab
- Levels:1 Story
Schools
- High school:WEST BROOK HIGH SCHOOL
- Middle school:MARSHALL MIDDLE SCHOOL (BEAUMONT)
- Elementary school:CURTIS ELEMENTARY SCHOOL (BEAUMONT)
Utilities
- Sewer:Public Sewer
Finances and disclosures
- Price:$200,000
- Price per sq. ft.:$147.93
- Tax amount:$4,669 (2026)
Features and amenities
- Appliances:Dishwasher, Microwave
- Amenities:Security System - Owned
Parking
- Parking description:Garage
- Garage:Yes
- Garage spaces:2
New listings near 6070 Westgate Drive
- New
 $375,000Active4 beds 3 baths3,339 sq. ft.
2145 Rikisha Lane, Beaumont, TX 77706
MLS# 272482Listed by: EXP REALTY, LLC - New
 $224,700Active3 beds 3 baths1,576 sq. ft.
5821 Lantern Dr, Beaumont, TX 77713
MLS# 272480Listed by: LANGE REALTY GROUP -- 9014834 - New
 $258,000Active4 beds 2 baths1,653 sq. ft.
2125 Willowglen Dr, Beaumont, TX 77707
MLS# 272474Listed by: RE/MAX ONE - New
 $144,000Active3 beds 1 baths1,278 sq. ft.
3030 Booker ST, Beaumont, TX 77705
MLS# 272469Listed by: DEE RICHARD REAL ESTATE, LLC - New
 $269,000Active4 beds 3 baths1,944 sq. ft.
10679 Koelemay Dr., Beaumont, TX 77705
MLS# 272466Listed by: RE/MAX ONE - New
 $399,900Active4 beds 3 baths2,910 sq. ft.
4340 Pebble Beach Dr, Beaumont, TX 77707
MLS# 272461Listed by: RE/MAX ONE - New
 $420,000Active3 beds 3 baths2,300 sq. ft.
3030 Moore Rd, Beaumont, TX 77713
MLS# 272452Listed by: RE/MAX ON THE WATER - BOLIVAR -- 9009235 - New
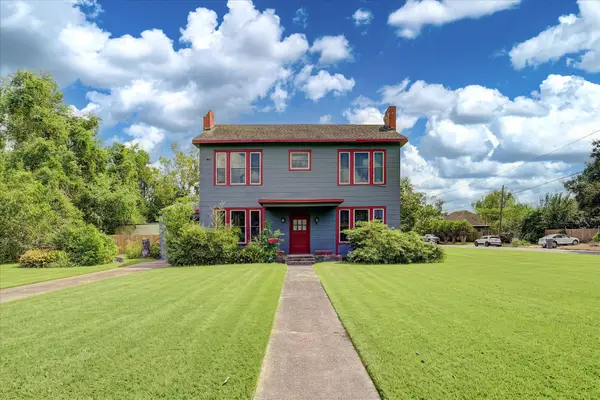 $190,000Active4 beds 3 baths2,828 sq. ft.
2075 Franklin Street, Beaumont, TX 77701
MLS# 24840734Listed by: KELLER WILLIAMS REALTY METROPOLITAN - New
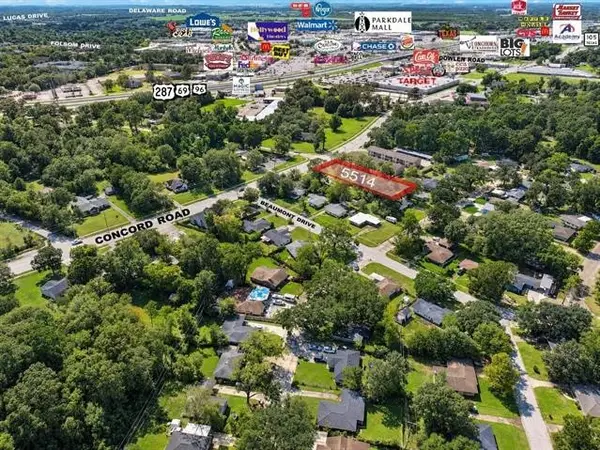 $35,000Active0.39 Acres
5514 Concord Road, Beaumont, TX 77708
MLS# 26415555Listed by: RE/MAX PRO


Protect your home and budget from life's surprises with an Assurant Home Warranty, backed by a partner that supports you through every step of homeownership. Explore Plans.
© 2023 - 2026 ERA Franchise Systems LLC. All rights reserved. ERA Franchise Systems LLC fully supports the principles of the Fair Housing Act and the Equal Opportunity Act. ERA, ERA Real Estate powered, and their respective logos are registered service marks of ERA Franchise Systems LLC. Each office is independently owned and operated.