
14865 Lisa Lane, Beaumont, TX 77713
Local realty services provided by:American Real Estate ERA Powered
14865 Lisa Lane,Beaumont, TX 77713
$645,000
- 6 Beds
- 4 Baths
- 4,200 sq. ft.
- Single family
- Active
Listed by:
 Lynea Minton(409) 658 - 1534American Real Estate ERA Powered
Office: american real estate beaumont409-860-2900
MLS#:94639241
Source:HARMLS
Price summary
- Price:$645,000
- Price per sq. ft.:$153.57
- Monthly HOA dues:$25
About this home
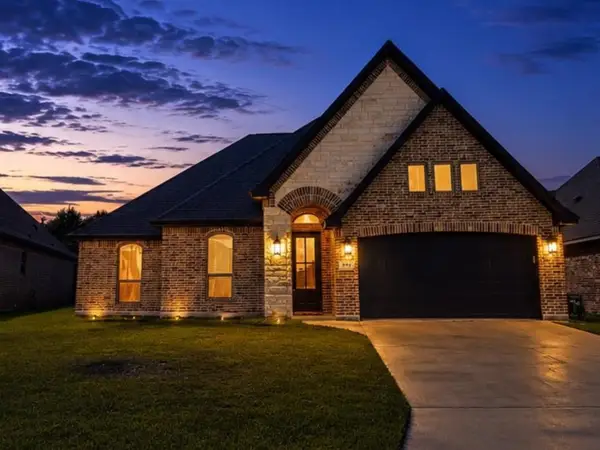
This custom home sits on .70 of an acre and was built with space and comfort in mind. Inside, the open floor plan gives you that easy flow everyone wants—perfect for gatherings or just everyday living without feeling cramped. The living, kitchen, and dining areas all connect, making the home feel bright, open, and welcoming. The bedrooms are truly oversized, and the closets are just as impressive—plenty of room for everything without sacrificing space. Outside, you’ve got all the parking you could need, whether it’s for guests, extra vehicles, or weekend toys. And the backyard? It’s made for relaxing and entertaining with a pool and hot tub ready for long summer days and laid-back evenings. Located in Hardin-Jefferson ISD, this one checks all the boxes for space, function, and lifestyle.
Contact an agent
Home facts
- Year built:2009
- Subdivision & Development:Doguets Diamond D Ranch Ph 1
- Listing ID #:94639241
- Updated:July 30, 2026 at 11:43 AM
Rooms and interior
- Bedrooms:6
- Total bathrooms:4
- Full bathrooms:4
- Rooms Total:12
- Flooring:Carpet, Engineered Hardwood, Tile
- Bathrooms Description:Jetted Tub, Separate Shower
- Kitchen Description:Breakfast Bar, Dishwasher, Disposal, Electric Oven, Electric Range, Granite Counters, Kitchen Family Room Combo, Kitchen Island, Microwave, Oven, Pantry, Walk In Pantry
- Living area:4,200 sq. ft.
Heating and cooling
- Cooling:Central Air, Electric
- Heating:Central, Electric
- Central air:Yes
Structure and exterior
- Roof:Composition
- Year built:2009
- Building area:4,200 sq. ft.
- Lot area:0.7 Acres
- Lot Features:Subdivision
- Architectural Style:Traditional
- Construction Materials:Brick
- Foundation Description:Slab
Schools
- High school:HARDIN-JEFFERSON HIGH SCHOOL
- Middle school:HENDERSON MIDDLE SCHOOL (HARDIN JEFFERSON)
- Elementary school:CHINA ELEMENTARY SCHOOL
Utilities
- Sewer:Aerobic Septic
Finances and disclosures
- Price:$645,000
- Price per sq. ft.:$153.57
- Tax amount:$6,700 (2025)
Features and amenities
- Appliances:Dishwasher, Disposal, Electric Oven, Electric Range, Microwave, Oven
- Amenities:Crown Molding, Entrance Foyer, High Ceilings, Loft, Smoke Detectors, Vaulted Ceilings, Window Coverings
- Pool features:Gunite, In Ground
Parking
- Parking description:Additional Parking, Garage
- Garage:Yes
- Garage spaces:3
New listings near 14865 Lisa Lane
- New
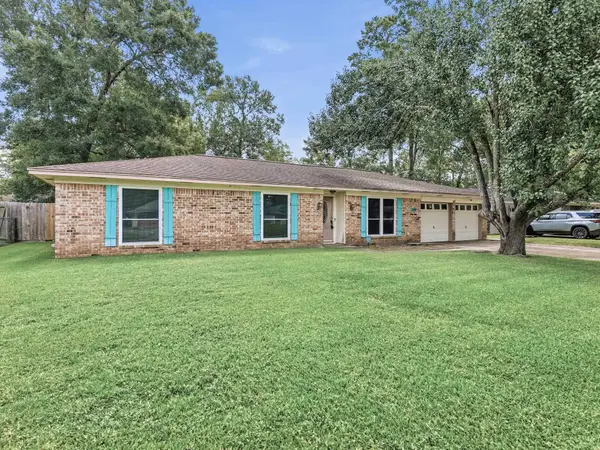 $179,900Active3 beds 2 baths1,608 sq. ft.
1180 Chatwood Dr, Beaumont, TX 77706
MLS# 269727Listed by: RE/MAX ONE - New
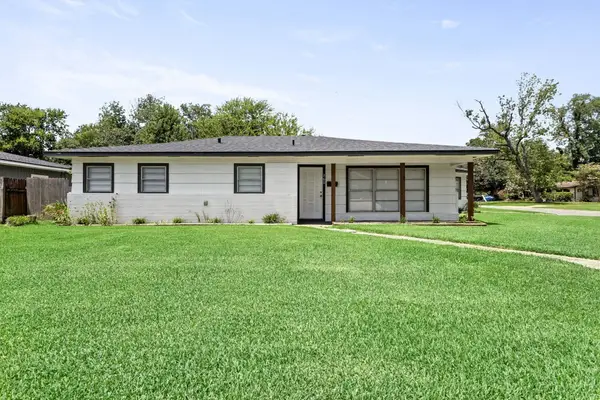 Listed by ERA$200,000Active3 beds 3 baths2,032 sq. ft.
260 Canterbury, Beaumont, TX 77707
MLS# 269732Listed by: AMERICAN REAL ESTATE ERA POWER - BEAUMONT - New
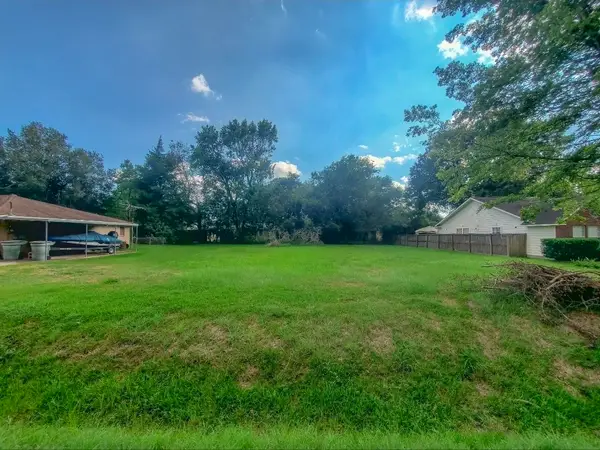 $19,999Active0.15 Acres
9395 Josey Street, Beaumont, TX 77707
MLS# 24097965Listed by: COLDWELL BANKER SOUTHERN HOMES - New
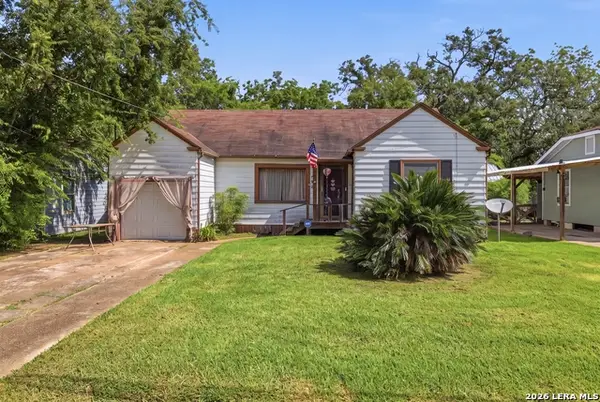 $54,900Active3 beds 2 baths1,652 sq. ft.
790 Highland Dr, Beaumont, TX 77705
MLS# 2004323Listed by: JOSEPH WALTER REALTY, LLC - New
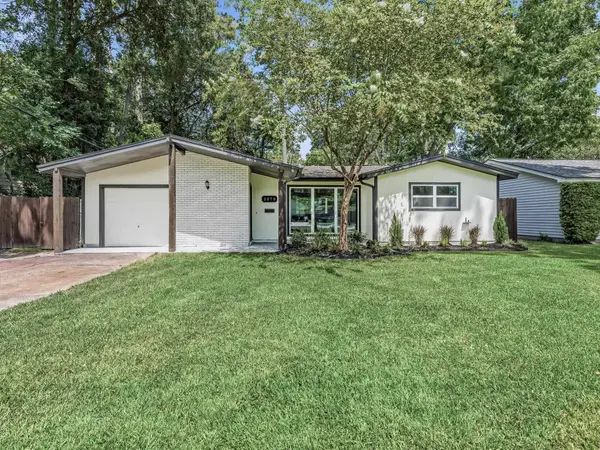 $225,000Active3 beds 1 baths1,645 sq. ft.
2270 21st, Beaumont, TX 77706
MLS# 269723Listed by: CB&A, REALTORS - New
 $25,000Active0.1 Acres
745 Pollard Street, Beaumont, TX 77703
MLS# 12883781Listed by: COLDWELL BANKER SOUTHERN HOMES - New
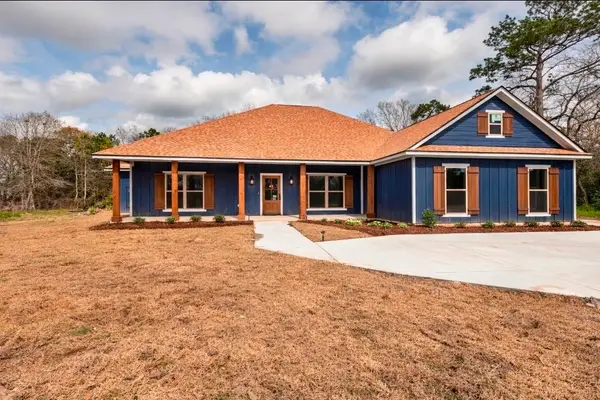 $489,000Active6 beds 6 baths3,276 sq. ft.
7820 Tolivar Road, Beaumont, TX 77713
MLS# 15541844Listed by: COLDWELL BANKER SOUTHERN HOMES - New
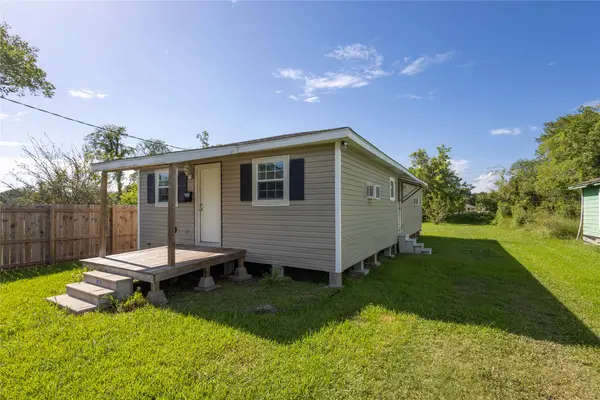 $109,997Active2 beds 1 baths1,104 sq. ft.
1840 Ollie Street, Beaumont, TX 77705
MLS# 72134754Listed by: NB ELITE REALTY - New
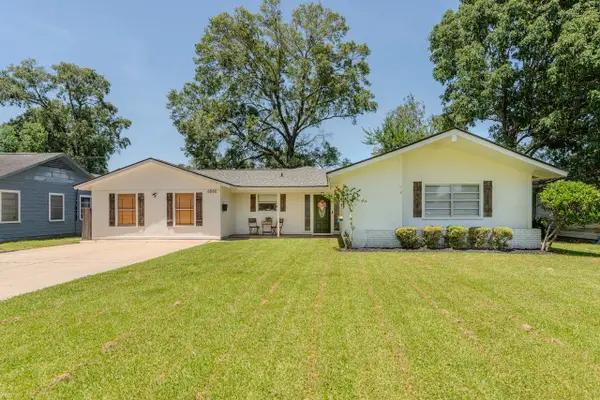 $269,000Active4 beds 3 baths1,742 sq. ft.
4680 Fieldwood Ln., Beaumont, TX 77706
MLS# 269711Listed by: COLDWELL BANKER SOUTHERN HOMES - New
 $372,000Active3 beds 3 baths2,198 sq. ft.
3425 Grey Hawk, Beaumont, TX 77705
MLS# 269712Listed by: EXP REALTY, LLC


Protect your home and budget from life's surprises with an Assurant Home Warranty, backed by a partner that supports you through every step of homeownership. Explore Plans.
© 2023 - 2026 ERA Franchise Systems LLC. All rights reserved. ERA Franchise Systems LLC fully supports the principles of the Fair Housing Act and the Equal Opportunity Act. ERA, ERA Real Estate powered, and their respective logos are registered service marks of ERA Franchise Systems LLC. Each office is independently owned and operated.