
14865 Lisa Lane, Beaumont, TX 77713
Local realty services provided by:American Real Estate ERA Powered
14865 Lisa Lane,Beaumont, TX 77713
$625,000
- 6 Beds
- 4 Baths
- 4,200 sq. ft.
- Single family
- Active
Listed by:
 Lynea Minton(409) 658 - 1534American Real Estate ERA Powered
Office: american real estate beaumont409-860-2900
MLS#:76912799
Source:HARMLS
Price summary
- Price:$625,000
- Price per sq. ft.:$148.81
- Monthly HOA dues:$50
About this home
The custom homes sit on .70 acres and was built with space a comport in mind. Inside the open floor plan gives you that easy flow that everyone wants - perfect for gatherings or just everyday living without feeling cramped.
The living, kitchen, and dining areas are all connected making the home feeling very welcoming. The bedrooms are amazing and truly oversized and the closets are just as impressive. Out side is a nicely landscaped yard with iron fencing and a inviting pool with heated spa. Parking, parking, parking, there is no shortage. This homes truly checks all the boxes and is priced to sell. A/C's, roof and spa heater have all been replace in the last 2-3 years. Did we say priced below appraised value?
Contact an agent
Home facts
- Year built:2009
- Subdivision & Development:Doguets Diamond D Ranch Ph 1
- Listing ID #:76912799
- Updated:August 11, 2026 at 03:18 AM
Rooms and interior
- Bedrooms:6
- Total bathrooms:4
- Full bathrooms:4
- Rooms Total:12
- Flooring:Carpet, Tile, Wood
- Bathrooms Description:Jetted Tub, Separate Shower, Tub Shower
- Kitchen Description:Dishwasher, Disposal, Electric Cooktop, Electric Oven, Granite Counters, Kitchen Island, Microwave, Oven, Pantry, Walk In Pantry
- Living area:4,200 sq. ft.
Heating and cooling
- Cooling:Central Air, Electric
- Heating:Central, Electric
- Central air:Yes
Structure and exterior
- Roof:Composition
- Year built:2009
- Building area:4,200 sq. ft.
- Lot area:0.7 Acres
- Lot Features:Side Yard, Subdivision
- Architectural Style:Traditional
- Construction Materials:Brick
- Exterior Features:Fence, Patio, Private Yard, Storage
- Foundation Description:Slab
Schools
- High school:HARDIN-JEFFERSON HIGH SCHOOL
- Middle school:HENDERSON MIDDLE SCHOOL (HARDIN JEFFERSON)
- Elementary school:CHINA ELEMENTARY SCHOOL
Utilities
- Sewer:Aerobic Septic, Public Sewer
Finances and disclosures
- Price:$625,000
- Price per sq. ft.:$148.81
- Tax amount:$7,370 (2026)
Features and amenities
- Appliances:Dishwasher, Disposal, Electric Cooktop, Electric Oven, Microwave, Oven
- Amenities:Ceiling Fans, Controlled Access, Crown Molding, Entrance Foyer, Programmable Thermostat, Smoke Detectors, Window Coverings
- Pool features:Gunite
Parking
- Parking description:Detached Carport, Garage, Garage Door Opener
- Garage:Yes
- Garage spaces:3
- Carport spaces:3
New listings near 14865 Lisa Lane
- New
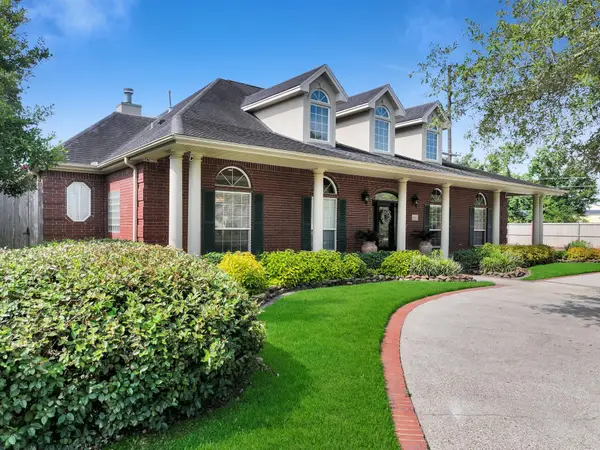 $579,000Active4 beds 4 baths3,940 sq. ft.
6295 Madison Ridge, Beaumont, TX 77706
MLS# 89136908Listed by: RE/MAX ONE - New
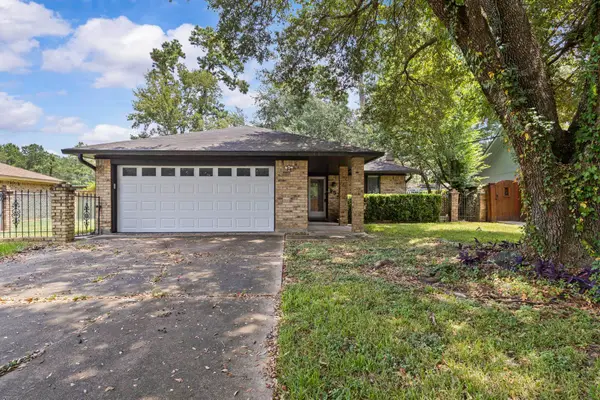 $188,900Active3 beds 2 baths1,204 sq. ft.
9530 Cumberland, Beaumont, TX 77708
MLS# 270036Listed by: CONNECT REALTY - New
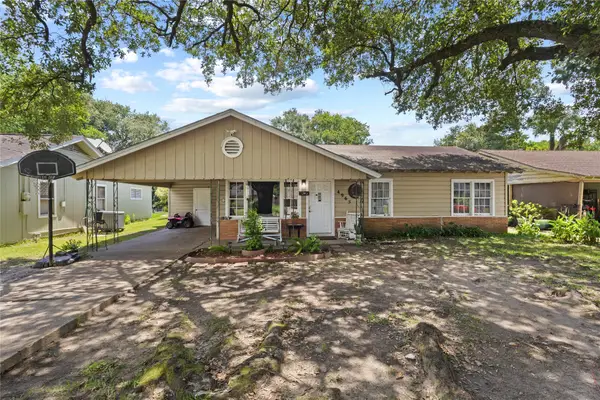 $130,000Active4 beds 1 baths1,404 sq. ft.
4965 Park St, Beaumont, TX 77705
MLS# 87899198Listed by: CONNECT REALTY.COM - New
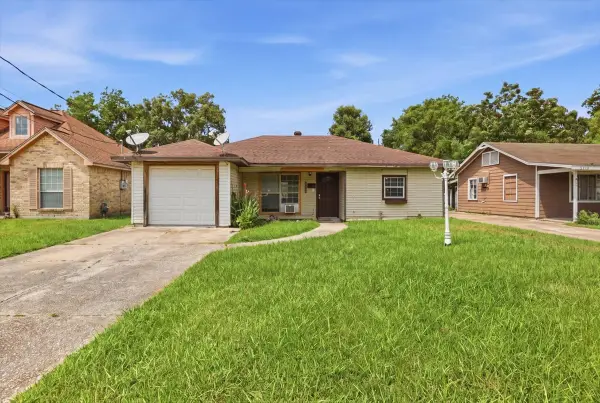 $115,000Active3 beds 2 baths1,798 sq. ft.
2230 Toledo Street, Beaumont, TX 77703
MLS# 24386471Listed by: REALTY RIGHT - New
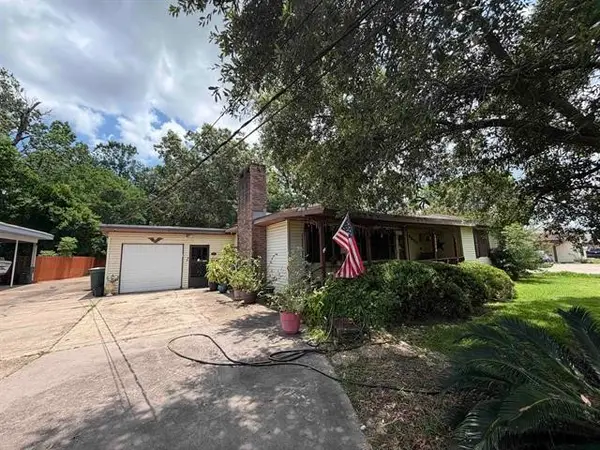 $155,000Active3 beds 2 baths1,752 sq. ft.
2890 W Lucas Drive, Beaumont, TX 77706
MLS# 47224901Listed by: COLDWELL BANKER SOUTHERN HOMES - New
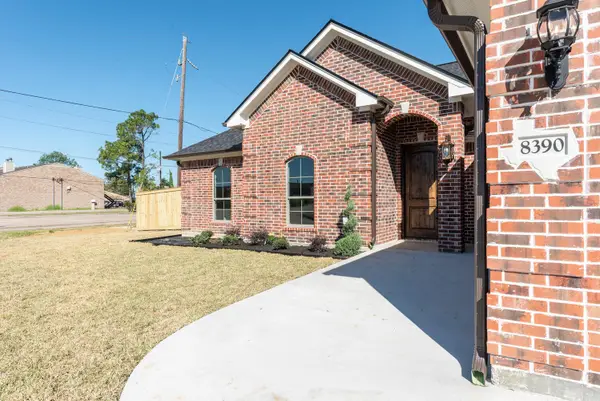 $379,900Active4 beds 3 baths2,125 sq. ft.
8390 Westgate, Beaumont, TX 77706
MLS# 9736358Listed by: RE/MAX ONE - New
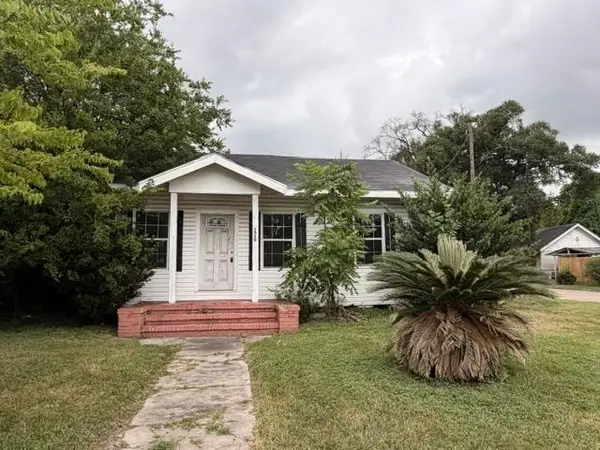 $59,000Active3 beds 2 baths1,168 sq. ft.
1510 Corley St, Beaumont, TX 77701
MLS# 270019Listed by: BAYOU STATE REAL ESTATE, LLC -- 9003431 - New
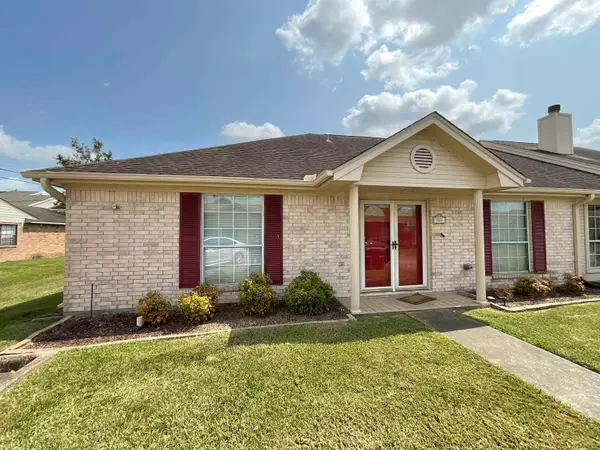 $215,990Active3 beds 2 baths1,701 sq. ft.
960 Green Meadow, Beaumont, TX 77707
MLS# 270014Listed by: CONNECT REALTY - New
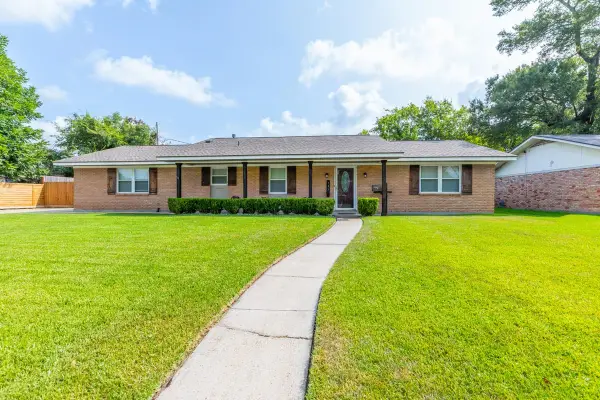 $215,000Active3 beds 2 baths2,006 sq. ft.
133 Montclair Dr, Beaumont, TX 77707
MLS# 270010Listed by: DAYNA SIMMONS REAL ESTATE - New
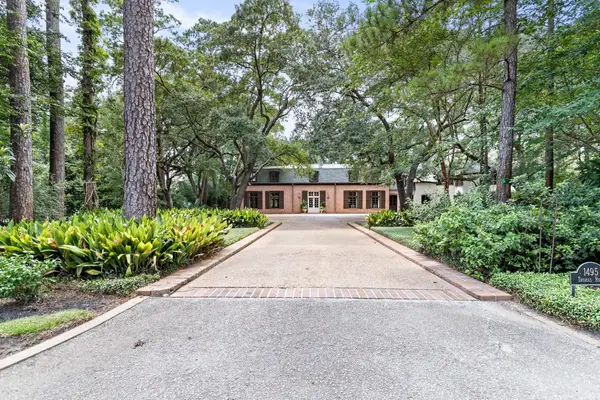 $1,250,000Active8 beds 9 baths11,647 sq. ft.
1495 THOMAS ROAD, Beaumont, TX 77706
MLS# 270011Listed by: RE/MAX ONE


Protect your home and budget from life's surprises with an Assurant Home Warranty, backed by a partner that supports you through every step of homeownership. Explore Plans.
© 2023 - 2026 ERA Franchise Systems LLC. All rights reserved. ERA Franchise Systems LLC fully supports the principles of the Fair Housing Act and the Equal Opportunity Act. ERA, ERA Real Estate powered, and their respective logos are registered service marks of ERA Franchise Systems LLC. Each office is independently owned and operated.