
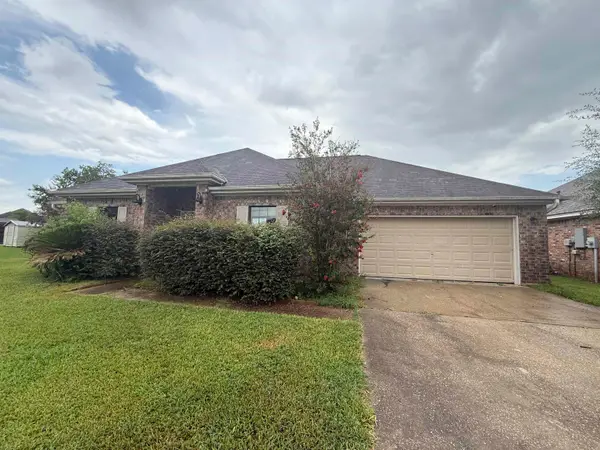
133 Montclair Dr, Beaumont, TX 77707
Local realty services provided by:American Real Estate ERA Powered
133 Montclair Dr,Beaumont, TX 77707
$215,000
- 3 Beds
- 2 Baths
- 2,006 sq. ft.
- Single family
- Active
Listed by: dayna simmons
Office: dayna simmons real estate
MLS#:270010
Source:TX_BBOR
Price summary
- Price:$215,000
- Price per sq. ft.:$107.18
About this home
Welcome to this beautiful 3-bedroom, 2-bath home offering 2,006 square feet of comfortable living space! The open-concept layout seamlessly connects the living, dining, and kitchen areas, creating an inviting space for both everyday living and entertaining. The kitchen features stainless steel appliances and a spacious island with seating and ample workspace, making meal prep and gathering with guests a breeze. Three well-appointed bedrooms provide plenty of space to spread out. Recent updates per the seller include a roof replaced in early 2026 and an AC system replaced three years ago, giving added peace of mind. Venture outside to enjoy the covered patio overlooking the fenced backyard, perfect for weekend gatherings, outdoor fun, or relaxing evenings at home. With its spacious layout and inviting outdoor space, this home is ready for its next chapter. Schedule your showing today!
Contact an agent
Home facts
- Listing ID #:270010
- Added:1 day(s) ago
- Updated:August 10, 2026 at 06:07 PM
Rooms and interior
- Bedrooms:3
- Total bathrooms:2
- Full bathrooms:2
- Flooring:Laminate Floors, Tile Floors
- Kitchen Description:Breakfast Bar, Dishwasher, Free Standing Range, Gas Stove, Ice Maker Conn., Island Work Center, Microwave, Pantry, Quartz
- Living area:2,006 sq. ft.
Heating and cooling
- Cooling:Central Electric
- Heating:Central Gas
Structure and exterior
- Roof:Comp. Shingle
- Building area:2,006 sq. ft.
- Lot area:0.19 Acres
- Construction Materials:Brick Veneer, Vinyl Siding
- Exterior Features:Covered Patio, Storage Bldg(s)
- Foundation Description:Slab
- Levels:1 Story
Utilities
- Water:City Water
- Sewer:City Sewer
Finances and disclosures
- Price:$215,000
- Price per sq. ft.:$107.18
Features and amenities
- Laundry features:Wash/Dry Connection
- Amenities:Blinds/Shades, Ceiling Fan(s), Inside Utility Room, Sheetrock, Storage Bldg(s)
Parking
- Parking description:Attached Garage, Garage Door Opener
- Garage spaces:2
New listings near 133 Montclair Dr
- New
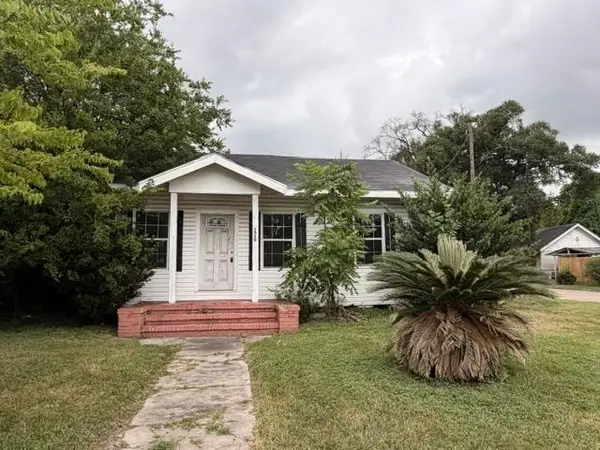 $59,000Active3 beds 2 baths1,168 sq. ft.
1510 Corley St, Beaumont, TX 77701
MLS# 270019Listed by: BAYOU STATE REAL ESTATE, LLC -- 9003431 - New
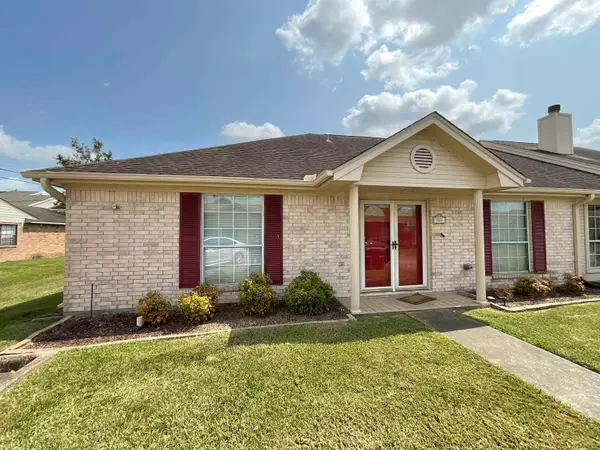 $215,990Active3 beds 2 baths1,701 sq. ft.
960 Green Meadow, Beaumont, TX 77707
MLS# 270014Listed by: CONNECT REALTY - New
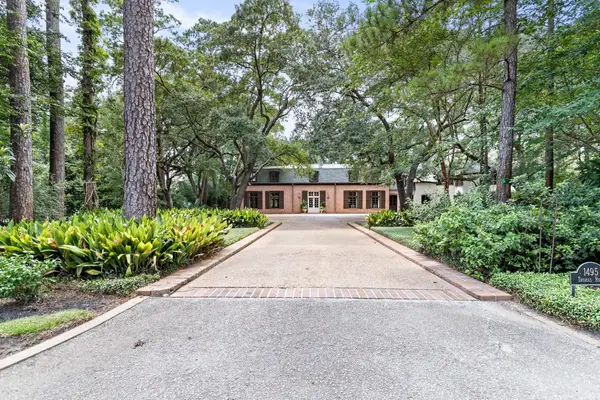 $1,250,000Active8 beds 9 baths11,647 sq. ft.
1495 THOMAS ROAD, Beaumont, TX 77706
MLS# 270011Listed by: RE/MAX ONE - New
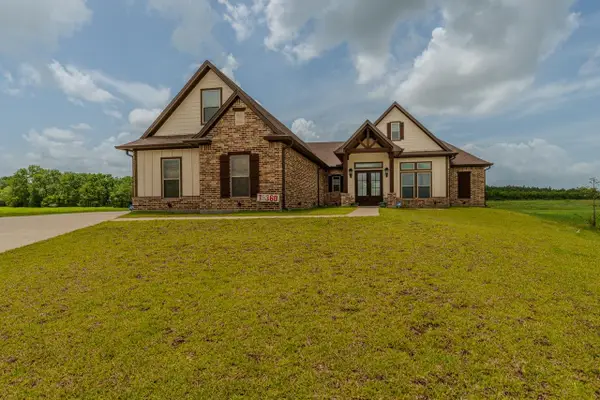 $549,900Active5 beds 4 baths3,062 sq. ft.
15360 Hercules Drive, Beaumont, TX 77713
MLS# 270007Listed by: COLDWELL BANKER SOUTHERN HOMES - New
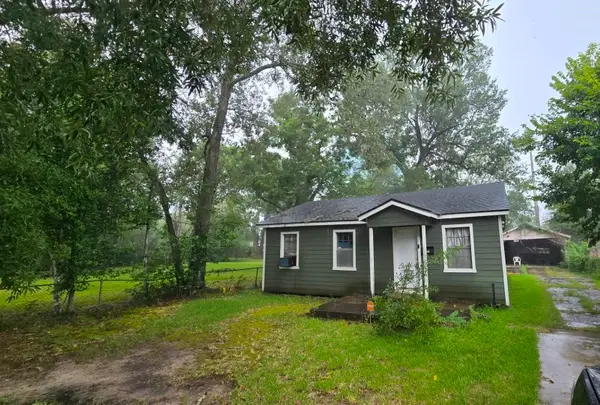 $60,000Active2 beds 1 baths1,024 sq. ft.
4745 Harding Dr, Beaumont, TX 77703
MLS# 270000Listed by: ADVANTAGE REAL ESTATE - New
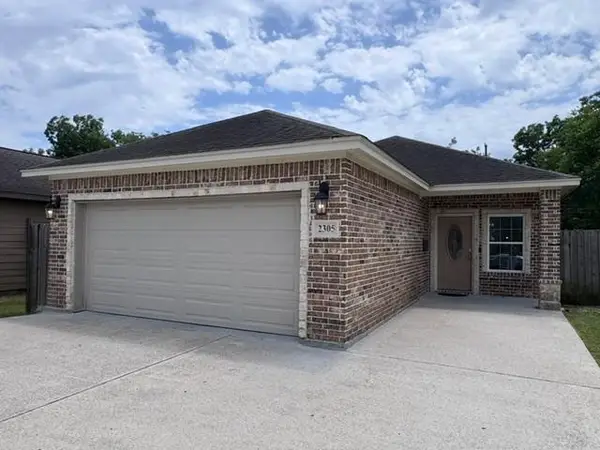 Listed by ERA$159,000Active3 beds 2 baths1,275 sq. ft.
2305 Washington Blvd, Beaumont, TX 77705
MLS# 269997Listed by: AMERICAN REAL ESTATE ERA POWER - BEAUMONT - New
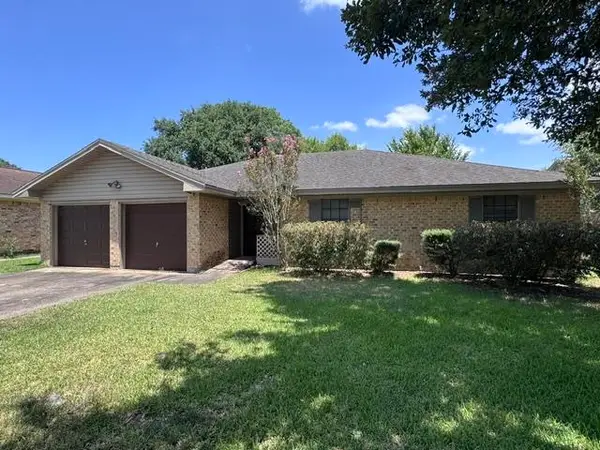 Listed by ERA$185,000Active3 beds 2 baths1,688 sq. ft.
1810 Bryant Way, Beaumont, TX 77706
MLS# 269998Listed by: AMERICAN REAL ESTATE ERA POWER - BEAUMONT - New
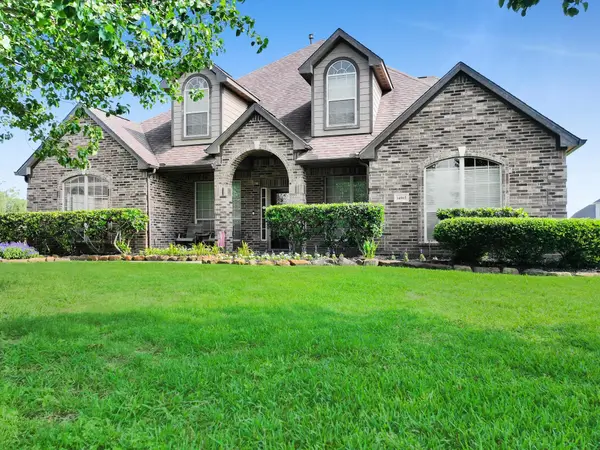 Listed by ERA$625,000Active6 beds 4 baths4,200 sq. ft.
14865 Lisa Lane, Beaumont, TX 77713
MLS# 76912799Listed by: AMERICAN REAL ESTATE BEAUMONT - New
 $220,000Active4 beds 2 baths2,023 sq. ft.
8010 Torrey Pines Circle, Beaumont, TX 77707
MLS# 269995Listed by: COLDWELL BANKER LUMBERTON


Protect your home and budget from life's surprises with an Assurant Home Warranty, backed by a partner that supports you through every step of homeownership. Explore Plans.
© 2023 - 2026 ERA Franchise Systems LLC. All rights reserved. ERA Franchise Systems LLC fully supports the principles of the Fair Housing Act and the Equal Opportunity Act. ERA, ERA Real Estate powered, and their respective logos are registered service marks of ERA Franchise Systems LLC. Each office is independently owned and operated.