
1615 Quail Run, Beaumont, TX 77705
Local realty services provided by:American Real Estate ERA Powered
1615 Quail Run,Beaumont, TX 77705
$515,000
- 4 Beds
- 3 Baths
- 2,375 sq. ft.
- Single family
- Pending
Listed by: kylee borden
Office: re/max one
MLS#:269037
Source:TX_BBOR
Price summary
- Price:$515,000
- Price per sq. ft.:$216.84
About this home
Welcome to 1615 Quail Run! Situated on a beautifully maintained 1-acre lot, this custom home offers the perfect blend of comfort, style, and functionality. The open-concept floor plan features a spacious living area with soaring ceilings, a stunning stone fireplace, and abundant natural light flowing into the chef's kitchen complete with custom cabinetry, granite countertops, stainless steel appliances, double ovens, and an oversized island perfect for gathering. The split-bedroom layout provides privacy, while the luxurious primary suite offers a spa-like bath with a soaking tub, oversized tiled shower, dual vanities, and a generous walk-in closet. Upstairs bonus room is ideal as a fourth bedroom, game room, or office. Step outside to a large covered patio with an outdoor kitchen, detached shop, RV/boat storage, and an expansive backyard with endless possibilities. Country living just minutes from town!
Contact an agent
Home facts
- Listing ID #:269037
- Added:1 day(s) ago
- Updated:July 10, 2026 at 01:39 PM
Rooms and interior
- Bedrooms:4
- Total bathrooms:3
- Full bathrooms:2
- Half bathrooms:1
- Flooring:Tile Floors
- Kitchen Description:Breakfast Bar, Dishwasher, Double Oven, Gas Stove, Granite Counter Tops, Island Work Center, Microwave
- Living area:2,375 sq. ft.
Heating and cooling
- Cooling:Central Electric
- Heating:Central Gas
Structure and exterior
- Roof:Arch. Comp. Shingle
- Building area:2,375 sq. ft.
- Lot area:1 Acres
- Construction Materials:Brick Veneer, Stone
- Exterior Features:Covered Patio, Storage Bldg(s)
- Foundation Description:Slab
- Levels:1 Story
Finances and disclosures
- Price:$515,000
- Price per sq. ft.:$216.84
Features and amenities
- Amenities:Blinds/Shades, Ceiling Fan(s), Inside Utility Room, Sheetrock, Split Bdrm Plan, Storage Bldg(s)
Parking
- Parking description:Additional Parking, Attached Garage, Garage Door Opener, RV Parking
- Garage spaces:2
New listings near 1615 Quail Run
- New
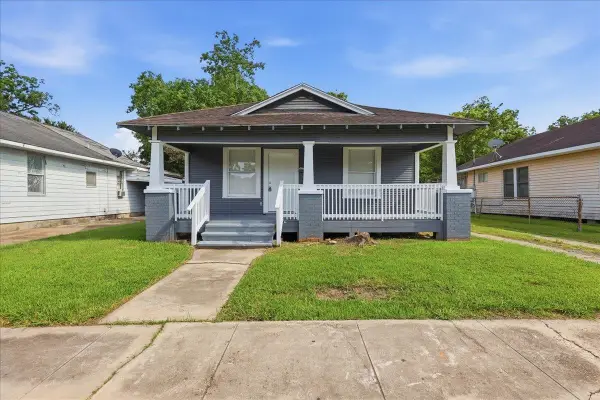 $89,900Active3 beds 1 baths1,170 sq. ft.
1255 Euclid St, Beaumont, TX 77705
MLS# 269109Listed by: CONNECT REALTY - New
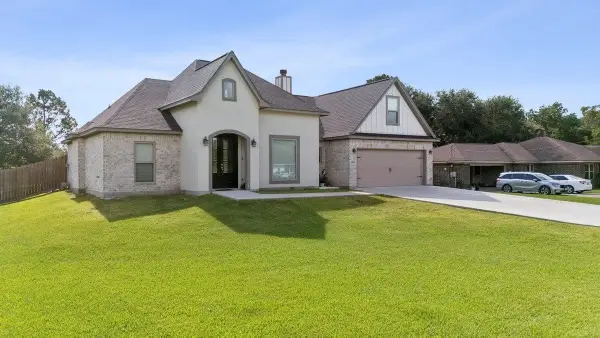 $407,900Active4 beds 2 baths2,105 sq. ft.
11560 Davidson 11560 Davidson Dr., Beaumont, TX 77705
MLS# 269108Listed by: MARINO REAL ESTATE, LLC - New
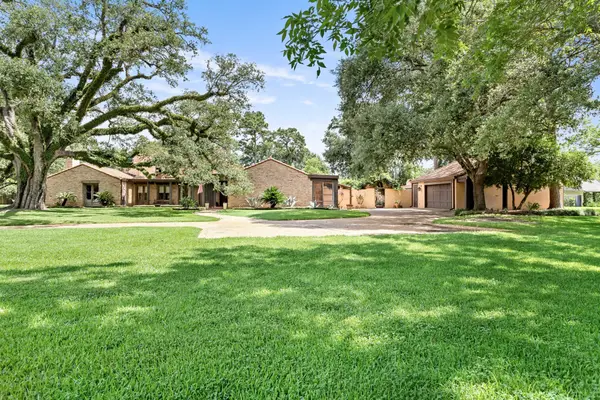 $1,599,000Active5 beds 7 baths5,686 sq. ft.
8220 Evangeline Lane, Beaumont, TX 77706
MLS# 17734115Listed by: RE/MAX ONE - New
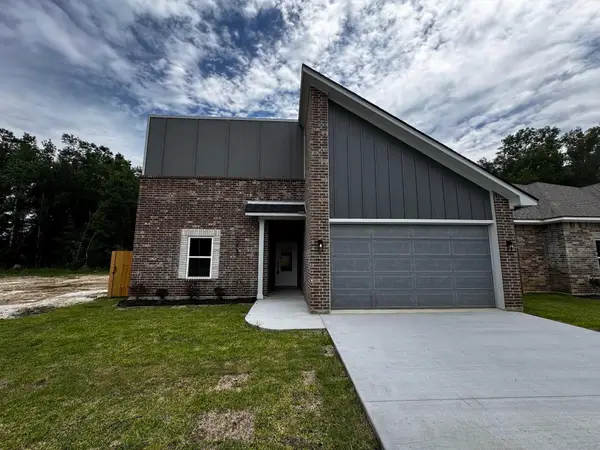 $239,900Active3 beds 2 baths1,640 sq. ft.
10750 Vinson Street, Beaumont, TX 77713
MLS# 29228259Listed by: FLANAGAN FIRST REALTY - New
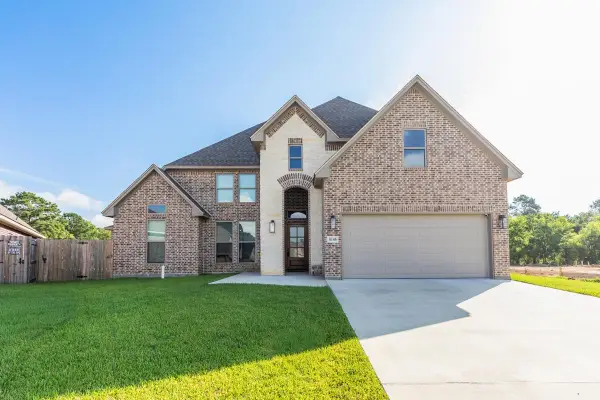 $400,000Active3 beds 2 baths2,416 sq. ft.
8140 Birkdale Dr., Beaumont, TX 77707
MLS# 269089Listed by: DAYNA SIMMONS REAL ESTATE - New
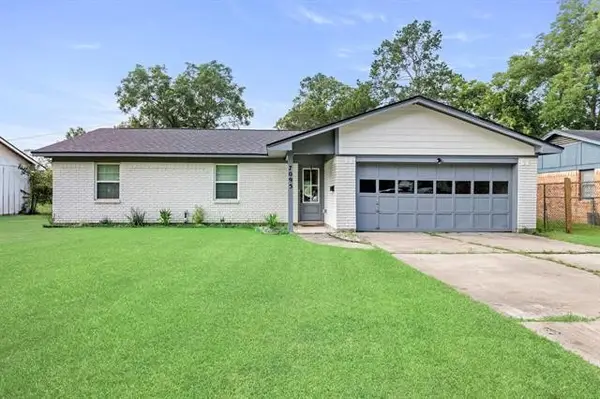 $210,000Active3 beds 2 baths1,293 sq. ft.
7095 Scotts Dr, Beaumont, TX 77708
MLS# 15165780Listed by: RE/MAX ONE - New
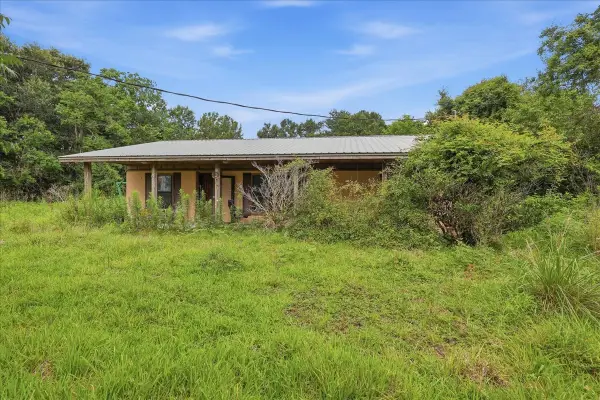 $67,500Active2 beds 2 baths1,196 sq. ft.
10572 Opal Street, Beaumont, TX 77705
MLS# 51774721Listed by: AEA REALTY, LLC - New
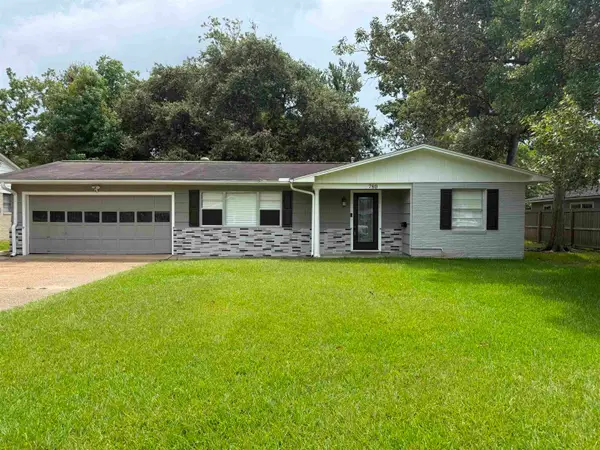 $214,000Active3 beds 2 baths1,499 sq. ft.
780 Wade, Beaumont, TX 77706
MLS# 269082Listed by: RE/MAX ONE - New
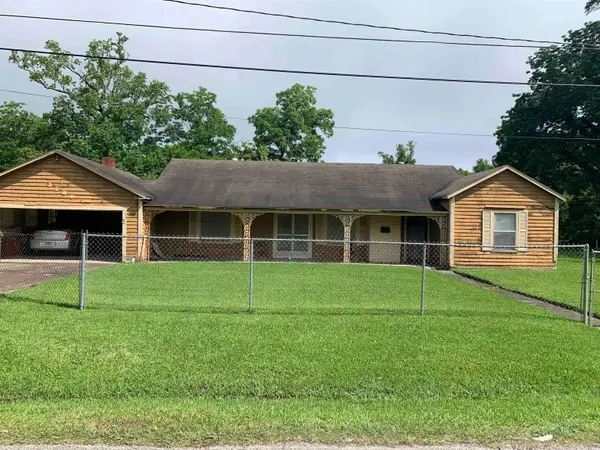 $99,900Active4 beds 2 baths2,740 sq. ft.
2180 Tyler St., Beaumont, TX 77703
MLS# 269080Listed by: COLDWELL BANKER SOUTHERN HOMES - New
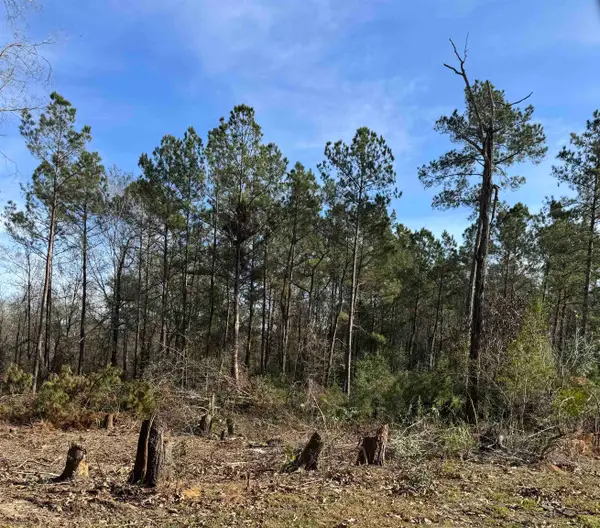 $100,000Active5.45 Acres
5850 Alford Oaks Drive, Beaumont, TX 77713
MLS# 269076Listed by: REALTY DEPOT OF TEXAS


Protect your home and budget from life's surprises with an Assurant Home Warranty, backed by a partner that supports you through every step of homeownership. Explore Plans.
© 2023 - 2026 ERA Franchise Systems LLC. All rights reserved. ERA Franchise Systems LLC fully supports the principles of the Fair Housing Act and the Equal Opportunity Act. ERA, ERA Real Estate powered, and their respective logos are registered service marks of ERA Franchise Systems LLC. Each office is independently owned and operated.