
8140 Birkdale Dr., Beaumont, TX 77707
Local realty services provided by:American Real Estate ERA Powered
8140 Birkdale Dr.,Beaumont, TX 77707
$389,500
- 3 Beds
- 2 Baths
- 2,416 sq. ft.
- Single family
- Pending
Listed by: dayna simmons
Office: dayna simmons real estate
MLS#:269089
Source:TX_BBOR
Price summary
- Price:$389,500
- Price per sq. ft.:$161.22
About this home
Welcome to this beautiful 3-bedroom, 2-bathroom home offering 2,416 square feet of thoughtfully designed living space and a 2-car garage. From the moment you arrive, you'll be impressed by its inviting curb appeal. Venture inside to discover modern finishes and a spacious, well-designed layout that's perfect for both everyday living and entertaining. The kitchen offers ample space for preparing your favorite meals or hosting guests with ease. After a long day, unwind on the covered patio and enjoy the comfort of your own outdoor retreat. With its stylish finishes, generous living space, and welcoming atmosphere, this home is ready for you to make it your own. Don't miss your opportunity; schedule your showing today!
Contact an agent
Home facts
- Listing ID #:269089
- Added:38 day(s) ago
- Updated:August 17, 2026 at 08:00 PM
Rooms and interior
- Bedrooms:3
- Total bathrooms:2
- Full bathrooms:2
- Flooring:Tile Floors
- Kitchen Description:Breakfast Bar, Dishwasher, Double Oven, Garbage Disposal, Gas Stove, Ice Maker Conn., Marble Counter Tops, Microwave, Vent Fan
- Living area:2,416 sq. ft.
Heating and cooling
- Cooling:Central Electric
- Heating:Central Gas
Structure and exterior
- Roof:Arch. Comp. Shingle
- Building area:2,416 sq. ft.
- Lot area:0.19 Acres
- Construction Materials:Brick Veneer
- Exterior Features:Patio
- Foundation Description:Slab
- Levels:1 Story
Utilities
- Water:City Water
- Sewer:City Sewer
Finances and disclosures
- Price:$389,500
- Price per sq. ft.:$161.22
Features and amenities
- Laundry features:Wash/Dry Connection
- Amenities:Blinds/Shades, Bookcase, Ceiling Fan(s), Inside Utility Room, Sheetrock
Parking
- Parking description:Attached Garage
- Garage spaces:2
New listings near 8140 Birkdale Dr.
- New
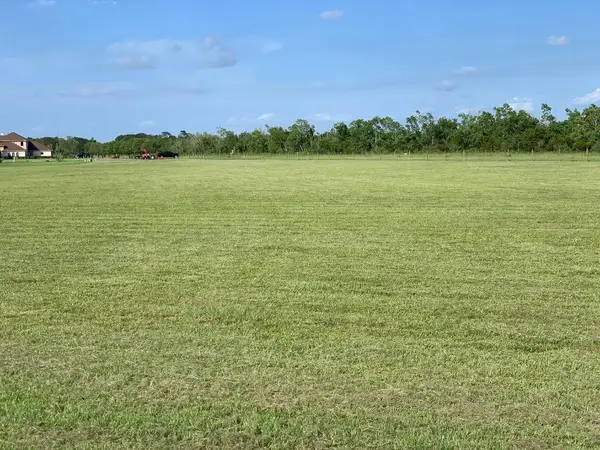 $165,500Active4.93 Acres
SW Anastasia, Beaumont, TX 77705
MLS# 270232Listed by: LOU RICHARD REALTY - New
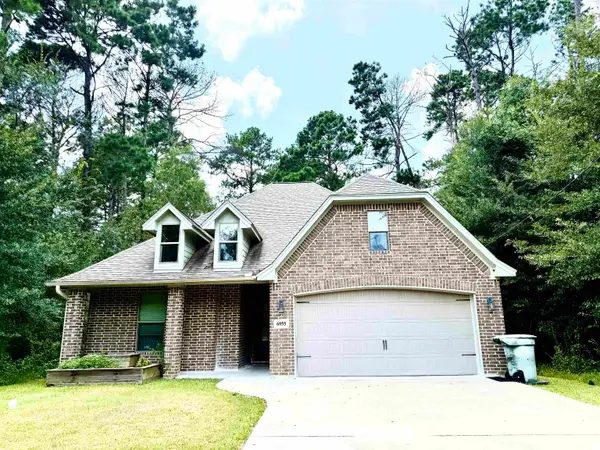 $295,000Active3 beds 2 baths1,720 sq. ft.
6955 N Major Drive, Beaumont, TX 77713
MLS# 270233Listed by: JLA REALTY - New
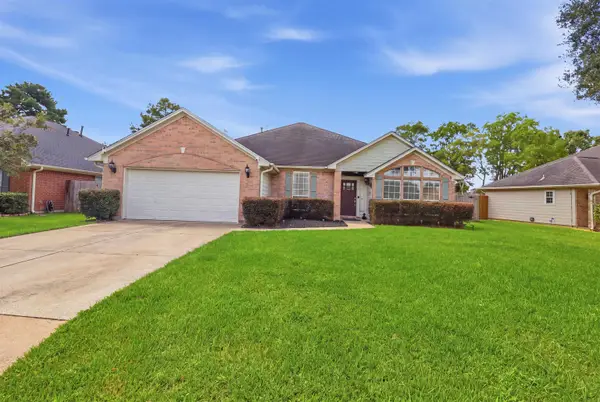 $375,000Active4 beds 4 baths2,368 sq. ft.
8075 Gleneagles, Beaumont, TX 77706
MLS# 270221Listed by: CONNECT REALTY - New
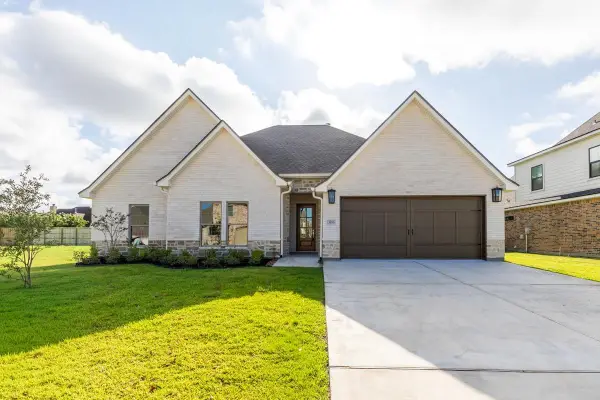 $475,000Active4 beds 3 baths2,523 sq. ft.
3570 Valmont, Beaumont, TX 77706
MLS# 270220Listed by: DAYNA SIMMONS REAL ESTATE - New
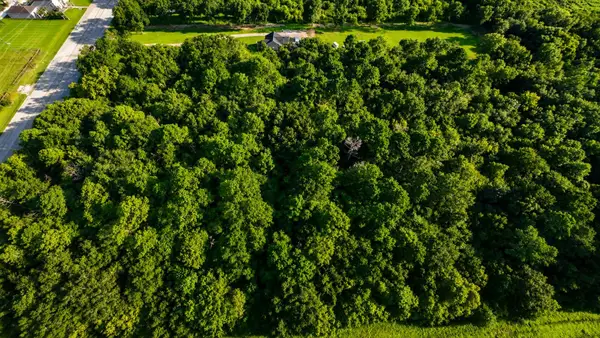 $1,114,500Active7.43 Acres
TBD S MAJOR DR, Beaumont, TX 77707
MLS# 270217Listed by: CONNECT REALTY - New
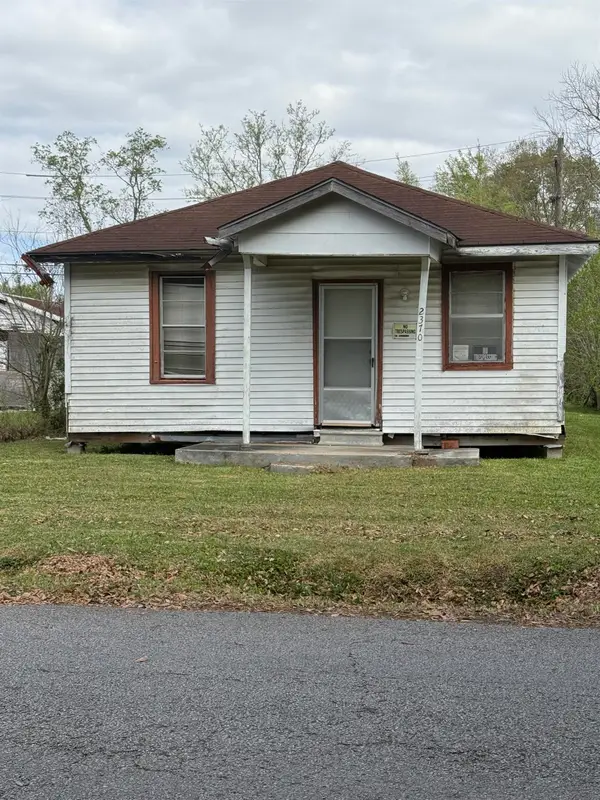 $22,000Active3 beds 1 baths1,152 sq. ft.
2370 Euclid, Beaumont, TX 77705
MLS# 270218Listed by: JLA REALTY - New
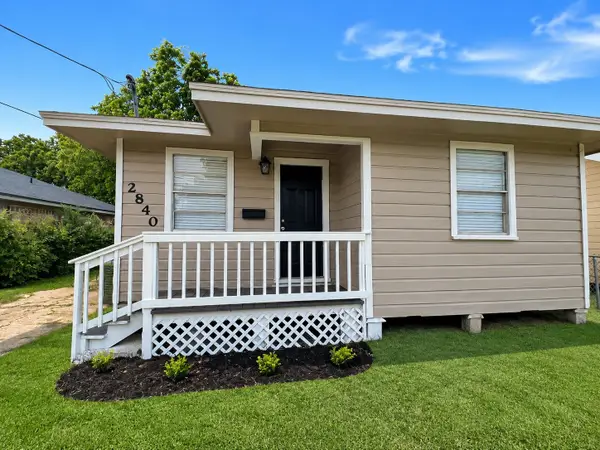 $120,000Active2 beds 1 baths830 sq. ft.
2840 Hebert Street, Beaumont, TX 77705
MLS# 77171715Listed by: RA BROKERS - New
 $23,000Active0.3 Acres
4205 Sparks, Beaumont, TX 77705
MLS# 270210Listed by: RE/MAX ONE - New
 $12,000Active0.24 Acres
1355 Hale, Beaumont, TX 77703
MLS# 270211Listed by: RE/MAX ONE - New
 Listed by ERA$99,000Active4 beds 3 baths2,404 sq. ft.
13645 Moss Hill Dr., Beaumont, TX 77713
MLS# 270212Listed by: AMERICAN REAL ESTATE ERA POWER - BEAUMONT


Protect your home and budget from life's surprises with an Assurant Home Warranty, backed by a partner that supports you through every step of homeownership. Explore Plans.
© 2023 - 2026 ERA Franchise Systems LLC. All rights reserved. ERA Franchise Systems LLC fully supports the principles of the Fair Housing Act and the Equal Opportunity Act. ERA, ERA Real Estate powered, and their respective logos are registered service marks of ERA Franchise Systems LLC. Each office is independently owned and operated.