
1932 CENTRAL DR., Beaumont, TX 77706
Local realty services provided by:American Real Estate ERA Powered
1932 CENTRAL DR.,Beaumont, TX 77706
$224,000
- 2 Beds
- 2 Baths
- 1,546 sq. ft.
- Single family
- Active
Listed by: lauren mendoza
Office: re/max one
MLS#:271723
Source:TX_BBOR
Price summary
- Price:$224,000
- Price per sq. ft.:$144.89
About this home
The cutest house on Central is officially for sale! From the moment you see it, the charming curb appeal draws you in. The circular driveway with brick border and the exterior shutters are just the beginning of the details that make this home so special. Each bedroom is spacious with great storage, and the sunroom is filled with natural light and a beautiful view. The primary bathroom is huge, featuring two sinks, a soaking tub, and a walk-in shower. And don’t forget to peek inside the closet! Upstairs offers a spacious, private area with so many possibilities to fit your needs. Outside, the oversized deck is perfect for entertaining or enjoying a quiet evening under the stars. The detached space has its own private entrance and heating and cooling system, adding even more possibilities. Just wait until you see the stunning details inside! This home is full of charm, personality, and thoughtful touches. Come take a tour and see what makes it special to you!
Contact an agent
Home facts
- Listing ID #:271723
- Added:1 day(s) ago
- Updated:October 16, 2026 at 03:34 PM
Rooms and interior
- Bedrooms:2
- Total bathrooms:2
- Full bathrooms:2
- Flooring:Wood Floors
- Kitchen Description:Breakfast Bar, Dishwasher, Free Standing Range, Garbage Disposal, Gas Stove, Granite Counter Tops, Ice Maker Conn., Microwave, Pantry
- Living area:1,546 sq. ft.
Heating and cooling
- Cooling:Central Electric
- Heating:Central Gas
Structure and exterior
- Roof:Arch. Comp. Shingle
- Building area:1,546 sq. ft.
- Construction Materials:HardiBoard
- Exterior Features:Covered Patio, Patio, Storage Bldg(s), Wooden Deck
- Foundation Description:Pier & Beam
- Levels:1.5 Story
Utilities
- Water:City Water
- Sewer:City Sewer
Finances and disclosures
- Price:$224,000
- Price per sq. ft.:$144.89
Features and amenities
- Laundry features:Wash/Dry Connection
- Amenities:Blinds/Shades, Cable TV, Ceiling Fan(s), Draperies, Inside Utility Room, Sheetrock, Smoke Alarm, Split Bdrm Plan, Storage Bldg(s), Wooden Deck
Parking
- Parking description:Additional Parking, Attached Garage
- Garage spaces:1
New listings near 1932 CENTRAL DR.
- New
 $279,900Active5 beds 4 baths3,784 sq. ft.
3590 Brentwood, Beaumont, TX 77706
MLS# 271739Listed by: WEICHERT REALTORS - THE HATMAKER GROUP - New
 $619,000Active5 beds 4 baths4,088 sq. ft.
4615 Regina Lane, Beaumont, TX 77706
MLS# 75240562Listed by: WEICHERT REALTORS - THE HATMAKER GROUP - New
 $299,900Active4 beds 3 baths3,507 sq. ft.
2370 Harrison, Beaumont, TX 77702
MLS# 271729Listed by: RE/MAX ONE - New
 $358,400Active4 beds 3 baths2,357 sq. ft.
6210 Bankston Lane, Beaumont, TX 77706
MLS# 52423857Listed by: COLDWELL BANKER SOUTHERN HOMES - New
 $217,900Active3 beds 2 baths2,034 sq. ft.
5935 Falcon Ln, Beaumont, TX 77708
MLS# 271725Listed by: JLA REALTY - New
 $229,000Active3 beds 2 baths2,362 sq. ft.
810 W Lucas, Beaumont, TX 77706
MLS# 271720Listed by: HOMETOWN REALTY - New
 $115,000Active4 beds 2 baths1,296 sq. ft.
8767 Cloverdale Street, Beaumont, TX 77705
MLS# 21447439Listed by: KELLER WILLIAMS REALTY THE WOODLANDS - New
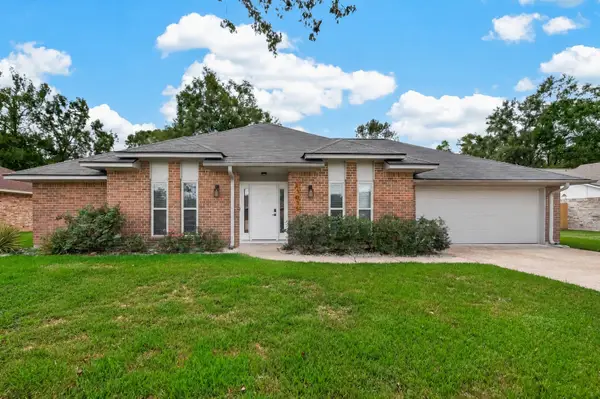 $249,900Active3 beds 2 baths1,808 sq. ft.
13035 Mintwood Drive, Beaumont, TX 77713
MLS# 64680190Listed by: WATKINS REALTY LLC - New
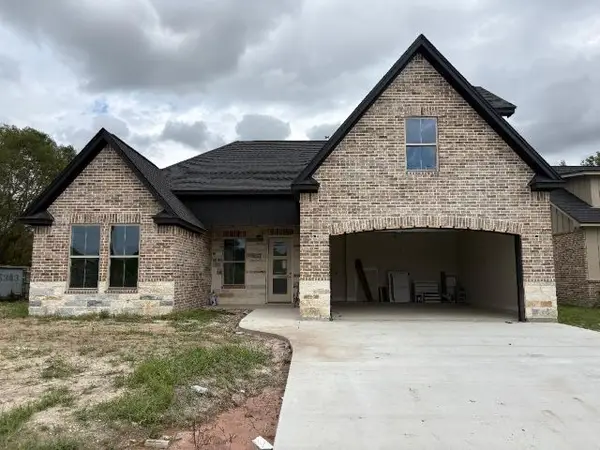 $364,900Active4 beds 3 baths2,200 sq. ft.
5660 Essie Lane, Beaumont, TX 77713
MLS# 92114389Listed by: COLDWELL BANKER SOUTHERN HOMES


Protect your home and budget from life's surprises with an Assurant Home Warranty, backed by a partner that supports you through every step of homeownership. Explore Plans.
© 2023 - 2026 ERA Franchise Systems LLC. All rights reserved. ERA Franchise Systems LLC fully supports the principles of the Fair Housing Act and the Equal Opportunity Act. ERA, ERA Real Estate powered, and their respective logos are registered service marks of ERA Franchise Systems LLC. Each office is independently owned and operated.