
2370 Harrison, Beaumont, TX 77702
Local realty services provided by:American Real Estate ERA Powered
2370 Harrison,Beaumont, TX 77702
$299,900
- 4 Beds
- 3 Baths
- 3,507 sq. ft.
- Single family
- Active
Listed by: hanna odle
Office: re/max one
MLS#:271729
Source:TX_BBOR
Price summary
- Price:$299,900
- Price per sq. ft.:$85.51
About this home
Discover timeless Tudor charm at 2370 Harrison Ave, located in Beaumont’s historic Old Town district. Framed by a majestic mature oak, this distinctive home offers character, space, and versatility throughout. The inviting interior features spacious formal living and dining rooms, a generous den with a full bath, a kitchen and breakfast room, and a grand staircase leading to four bedrooms and two additional full baths. A charming screened porch/sunroom provides a peaceful retreat to relax and enjoy the outdoors. The property also features a porte cochere, detached two-car garage, and a versatile garage apartment complete with living/bedroom space and a kitchen. New photos highlight the unique character and possibilities of this special property. With classic Tudor architecture, generously sized rooms, and flexible living spaces, this distinctive Old Town residence offers a wonderful opportunity to make a piece of Beaumont history your own.
Contact an agent
Home facts
- Listing ID #:271729
- Added:1 day(s) ago
- Updated:October 15, 2026 at 09:28 PM
Rooms and interior
- Bedrooms:4
- Total bathrooms:3
- Full bathrooms:3
- Flooring:Wood Floors
- Kitchen Description:Pantry
- Living area:3,507 sq. ft.
Heating and cooling
- Cooling:Central Electric
- Heating:Central Electric
Structure and exterior
- Roof:Comp. Shingle
- Building area:3,507 sq. ft.
- Lot area:0.32 Acres
- Construction Materials:3/4 Brick Veneer
- Foundation Description:Pier & Beam
- Levels:2 Story
Utilities
- Water:City Water
- Sewer:City Sewer
Finances and disclosures
- Price:$299,900
- Price per sq. ft.:$85.51
- Tax amount:$5,938
Features and amenities
- Amenities:Bookcase
Parking
- Parking description:Attached Carport, Detached Garage
- Garage spaces:2
New listings near 2370 Harrison
- New
 $619,000Active5 beds 4 baths4,088 sq. ft.
4615 Regina Lane, Beaumont, TX 77706
MLS# 75240562Listed by: WEICHERT REALTORS - THE HATMAKER GROUP - New
 $358,400Active4 beds 3 baths2,357 sq. ft.
6210 Bankston Lane, Beaumont, TX 77706
MLS# 52423857Listed by: COLDWELL BANKER SOUTHERN HOMES - New
 $217,900Active3 beds 2 baths2,034 sq. ft.
5935 Falcon Ln, Beaumont, TX 77708
MLS# 271725Listed by: JLA REALTY - New
 $224,000Active2 beds 2 baths1,546 sq. ft.
1932 CENTRAL DR., Beaumont, TX 77706
MLS# 271723Listed by: RE/MAX ONE - New
 $229,000Active3 beds 2 baths2,362 sq. ft.
810 W Lucas, Beaumont, TX 77706
MLS# 271720Listed by: HOMETOWN REALTY - New
 $115,000Active4 beds 2 baths1,296 sq. ft.
8767 Cloverdale Street, Beaumont, TX 77705
MLS# 21447439Listed by: KELLER WILLIAMS REALTY THE WOODLANDS - New
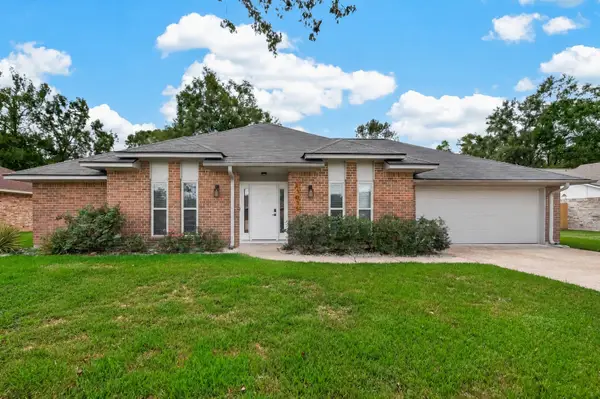 $249,900Active3 beds 2 baths1,808 sq. ft.
13035 Mintwood Drive, Beaumont, TX 77713
MLS# 64680190Listed by: WATKINS REALTY LLC - New
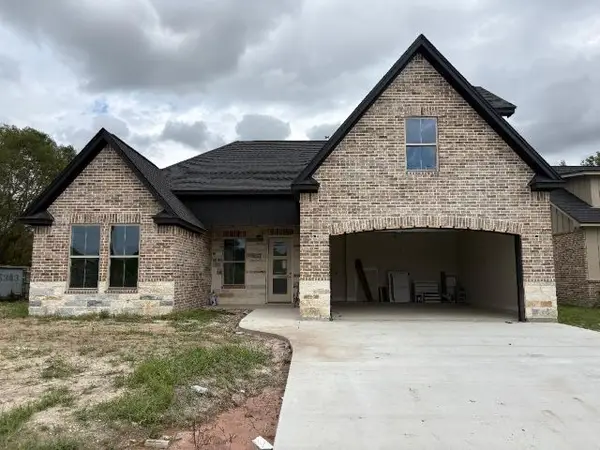 $364,900Active4 beds 3 baths2,200 sq. ft.
5660 Essie Lane, Beaumont, TX 77713
MLS# 92114389Listed by: COLDWELL BANKER SOUTHERN HOMES - New
 $450,000Active4 beds 3 baths2,619 sq. ft.
6570 Brayfield Lane, Beaumont, TX 77706
MLS# 271702Listed by: DAYNA SIMMONS REAL ESTATE


Protect your home and budget from life's surprises with an Assurant Home Warranty, backed by a partner that supports you through every step of homeownership. Explore Plans.
© 2023 - 2026 ERA Franchise Systems LLC. All rights reserved. ERA Franchise Systems LLC fully supports the principles of the Fair Housing Act and the Equal Opportunity Act. ERA, ERA Real Estate powered, and their respective logos are registered service marks of ERA Franchise Systems LLC. Each office is independently owned and operated.