
2125 Rosewood, Beaumont, TX 77706
Local realty services provided by:American Real Estate ERA Powered
2125 Rosewood,Beaumont, TX 77706
$259,900
- 4 Beds
- 2 Baths
- 1,669 sq. ft.
- Single family
- Active
Listed by: marc mcdonald, melanie dishman
Office: re/max one
MLS#:271425
Source:TX_BBOR
Price summary
- Price:$259,900
- Price per sq. ft.:$155.72
About this home
Welcome home to this beautifully updated 4-bedroom, 2-bath gem in Gladys West. You’ll love the granite countertops, stainless upgraded appliances, gas range, and stylish tile with custom design in the entry and around the fireplace. The bedrooms have warm Engineered wood flooring, and the primary suite offers a spacious retreat with an updated walk-in shower. Big-ticket updates include a roof replacement in 2017 and Pella windows. Out back there’s a great patio perfect for relaxing or entertaining. Move-in ready and in excellent condition. Call your agent today.
Contact an agent
Home facts
- Listing ID #:271425
- Added:1 day(s) ago
- Updated:October 05, 2026 at 08:12 PM
Rooms and interior
- Bedrooms:4
- Total bathrooms:2
- Full bathrooms:2
- Flooring:Laminate Floors, Tile Floors, Wood Floors
- Kitchen Description:Built-in Oven, Dishwasher, Garbage Disposal, Gas Stove, Granite Counter Tops, Ice Maker Conn., Microwave, Pantry, Vent Fan
- Living area:1,669 sq. ft.
Heating and cooling
- Cooling:Central Electric
- Heating:Central Electric, Central Gas
Structure and exterior
- Roof:Arch. Comp. Shingle
- Building area:1,669 sq. ft.
- Construction Materials:Partial Brick Veneer, Vinyl Siding
- Exterior Features:Patio
- Foundation Description:Slab
- Levels:1 Story
Utilities
- Water:City Water
- Sewer:City Sewer
Finances and disclosures
- Price:$259,900
- Price per sq. ft.:$155.72
Features and amenities
- Laundry features:Wash/Dry Connection
- Amenities:Blinds/Shades, Cable TV, Ceiling Fan(s), Inside Utility Room, Sheetrock, Split Bdrm Plan
Parking
- Parking description:Attached Garage, Garage Door Opener
- Garage spaces:2
New listings near 2125 Rosewood
- New
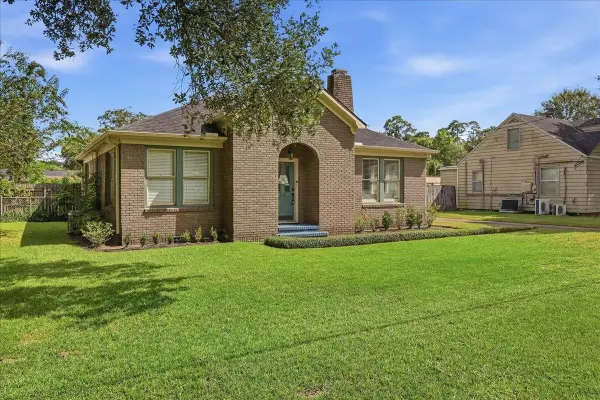 $199,900Active2 beds 1 baths1,308 sq. ft.
1116 East Dr, Beaumont, TX 77706
MLS# 271434Listed by: RE/MAX ONE - New
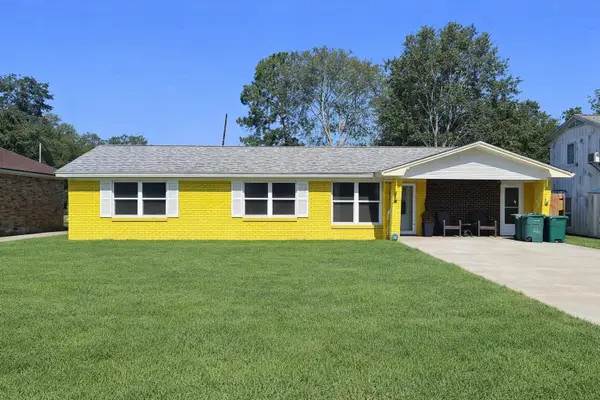 $155,000Active4 beds 2 baths1,604 sq. ft.
7735 Lawrence Drive, Beaumont, TX 77708
MLS# 271433Listed by: RE/MAX ONE - New
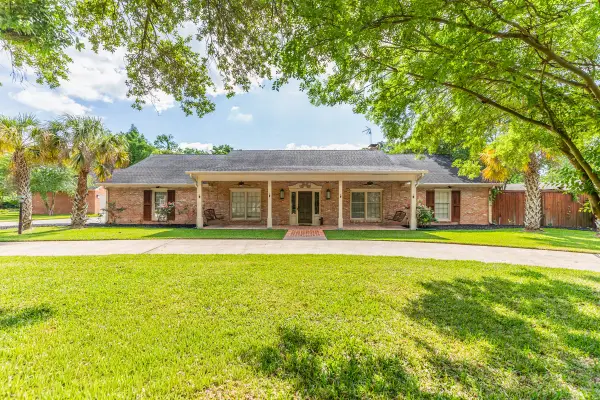 $515,000Active4 beds 4 baths3,715 sq. ft.
1280 Cherokee Lane, Beaumont, TX 77702
MLS# 13654998Listed by: DAYNA SIMMONS REAL ESTATE - New
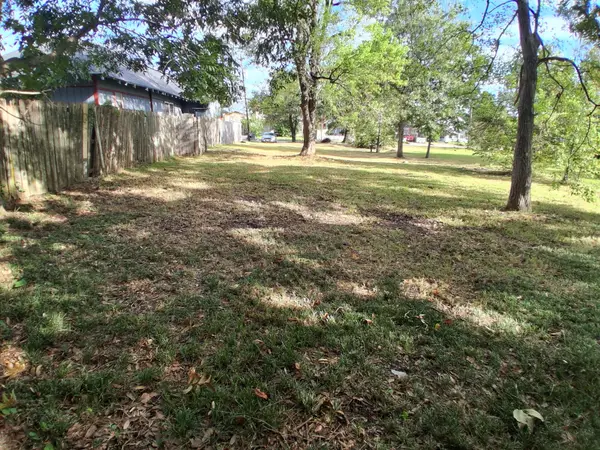 $14,000Active0.15 Acres
2245 Liberty Street, Beaumont, TX 77701
MLS# 23080487Listed by: CB&A, REALTORS - New
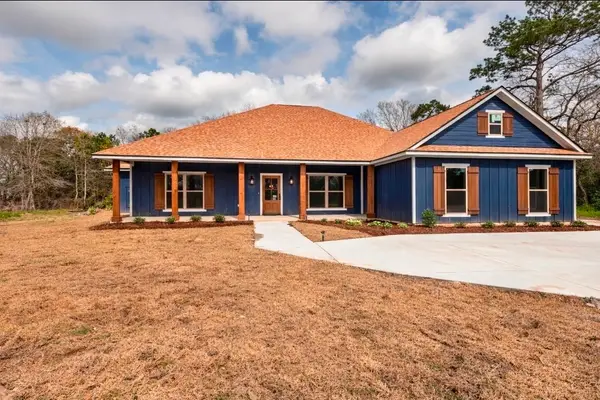 $489,000Active6 beds 6 baths3,276 sq. ft.
7820 Tolivar Road, Beaumont, TX 77713
MLS# 68876123Listed by: COLDWELL BANKER SOUTHERN HOMES - New
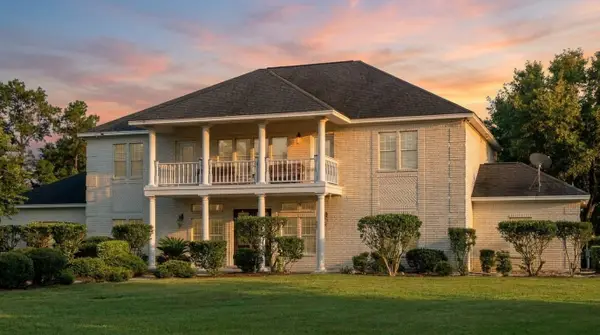 $700,000Active5 beds 4 baths4,908 sq. ft.
10033 Brooks Road, Beaumont, TX 77713
MLS# 87223495Listed by: KELLER WILLIAMS SIGNATURE - New
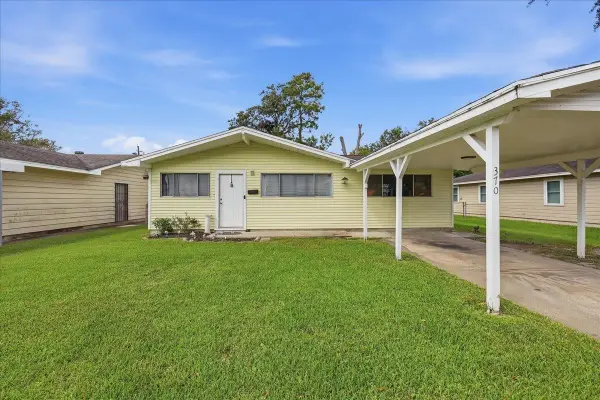 $169,900Active3 beds 1 baths1,326 sq. ft.
370 CLEMMONS, Beaumont, TX 77707
MLS# 271426Listed by: CONNECT REALTY - New
 $169,900Active2 beds 2 baths1,344 sq. ft.
5535 SEALE RD., Beaumont, TX 77705
MLS# 271427Listed by: CONNECT REALTY - New
 $109,900Active1.09 Acres
0000 Old Voth Rd, Beaumont, TX 77706
MLS# 271431Listed by: DAYNA SIMMONS REAL ESTATE


Protect your home and budget from life's surprises with an Assurant Home Warranty, backed by a partner that supports you through every step of homeownership. Explore Plans.
© 2023 - 2026 ERA Franchise Systems LLC. All rights reserved. ERA Franchise Systems LLC fully supports the principles of the Fair Housing Act and the Equal Opportunity Act. ERA, ERA Real Estate powered, and their respective logos are registered service marks of ERA Franchise Systems LLC. Each office is independently owned and operated.