
5535 SEALE RD., Beaumont, TX 77705
Local realty services provided by:American Real Estate ERA Powered
5535 SEALE RD.,Beaumont, TX 77705
$169,900
- 2 Beds
- 2 Baths
- 1,344 sq. ft.
- Single family
- Active
Listed by: nicholas mendoza
Office: connect realty
MLS#:271427
Source:TX_BBOR
Price summary
- Price:$169,900
- Price per sq. ft.:$126.41
About this home
Welcome home to this beautifully fully renovated 2-bedroom, 2-bath home! Thoughtfully updated throughout, this move-in-ready property features brand-new laminate flooring, fresh interior paint, new appliances, and beautiful custom cabinetry that adds both style and functionality. The spacious layout offers comfortable living areas and well-appointed bedrooms and baths. Step outside to enjoy the screened-in porch, perfect for relaxing or entertaining, overlooking the large backyard with plenty of room for outdoor activities, gardening, or simply enjoying the space. With its extensive updates, modern finishes, and inviting outdoor areas, this home is ready for its new owners!
Contact an agent
Home facts
- Listing ID #:271427
- Added:1 day(s) ago
- Updated:October 05, 2026 at 11:54 PM
Rooms and interior
- Bedrooms:2
- Total bathrooms:2
- Full bathrooms:2
- Flooring:Tile Floors, Wood Floors
- Kitchen Description:Dishwasher, Free Standing Range, Garbage Disposal, Gas Stove, Ice Maker Conn., Pantry, Self-Clean Oven, Sld Surface Countertops, Vent Fan
- Living area:1,344 sq. ft.
Heating and cooling
- Cooling:Central Electric
- Heating:Central Gas
Structure and exterior
- Roof:Comp. Shingle
- Building area:1,344 sq. ft.
- Lot area:0.5 Acres
- Construction Materials:HardiBoard
- Exterior Features:Covered Patio, Patio, Storage Bldg(s)
- Foundation Description:Pier & Beam
- Levels:1 Story
Utilities
- Water:City Water
- Sewer:City Sewer
Finances and disclosures
- Price:$169,900
- Price per sq. ft.:$126.41
Features and amenities
- Laundry features:Wash/Dry Connection
- Amenities:Blinds/Shades, Ceiling Fan(s), Inside Utility Room, Shutters, Storage Bldg(s)
New listings near 5535 SEALE RD.
- New
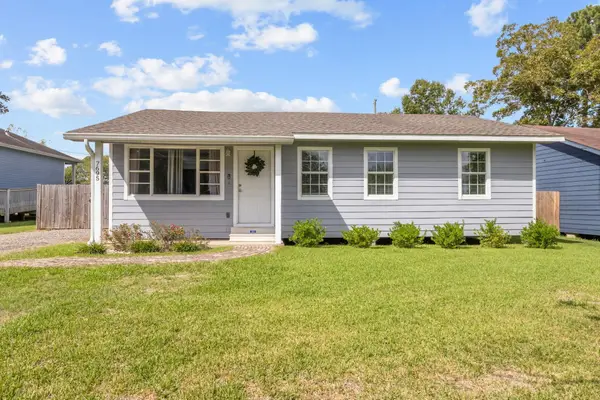 $165,000Active3 beds 2 baths1,287 sq. ft.
7695 San Bruno St, Beaumont, TX 77706
MLS# 271443Listed by: TRIANGLE REAL ESTATE, LLC - New
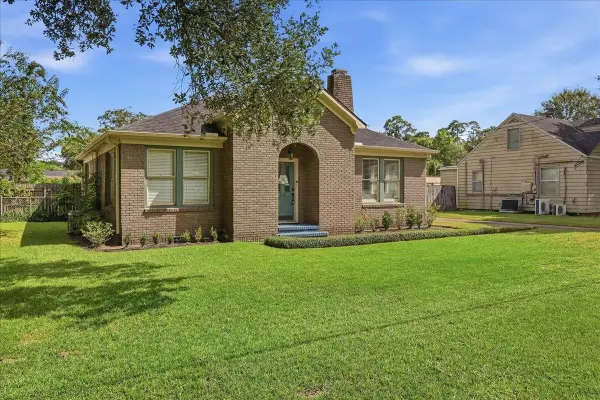 $199,900Active2 beds 1 baths1,308 sq. ft.
1116 East Dr, Beaumont, TX 77706
MLS# 271434Listed by: RE/MAX ONE - New
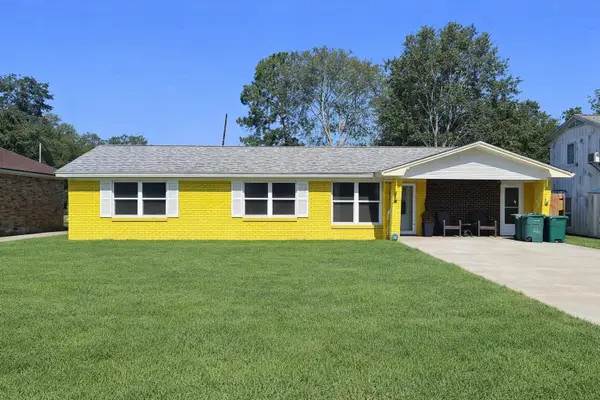 $155,000Active4 beds 2 baths1,604 sq. ft.
7735 Lawrence Drive, Beaumont, TX 77708
MLS# 271433Listed by: RE/MAX ONE - New
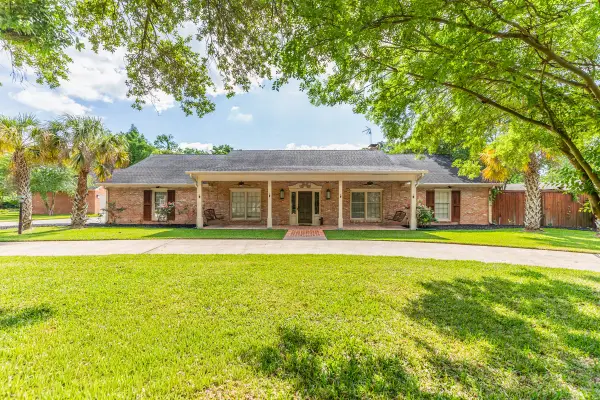 $515,000Active4 beds 4 baths3,715 sq. ft.
1280 Cherokee Lane, Beaumont, TX 77702
MLS# 13654998Listed by: DAYNA SIMMONS REAL ESTATE - New
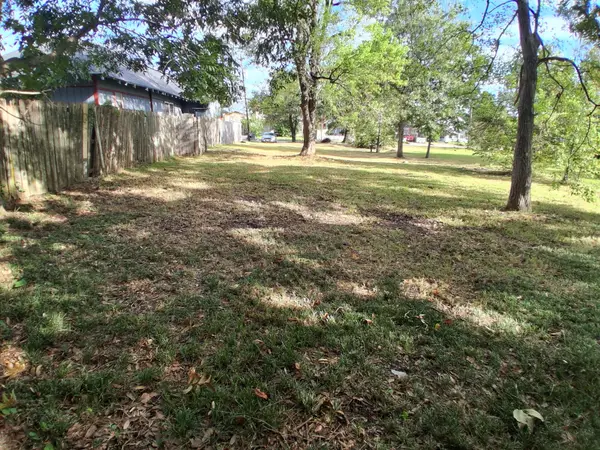 $14,000Active0.15 Acres
2245 Liberty Street, Beaumont, TX 77701
MLS# 23080487Listed by: CB&A, REALTORS - New
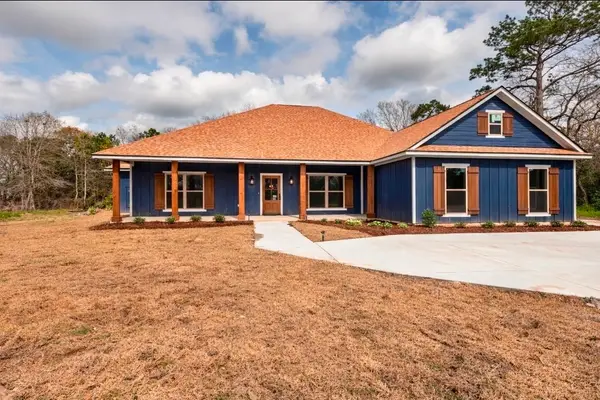 $489,000Active6 beds 6 baths3,276 sq. ft.
7820 Tolivar Road, Beaumont, TX 77713
MLS# 68876123Listed by: COLDWELL BANKER SOUTHERN HOMES - New
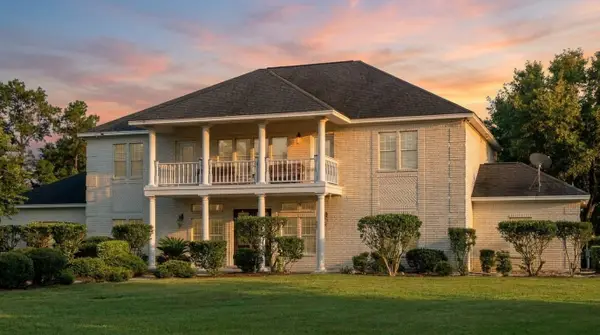 $700,000Active5 beds 4 baths4,908 sq. ft.
10033 Brooks Road, Beaumont, TX 77713
MLS# 87223495Listed by: KELLER WILLIAMS SIGNATURE - New
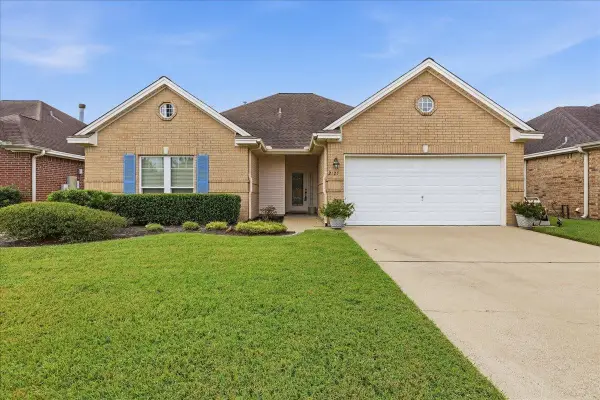 $259,900Active4 beds 2 baths1,669 sq. ft.
2125 Rosewood, Beaumont, TX 77706
MLS# 271425Listed by: RE/MAX ONE - New
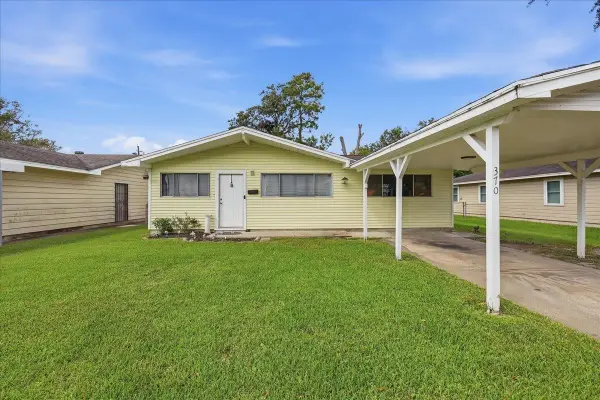 $169,900Active3 beds 1 baths1,326 sq. ft.
370 CLEMMONS, Beaumont, TX 77707
MLS# 271426Listed by: CONNECT REALTY


Protect your home and budget from life's surprises with an Assurant Home Warranty, backed by a partner that supports you through every step of homeownership. Explore Plans.
© 2023 - 2026 ERA Franchise Systems LLC. All rights reserved. ERA Franchise Systems LLC fully supports the principles of the Fair Housing Act and the Equal Opportunity Act. ERA, ERA Real Estate powered, and their respective logos are registered service marks of ERA Franchise Systems LLC. Each office is independently owned and operated.