
2310 Diamond D Dr, Beaumont, TX 77713
Local realty services provided by:American Real Estate ERA Powered
2310 Diamond D Dr,Beaumont, TX 77713
$480,000
- 4 Beds
- 3 Baths
- 2,590 sq. ft.
- Single family
- Active
Listed by: brielle hicks
Office: advantage real estate
MLS#:271709
Source:TX_BBOR
Price summary
- Price:$480,000
- Price per sq. ft.:$185.33
About this home
2310 Diamond D Dr offers the space, style, and lot you’ve been looking for! Situated on 0.79 acres in Diamond D Ranch, this 4 bedroom, 2.5 bath home features approximately 2,500 sq ft per builder plus a dedicated office. The open living area is centered around a beautiful brick fireplace and flows into the kitchen and dining space, complete with white cabinetry, brick backsplash, wood accents and plenty of storage. The primary suite offers a spacious bath with dual vanities, soaking tub and separate shower. Throughout the home you’ll find charming details including shiplap, barn doors and custom accent walls. Enjoy your morning coffee on the screened-in back patio overlooking the oversized fenced backyard with plenty of room to play, entertain or add your own outdoor amenities. Located in HJISD!
Contact an agent
Home facts
- Listing ID #:271709
- Added:1 day(s) ago
- Updated:October 15, 2026 at 05:18 PM
Rooms and interior
- Bedrooms:4
- Total bathrooms:3
- Full bathrooms:2
- Half bathrooms:1
- Kitchen Description:Dishwasher, Free Standing Range, Gas Stove, Granite Counter Tops, Microwave
- Living area:2,590 sq. ft.
Structure and exterior
- Roof:Arch. Comp. Shingle
- Building area:2,590 sq. ft.
- Lot area:0.79 Acres
- Construction Materials:Brick Veneer
- Exterior Features:Covered Patio
- Foundation Description:Slab
- Levels:1.5 Story
Utilities
- Water:Comm. Water
- Sewer:Septic System
Finances and disclosures
- Price:$480,000
- Price per sq. ft.:$185.33
Features and amenities
- Amenities:Ceiling Fan(s), Inside Utility Room
Parking
- Parking description:Attached Garage
- Garage spaces:2
New listings near 2310 Diamond D Dr
- New
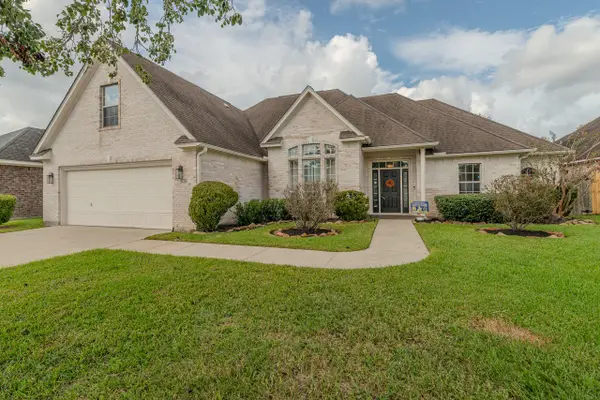 $271,726Active4 beds 3 baths2,357 sq. ft.
6210 Bankston Lane, Beaumont, TX 77706
MLS# 43883718Listed by: COLDWELL BANKER SOUTHERN HOMES - New
 $358,400Active4 beds 3 baths2,357 sq. ft.
6210 Bankston Lane, Beaumont, TX 77706
MLS# 52423857Listed by: COLDWELL BANKER SOUTHERN HOMES - New
 $217,900Active3 beds 2 baths2,034 sq. ft.
5935 Falcon Ln, Beaumont, TX 77708
MLS# 271725Listed by: JLA REALTY - New
 $224,000Active2 beds 2 baths1,546 sq. ft.
1932 CENTRAL DR., Beaumont, TX 77706
MLS# 271723Listed by: RE/MAX ONE - New
 $229,000Active3 beds 2 baths2,362 sq. ft.
810 W Lucas, Beaumont, TX 77706
MLS# 271720Listed by: HOMETOWN REALTY - New
 $115,000Active4 beds 2 baths1,296 sq. ft.
8767 Cloverdale Street, Beaumont, TX 77705
MLS# 21447439Listed by: KELLER WILLIAMS REALTY THE WOODLANDS - New
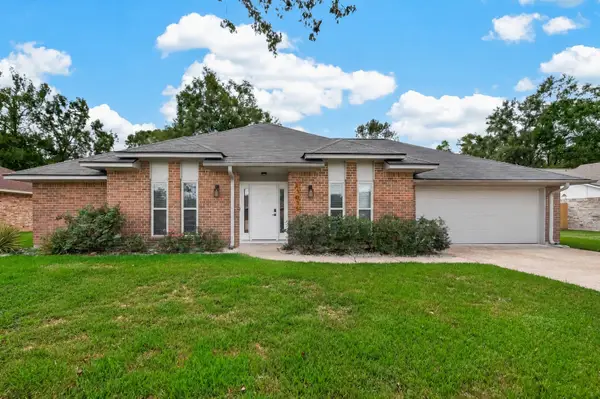 $249,900Active3 beds 2 baths1,808 sq. ft.
13035 Mintwood Drive, Beaumont, TX 77713
MLS# 64680190Listed by: WATKINS REALTY LLC - New
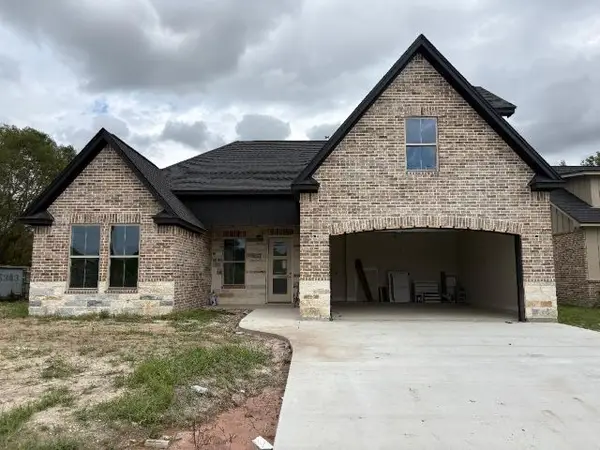 $364,900Active4 beds 3 baths2,200 sq. ft.
5660 Essie Lane, Beaumont, TX 77713
MLS# 92114389Listed by: COLDWELL BANKER SOUTHERN HOMES - New
 $450,000Active4 beds 3 baths2,619 sq. ft.
6570 Brayfield Lane, Beaumont, TX 77706
MLS# 271702Listed by: DAYNA SIMMONS REAL ESTATE - New
 $209,900Active3 beds 2 baths1,228 sq. ft.
5770 Brett Ln, Beaumont, TX 77713
MLS# 271703Listed by: DEE RICHARD REAL ESTATE, LLC


Protect your home and budget from life's surprises with an Assurant Home Warranty, backed by a partner that supports you through every step of homeownership. Explore Plans.
© 2023 - 2026 ERA Franchise Systems LLC. All rights reserved. ERA Franchise Systems LLC fully supports the principles of the Fair Housing Act and the Equal Opportunity Act. ERA, ERA Real Estate powered, and their respective logos are registered service marks of ERA Franchise Systems LLC. Each office is independently owned and operated.