
2348 Pecos St, Beaumont, TX 77702
Local realty services provided by:American Real Estate ERA Powered
2348 Pecos St,Beaumont, TX 77702
$225,000
- 3 Beds
- 3 Baths
- 1,872 sq. ft.
- Single family
- Active
Listed by: colby johnson, dana archibald
Office: re/max one
MLS#:269663
Source:TX_BBOR
Price summary
- Price:$225,000
- Price per sq. ft.:$120.19
About this home
Located in the Oaks Historic Diistrict. Welcome to 2348 Pecos Street, a versatile West Beaumont property offering space, character, and flexible living options. The main home features 3 bedrooms, 2.5 baths, approximately 1,872 square feet, a spacious living room, separate den with a wood-burning fireplace, breakfast area, and a kitchen with an island, free-standing range, and refrigerator. Wood and luxury vinyl plank flooring, an inside utility room, covered patio, and welcoming porch add comfort and convenience. A detached 884-square-foot garage apartment includes its own kitchen, living area, bedroom space, bathroom, central air and heat, separate entrance, and individual locks—ideal for extended family, guests, a home office, or private retreat. The property also offers a detached garage, additional parking, fenced yard, city utilities, and no HOA. Conveniently located near shopping, dining, schools, and major roadways, this unique property is ready for its next chapter!
Contact an agent
Home facts
- Listing ID #:269663
- Added:49 day(s) ago
- Updated:September 17, 2026 at 03:23 PM
Rooms and interior
- Bedrooms:3
- Total bathrooms:3
- Full bathrooms:2
- Half bathrooms:1
- Flooring:Carpeting, Luxury Vinyl Plank, Wood Floors
- Kitchen Description:Free Standing Range, Island Work Center, Refrigerator
- Living area:1,872 sq. ft.
Heating and cooling
- Cooling:Central Electric
- Heating:Central Electric
Structure and exterior
- Roof:Arch. Comp. Shingle
- Building area:1,872 sq. ft.
- Construction Materials:Frame, HardiBoard, Vinyl Siding
- Exterior Features:Covered Patio
- Foundation Description:Chain Wall, Pier & Beam
- Levels:2 Story
Utilities
- Water:City Water
- Sewer:City Sewer
Finances and disclosures
- Price:$225,000
- Price per sq. ft.:$120.19
Features and amenities
- Laundry features:Wash/Dry Connection
- Amenities:Blinds/Shades, Ceiling Fan(s), Inside Utility Room, Sheetrock
Parking
- Parking description:Additional Parking, Detached Garage
- Garage spaces:1
New listings near 2348 Pecos St
- New
 $159,900Active3 beds 2 baths1,478 sq. ft.
5720 Tyrrell Park Rd, Beaumont, TX 77705
MLS# 270989Listed by: JLA REALTY - New
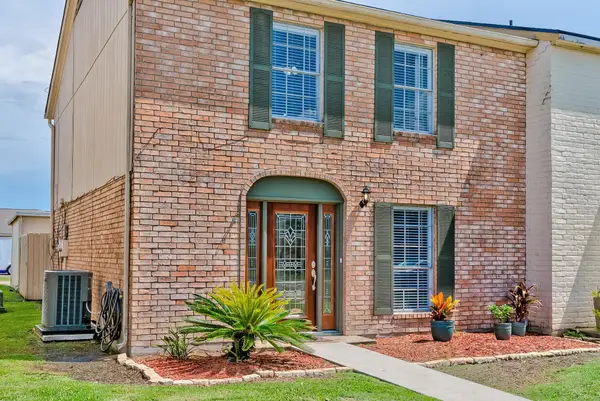 $179,000Active3 beds 3 baths1,750 sq. ft.
525 Longmeadow Street, Beaumont, TX 77707
MLS# 270985Listed by: COLDWELL BANKER LUMBERTON - New
 $7,500Active0.05 Acres
236 Oakland Street, Beaumont, TX 77701
MLS# 15362095Listed by: COLDWELL BANKER SOUTHERN HOMES - New
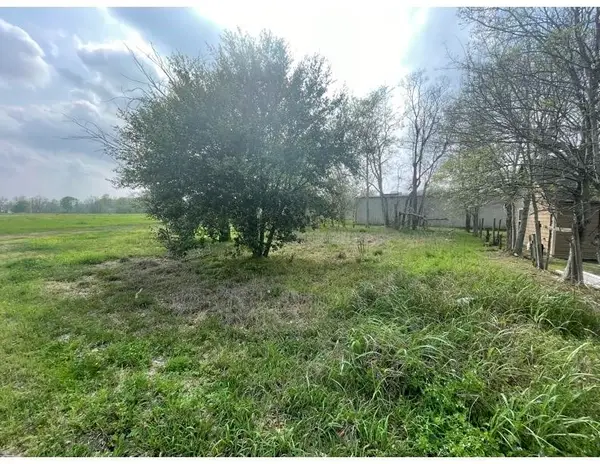 $10,000Active0.05 Acres
63 Oakland Street, Beaumont, TX 77701
MLS# 75217838Listed by: COLDWELL BANKER SOUTHERN HOMES - New
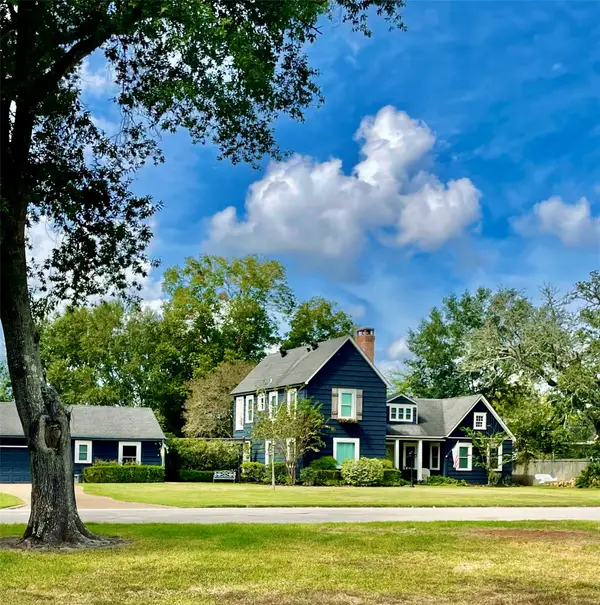 $459,000Active5 beds 3 baths2,891 sq. ft.
250 W Caldwood Drive, Beaumont, TX 77707
MLS# 22051825Listed by: JLA REALTY  $155,000Pending3 beds 1 baths1,252 sq. ft.
2290 N 23rd St, Beaumont, TX 77706
MLS# 270941Listed by: RTX REALTY -- 9016344- New
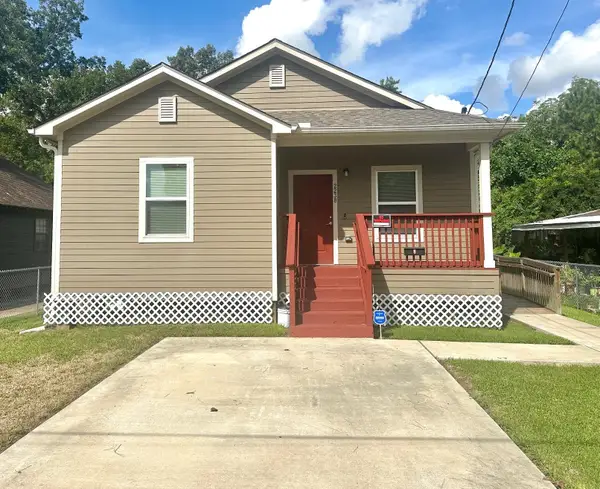 Listed by ERA$129,900Active2 beds 2 baths1,232 sq. ft.
2238 Avenue E, Beaumont, TX 77701
MLS# 270934Listed by: AMERICAN REAL ESTATE ERA POWER - BEAUMONT - New
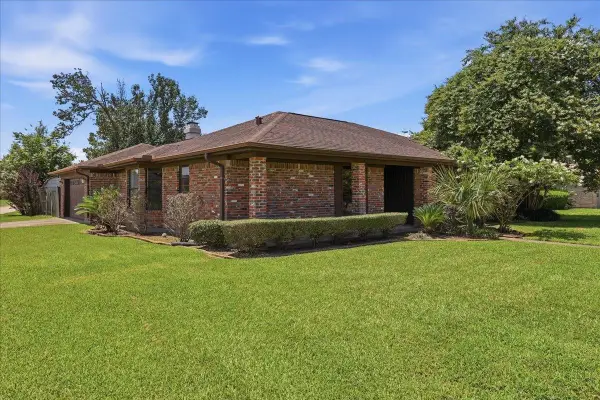 $215,000Active3 beds 2 baths1,727 sq. ft.
8240 Killian, Beaumont, TX 77706
MLS# 270937Listed by: CONNECT REALTY - New
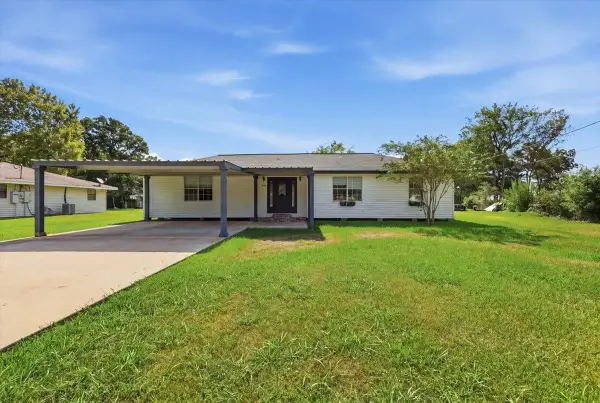 $305,000Active4 beds 3 baths1,720 sq. ft.
8235 S Killarney, Beaumont, TX 77705
MLS# 270939Listed by: LANGE REALTY GROUP -- 9014834 - New
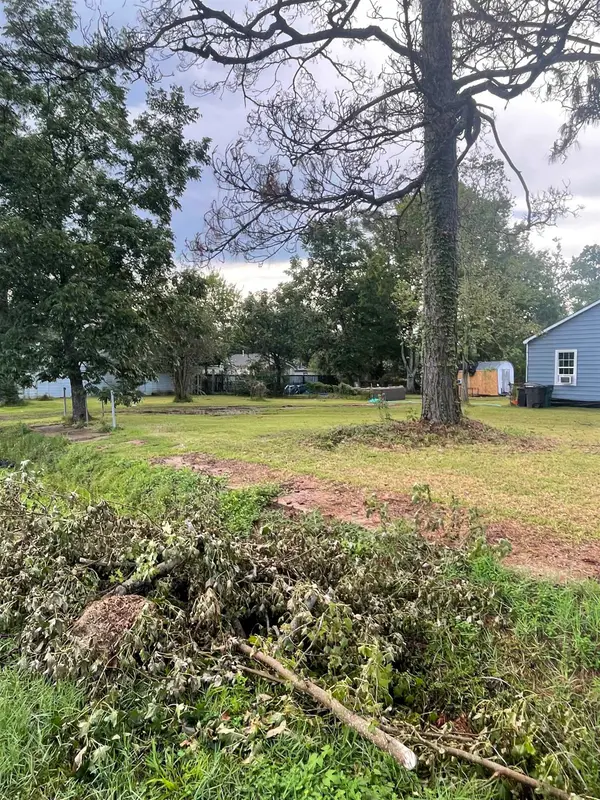 $15,000Active0.19 Acres
4515 Buffalo Street, Beaumont, TX 77703
MLS# 270932Listed by: FLANAGAN FIRST REALTY


Protect your home and budget from life's surprises with an Assurant Home Warranty, backed by a partner that supports you through every step of homeownership. Explore Plans.
© 2023 - 2026 ERA Franchise Systems LLC. All rights reserved. ERA Franchise Systems LLC fully supports the principles of the Fair Housing Act and the Equal Opportunity Act. ERA, ERA Real Estate powered, and their respective logos are registered service marks of ERA Franchise Systems LLC. Each office is independently owned and operated.