
6820 Westgate Dr, Beaumont, TX 77706
Local realty services provided by:American Real Estate ERA Powered
6820 Westgate Dr,Beaumont, TX 77706
$325,000
- 4 Beds
- 3 Baths
- 2,761 sq. ft.
- Single family
- Active
Listed by: cathy ferguson
Office: re/max one
MLS#:271780
Source:TX_BBOR
Price summary
- Price:$325,000
- Price per sq. ft.:$117.71
About this home
Don't miss the opportunity to make this home your own. It offers a very nice freshly painted interior and exterior and other updates to welcome its new owners This home is located right in the middle of all the shopping and dining in Beaumont. With the primary bedroom down with a private bath. There is a half bath located off laundry room for your guest. Upstairs there is three bedrooms and one bath.
Contact an agent
Home facts
- Listing ID #:271780
- Added:1 day(s) ago
- Updated:October 18, 2026 at 01:55 AM
Rooms and interior
- Bedrooms:4
- Total bathrooms:3
- Full bathrooms:2
- Half bathrooms:1
- Kitchen Description:Dishwasher, Granite Counter Tops, Microwave
- Living area:2,761 sq. ft.
Heating and cooling
- Cooling:Central Electric
- Heating:Central Electric
Structure and exterior
- Roof:Arch. Comp. Shingle
- Building area:2,761 sq. ft.
- Construction Materials:3/4 Brick Veneer, HardiBoard
- Foundation Description:Slab
- Levels:2 Story
Utilities
- Water:City Water
- Sewer:City Sewer
Finances and disclosures
- Price:$325,000
- Price per sq. ft.:$117.71
- Tax amount:$5,382
Features and amenities
- Laundry features:Wash/Dry Connection
- Amenities:Blinds/Shades, Ceiling Fan(s), Inside Utility Room, Sheetrock
Parking
- Parking description:Attached Carport
- Garage spaces:2
New listings near 6820 Westgate Dr
- New
 $215,000Active3 beds 3 baths1,888 sq. ft.
10610 Brenda Dr., Beaumont, TX 77713-7661
MLS# 271778Listed by: JLA REALTY - New
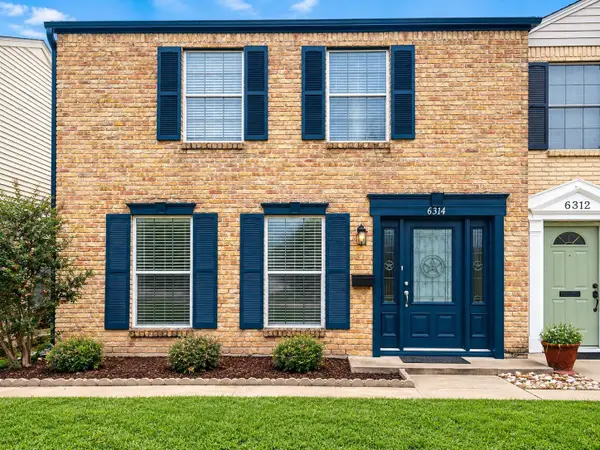 $230,000Active3 beds 3 baths2,112 sq. ft.
6314 Ivanhoe Ln, Beaumont, TX 77706
MLS# 271771Listed by: CONNECT REALTY - New
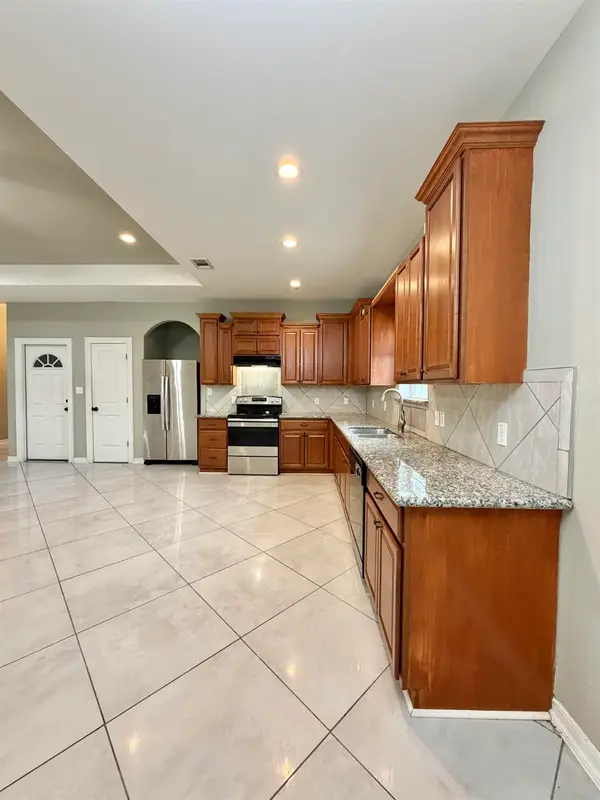 $289,000Active3 beds 3 baths1,667 sq. ft.
8572 Tolivar, Beaumont, TX 77713
MLS# 271765Listed by: COLDWELL BANKER SOUTHERN HOMES - New
 Listed by ERA$369,000Active2 beds 2 baths2,849 sq. ft.
2698 Thomas Road, Beaumont, TX 77706
MLS# 271759Listed by: AMERICAN REAL ESTATE ERA POWER - BEAUMONT - New
 $410,000Active4 beds 3 baths2,374 sq. ft.
3550 Crestfield, Beaumont, TX 77713
MLS# 271757Listed by: JLA REALTY - New
 $224,000Active3 beds 2 baths1,669 sq. ft.
12845 Sequoia Ln, Beaumont, TX 77713
MLS# 271754Listed by: RE/MAX ONE - New
 $96,000Active3.3 Acres
12515 Ridgeleigh Drive, Beaumont, TX 77705
MLS# 50637063Listed by: ENCORE FINE PROPERTIES - New
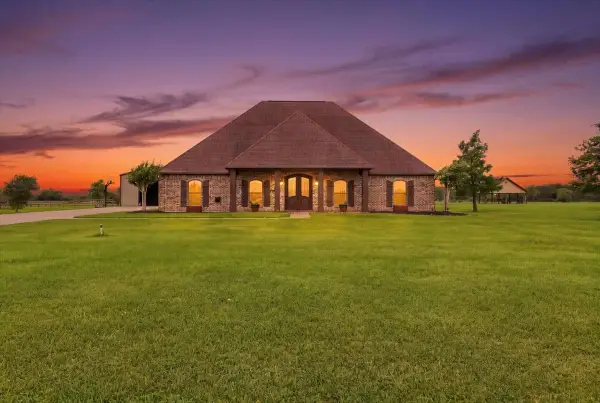 $549,900Active4 beds 4 baths2,378 sq. ft.
11610 Ridgecrest Drive, Beaumont, TX 77705
MLS# 892938Listed by: JLA REALTY - New
 $440,000Active4 beds 3 baths3,151 sq. ft.
6531 Merrick Lane, Beaumont, TX 77706
MLS# 97799716Listed by: CITY INSIGHT HOUSTON


Protect your home and budget from life's surprises with an Assurant Home Warranty, backed by a partner that supports you through every step of homeownership. Explore Plans.
© 2023 - 2026 ERA Franchise Systems LLC. All rights reserved. ERA Franchise Systems LLC fully supports the principles of the Fair Housing Act and the Equal Opportunity Act. ERA, ERA Real Estate powered, and their respective logos are registered service marks of ERA Franchise Systems LLC. Each office is independently owned and operated.