
250 W Caldwood, Beaumont, TX 77707
Local realty services provided by:American Real Estate ERA Powered
250 W Caldwood,Beaumont, TX 77707
$459,000
- 5 Beds
- 4 Baths
- 2,891 sq. ft.
- Single family
- Active
Listed by: karisa tinsley
Office: jla realty
MLS#:270936
Source:TX_BBOR
Price summary
- Price:$459,000
- Price per sq. ft.:$158.77
About this home
Welcome to this stunning Cape Cod home, perfectly situated on over half an acre in the highly sought-after Caldwood neighborhood. This charming West End community offers mature oak trees, a park and tennis courts! This spacious home includes 5 bedrooms, 3 full bathrooms, 2 car garage, a large sparkling pool, plus a pool house with a full bath! Inside you will find a fully renovated, state-of-the-art kitchen equipped with a 6 burner stove, premium finishes and a temperature controlled wine closet. This home blends modern upgrades with timeless character including new double-hung windows throughout the entire house, plantation shutters, updated bathrooms, 2 refinished fireplaces, original hardwoods and original shiplap. The pool house includes 2 extra 2 rooms with full bathroom in the backyard for house guests, parties and storage! You will appreciate the gorgeous renovations that were done throughout. Do not miss the opportunity to make this exceptional property yours!
Contact an agent
Home facts
- Listing ID #:270936
- Added:1 day(s) ago
- Updated:September 15, 2026 at 03:55 PM
Rooms and interior
- Bedrooms:5
- Total bathrooms:4
- Full bathrooms:4
- Flooring:Tile Floors, Wood Floors
- Kitchen Description:Breakfast Bar, Dishwasher, Free Standing Range, Gas Stove, Granite Counter Tops, Island Work Center, Pantry, Sld Surface Countertops, Vent Fan
- Living area:2,891 sq. ft.
Heating and cooling
- Cooling:Central Electric
- Heating:Central Gas
Structure and exterior
- Roof:Comp. Shingle
- Building area:2,891 sq. ft.
- Lot area:0.59 Acres
- Construction Materials:Cedar Shakes
- Exterior Features:Patio
- Foundation Description:Pier & Beam
- Levels:2 Story
Utilities
- Water:City Water
- Sewer:City Sewer
Finances and disclosures
- Price:$459,000
- Price per sq. ft.:$158.77
- Tax amount:$6,603
Features and amenities
- Amenities:Ceiling Fan(s), Inside Utility Room, Sheetrock
- Pool features:In Ground, Pool
Parking
- Parking description:Detached Garage
- Garage spaces:2
New listings near 250 W Caldwood
- New
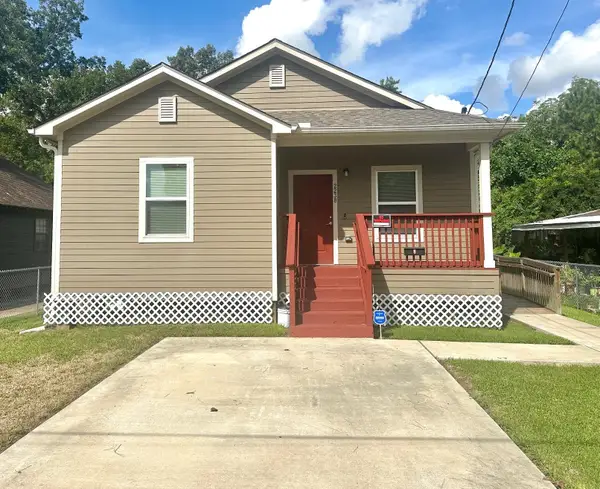 Listed by ERA$129,900Active2 beds 2 baths1,232 sq. ft.
2238 Avenue E, Beaumont, TX 77701
MLS# 270934Listed by: AMERICAN REAL ESTATE ERA POWER - BEAUMONT - New
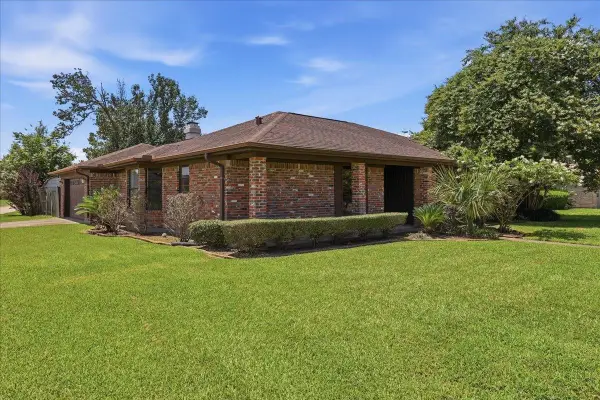 $215,000Active3 beds 2 baths1,727 sq. ft.
8240 Killian, Beaumont, TX 77706
MLS# 270937Listed by: CONNECT REALTY - New
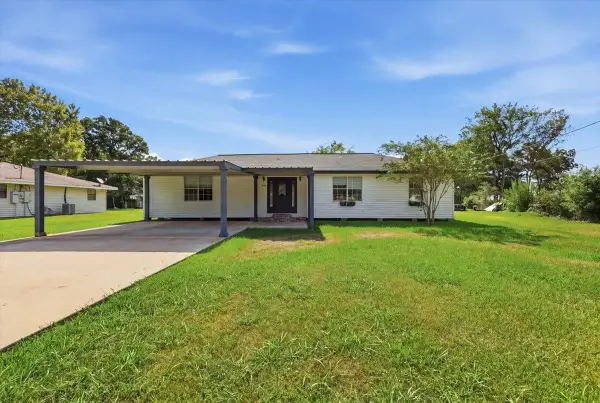 $305,000Active4 beds 3 baths1,720 sq. ft.
8235 S Killarney, Beaumont, TX 77705
MLS# 270939Listed by: LANGE REALTY GROUP -- 9014834 - New
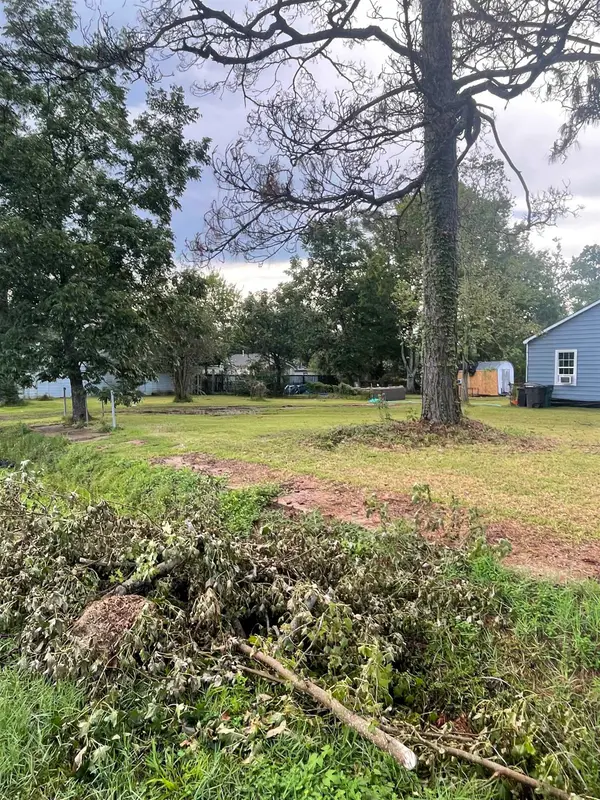 $15,000Active0.19 Acres
4515 Buffalo Street, Beaumont, TX 77703
MLS# 270932Listed by: FLANAGAN FIRST REALTY - New
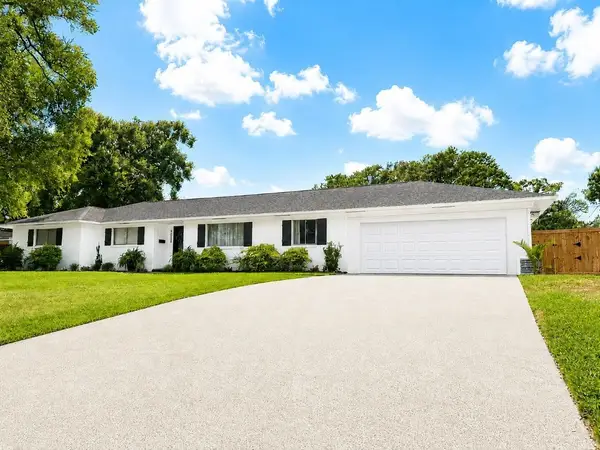 $369,900Active4 beds 3 baths2,403 sq. ft.
1295 Sandwood Ln., Beaumont, TX 77706
MLS# 270928Listed by: RE/MAX ONE - New
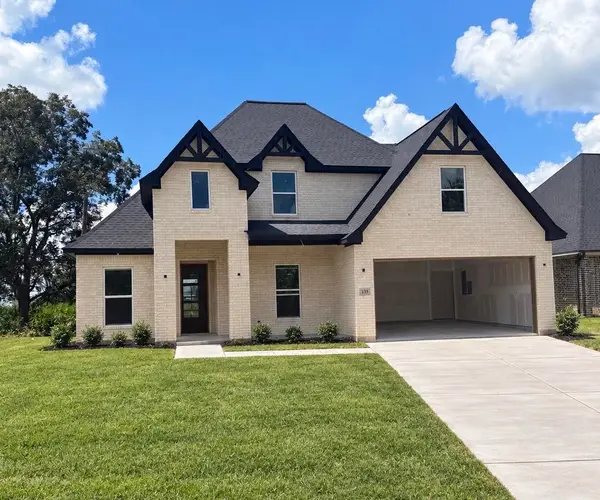 $389,500Active4 beds 3 baths2,200 sq. ft.
135 MOORE, Beaumont, TX 77713
MLS# 270925Listed by: LOLA DUHON REALTY, LLC - New
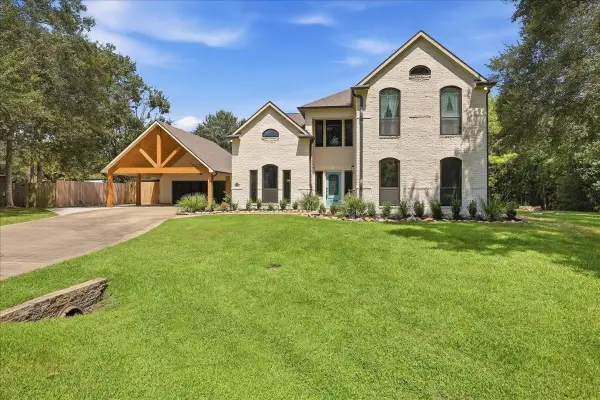 $565,000Active5 beds 4 baths3,639 sq. ft.
11000 Ashleigh Place, Beaumont, TX 77705
MLS# 64238802Listed by: RE/MAX ONE - New
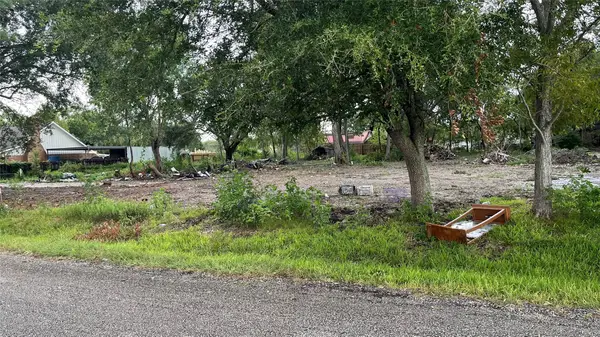 $125,000Active0.57 Acres
8100 S Kilarney Drive, Beaumont, TX 77705
MLS# 12724245Listed by: EXP REALTY LLC - New
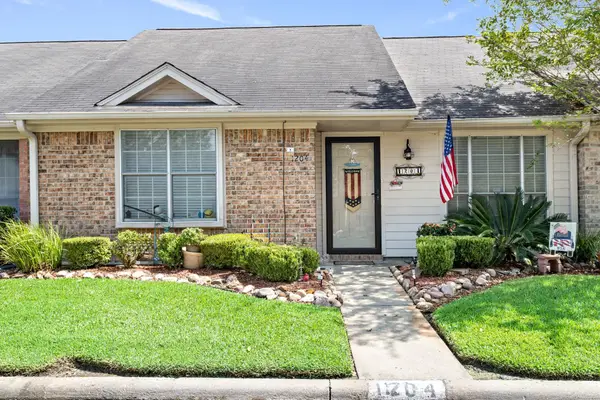 $149,900Active2 beds 2 baths1,258 sq. ft.
1204 Glen Meadow, Beaumont, TX 77706
MLS# 270910Listed by: RE/MAX ONE


Protect your home and budget from life's surprises with an Assurant Home Warranty, backed by a partner that supports you through every step of homeownership. Explore Plans.
© 2023 - 2026 ERA Franchise Systems LLC. All rights reserved. ERA Franchise Systems LLC fully supports the principles of the Fair Housing Act and the Equal Opportunity Act. ERA, ERA Real Estate powered, and their respective logos are registered service marks of ERA Franchise Systems LLC. Each office is independently owned and operated.