
2565 Pecos, Beaumont, TX 77702
Local realty services provided by:American Real Estate ERA Powered
2565 Pecos,Beaumont, TX 77702
$229,900
- 3 Beds
- 2 Baths
- 1,000 sq. ft.
- Multi-family
- Active
Listed by: kimberly price
Office: coldwell banker southern homes
MLS#:270441
Source:TX_BBOR
Price summary
- Price:$229,900
- Price per sq. ft.:$229.9
About this home
Investment opportunity in the Historic District. Whether you're expanding your portfolio or searching for a home with built-in income potential, this triplex is ready to go! Each front unit features 3 bedrooms, 2 bath, inside utility room and includes stove, microwave, and refrigerator. With updated interiors and strong potential income, this property offers the ideal combination of comfort, convenience, and cash-flow. This versatile triplex is perfect for investors or owner occupants looking to offset living expenses with rental income. The back unit is already occupied and generating income while the two front units have been newly renovated and are move in ready. Schedule your viewing today!
Contact an agent
Home facts
- Listing ID #:270441
- Added:56 day(s) ago
- Updated:October 08, 2026 at 03:27 PM
Rooms and interior
- Bedrooms:3
- Total bathrooms:2
- Full bathrooms:2
- Flooring:Tile Floors, Vinyl Floors
- Kitchen Description:Free Standing Range, Microwave, Refrigerator, Vent Fan
- Living area:1,000 sq. ft.
Heating and cooling
- Cooling:Central Electric, Window Unit(s)
- Heating:Central Electric, Central Gas
Structure and exterior
- Roof:Arch. Comp. Shingle
- Building area:1,000 sq. ft.
- Construction Materials:HardiBoard
- Foundation Description:Pier & Beam
- Levels:1 Story
Utilities
- Water:City Water
- Sewer:City Sewer
Finances and disclosures
- Price:$229,900
- Price per sq. ft.:$229.9
- Tax amount:$1,239
Features and amenities
- Laundry features:Wash/Dry Connection
- Amenities:Cable TV, Ceiling Fan(s), Inside Utility Room, Sheetrock, Smoke Alarm
Parking
- Parking description:Attached Garage
New listings near 2565 Pecos
- New
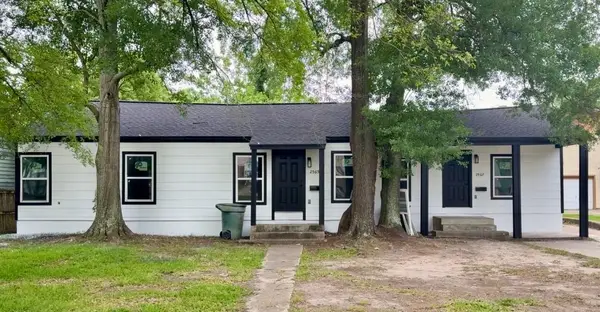 $199,900Active3 beds 2 baths1,000 sq. ft.
2565 Pecos Street, Beaumont, TX 77702
MLS# 18329459Listed by: COLDWELL BANKER SOUTHERN HOMES - New
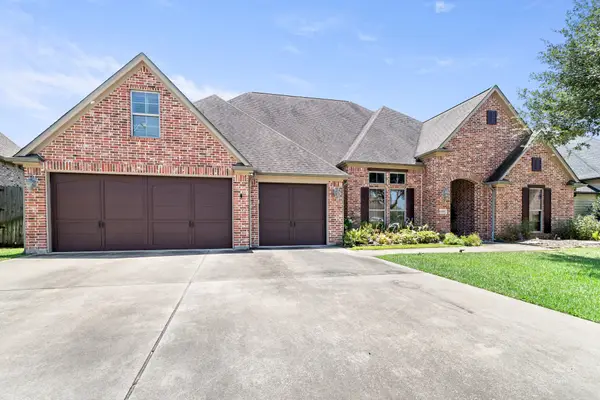 $559,000Active4 beds 3 baths3,861 sq. ft.
6585 Truxton Lane, Beaumont, TX 77706
MLS# 53333710Listed by: RE/MAX ONE - New
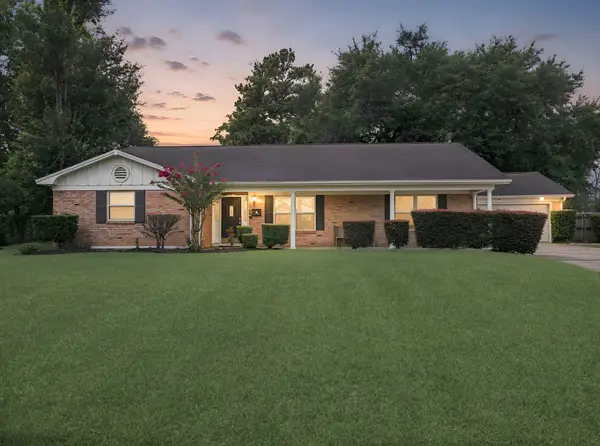 $269,900Active4 beds 2 baths2,350 sq. ft.
1255 Sandwood Lane, Beaumont, TX 77706
MLS# 67641606Listed by: RE/MAX ONE - New
 $419,900Active4 beds 3 baths2,984 sq. ft.
6330 Claybourn Dr., Beaumont, TX 77706
MLS# 271851Listed by: COLDWELL BANKER SOUTHERN HOMES - New
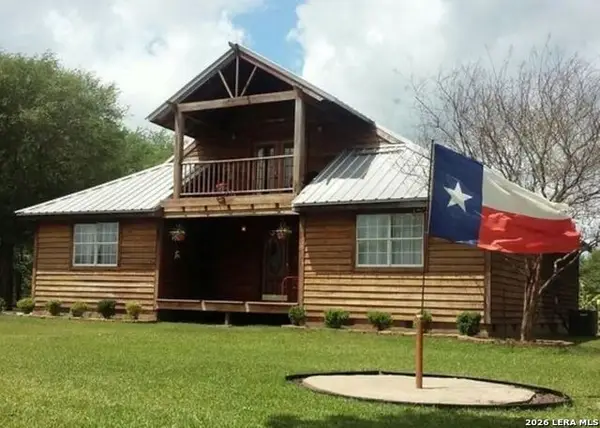 $169,900Active3 beds 2 baths2,072 sq. ft.
11156 East, Beaumont, TX 77705
MLS# 2024732Listed by: JOSEPH WALTER REALTY, LLC - New
 $249,900Active3 beds 2 baths1,662 sq. ft.
2005 Rosewood St, Beaumont, TX 77713
MLS# 271843Listed by: RE/MAX ONE - New
 $289,900Active3 beds 2 baths2,047 sq. ft.
4570 Arthur, Beaumont, TX 77706
MLS# 271845Listed by: RE/MAX ONE - New
 $16,000Active0.26 Acres
1677 Chamberlin DR., Beaumont, TX 77707-3703
MLS# 271836Listed by: EXP REALTY, LLC - New
 $529,500Active5 beds 5 baths4,431 sq. ft.
4495 Thomas Ln, Beaumont, TX 77706
MLS# 271837Listed by: RE/MAX ONE - New
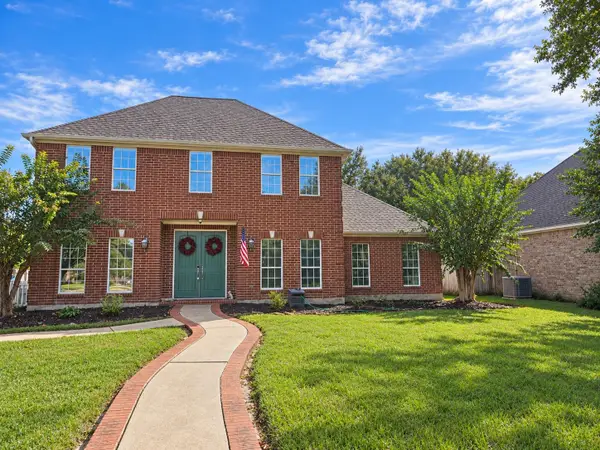 $299,900Active4 beds 4 baths2,524 sq. ft.
3380 Foxbriar, Beaumont, TX 77706
MLS# 271740Listed by: ADVANTAGE REAL ESTATE


Protect your home and budget from life's surprises with an Assurant Home Warranty, backed by a partner that supports you through every step of homeownership. Explore Plans.
© 2023 - 2026 ERA Franchise Systems LLC. All rights reserved. ERA Franchise Systems LLC fully supports the principles of the Fair Housing Act and the Equal Opportunity Act. ERA, ERA Real Estate powered, and their respective logos are registered service marks of ERA Franchise Systems LLC. Each office is independently owned and operated.