
3235 Charles Street, Beaumont, TX 77703
Local realty services provided by:American Real Estate ERA Powered
3235 Charles Street,Beaumont, TX 77703
$112,000
- 3 Beds
- 3 Baths
- 1,218 sq. ft.
- Single family
- Active
Listed by: jacey-kay carter
Office: property pros real estate & co
MLS#:272441
Source:TX_BBOR
Price summary
- Price:$112,000
- Price per sq. ft.:$91.95
About this home
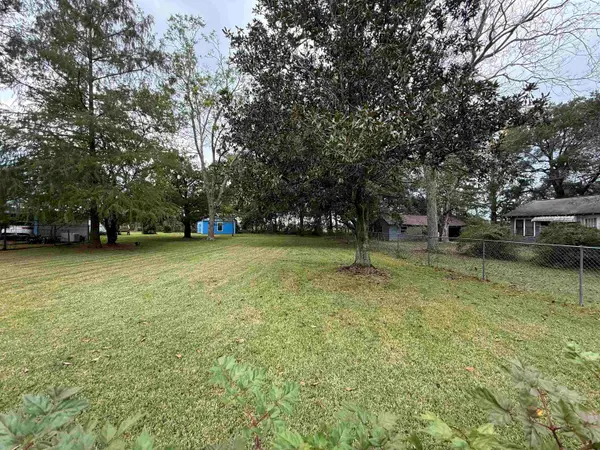
Add a solid, functional asset to your portfolio with 3235 Charles St in Beaumont. Featuring a practical 3-bedroom, 2.5-bathroom layout with approximately 1,580 square feet, this property is designed for strong tenant retention and steady rental demand. Interior features include durable wood and vinyl flooring throughout, central HVAC, an equipped kitchen with a center island and appliances (stove, microwave, dishwasher), and a convenient indoor utility room with washer/dryer connections. This property offers straightforward income potential for investors looking to expand their buy-and-hold portfolio in Jefferson County.
Contact an agent
Home facts
- Listing ID #:272441
- Added:1 day(s) ago
- Updated:November 13, 2026 at 05:03 AM
Rooms and interior
- Bedrooms:3
- Total bathrooms:3
- Full bathrooms:2
- Half bathrooms:1
- Flooring:Vinyl Floors, Wood Floors
- Kitchen Description:Breakfast Bar, Dishwasher, Free Standing Range, Microwave
- Living area:1,218 sq. ft.
Heating and cooling
- Cooling:Central Electric
- Heating:Central Electric
Structure and exterior
- Roof:Arch. Comp. Shingle
- Building area:1,218 sq. ft.
- Lot area:0.17 Acres
- Construction Materials:Frame
- Foundation Description:Pier & Beam
- Levels:1 Story
Utilities
- Water:City Water
- Sewer:City Sewer
Finances and disclosures
- Price:$112,000
- Price per sq. ft.:$91.95
- Tax amount:$1,977
Features and amenities
- Laundry features:Wash/Dry Connection
- Amenities:Blinds/Shades, Ceiling Fan(s), Inside Utility Room, Sheetrock
New listings near 3235 Charles Street
- New
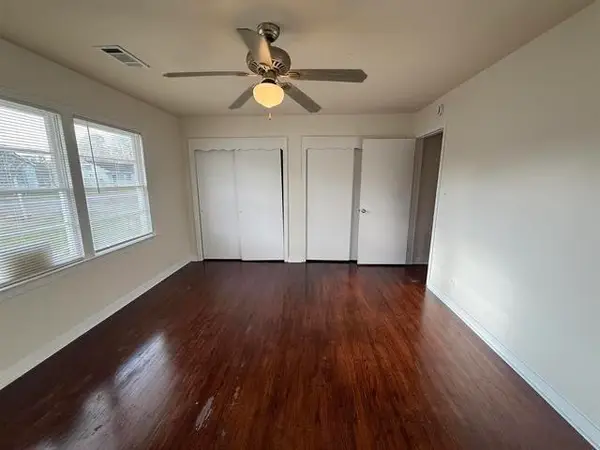 $129,500Active3 beds 1 baths1,616 sq. ft.
4010 Harding, Beaumont, TX 77703
MLS# 272439Listed by: PROPERTY PROS REAL ESTATE & CO - New
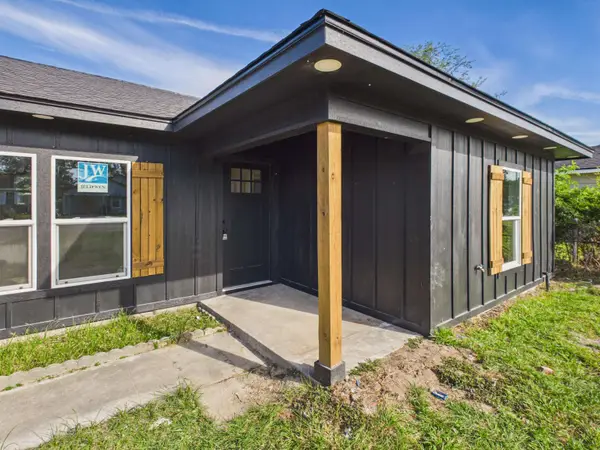 $175,000Active3 beds 2 baths1,425 sq. ft.
355 Charlotte Drive, Beaumont, TX 77705
MLS# 272428Listed by: JLA REALTY - New
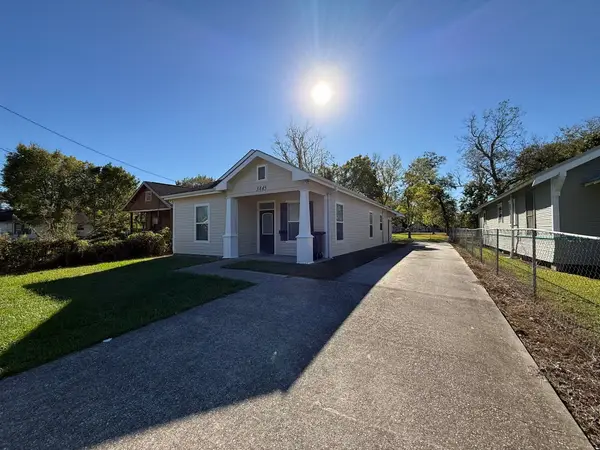 $129,900Active3 beds 2 baths1,352 sq. ft.
3445 Magnolia Avenue, Beaumont, TX 77703
MLS# 272432Listed by: EXP REALTY, LLC - New
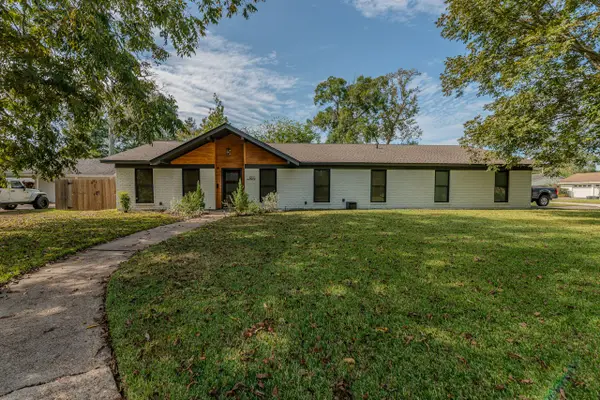 $375,000Active3 beds 3 baths2,499 sq. ft.
1995 Chevy Chase Lane, Beaumont, TX 77706
MLS# 1083002Listed by: COLDWELL BANKER SOUTHERN HOMES - New
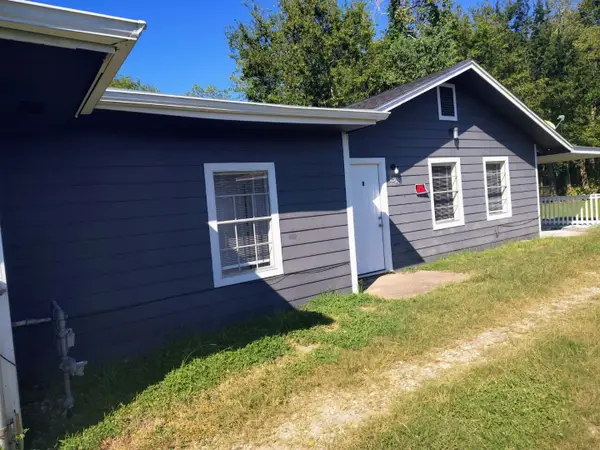 $169,950Active3 beds 2 baths1,658 sq. ft.
1525 Amelia Street, Beaumont, TX 77707
MLS# 78368191Listed by: NB ELITE REALTY - New
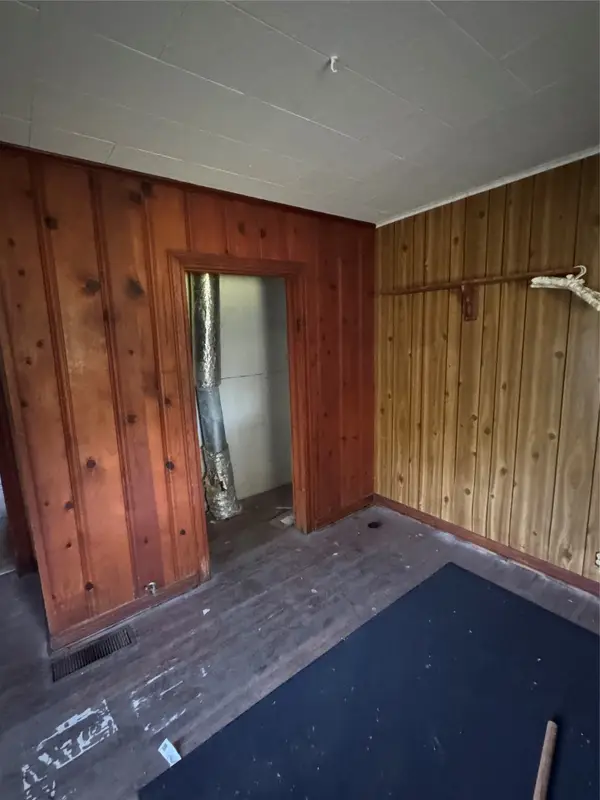 $59,990Active4 beds 2 baths1,712 sq. ft.
5270 Idylwood Street, Beaumont, TX 77703
MLS# 93456694Listed by: KELLER WILLIAMS REALTY THE WOODLANDS - New
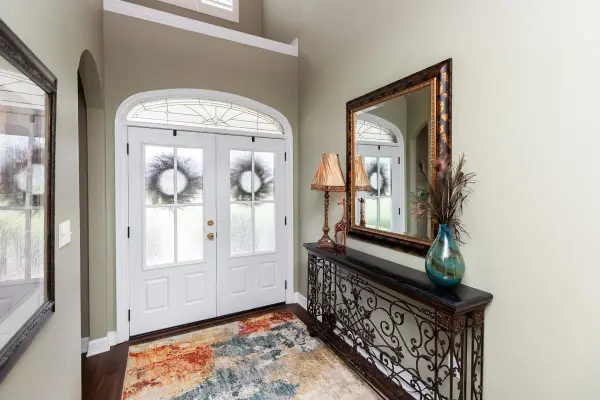 $450,000Active4 beds 3 baths2,697 sq. ft.
11320 Cathryn Ln., Beaumont, TX 77705
MLS# 272426Listed by: DAYNA SIMMONS REAL ESTATE - New
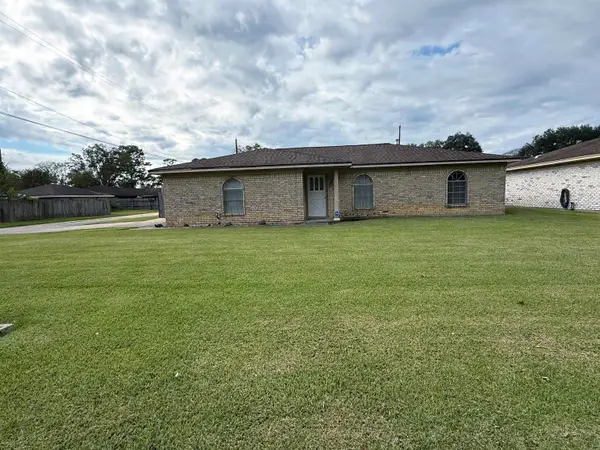 Listed by ERA$225,000Active3 beds 2 baths1,923 sq. ft.
490 Norvell, Beaumont, TX 77707
MLS# 272416Listed by: AMERICAN REAL ESTATE ERA POWER - BEAUMONT - New
 $14,900Active0.22 Acres
0000 Todd, Beaumont, TX 77707
MLS# 272400Listed by: DAYNA SIMMONS REAL ESTATE


Protect your home and budget from life's surprises with an Assurant Home Warranty, backed by a partner that supports you through every step of homeownership. Explore Plans.
© 2023 - 2026 ERA Franchise Systems LLC. All rights reserved. ERA Franchise Systems LLC fully supports the principles of the Fair Housing Act and the Equal Opportunity Act. ERA, ERA Real Estate powered, and their respective logos are registered service marks of ERA Franchise Systems LLC. Each office is independently owned and operated.