
355 Charlotte Drive, Beaumont, TX 77705
Local realty services provided by:American Real Estate ERA Powered
355 Charlotte Drive,Beaumont, TX 77705
$175,000
- 3 Beds
- 2 Baths
- 1,425 sq. ft.
- Single family
- Active
Listed by: david smith, gabriela ruiz
Office: jla realty
MLS#:272428
Source:TX_BBOR
Price summary
- Price:$175,000
- Price per sq. ft.:$122.81
About this home
Fully renovated from top to bottom, this 3-bedroom, 2-bath home at 355 Charlotte Dr combines fresh finishes with extensive upgrades throughout! The kitchen features all-new cabinetry with soft-close doors, quartz countertops, and new appliances, complemented by a convenient walk-in pantry/laundry area. Improvements include a new roof and new windows with windstorm certifications, new siding, a new AC system, and all-new electrical, plumbing, sewer lines, and gas lines. A high-efficiency gas tankless water heater and LED lighting throughout add everyday functionality, while exterior lighting completes the updates. With major systems and interior finishes newly replaced, this home is ready for its next chapter. Schedule your private showing today!
Contact an agent
Home facts
- Listing ID #:272428
- Added:1 day(s) ago
- Updated:November 14, 2026 at 04:11 PM
Rooms and interior
- Bedrooms:3
- Total bathrooms:2
- Full bathrooms:2
- Flooring:Luxury Vinyl Plank
- Kitchen Description:Dishwasher, Free Standing Range, Gas Stove, Ice Maker Conn., Microwave, Quartz, Self-Clean Oven, Vent Fan
- Living area:1,425 sq. ft.
Heating and cooling
- Cooling:Central Electric
- Heating:Central Gas
Structure and exterior
- Roof:Arch. Comp. Shingle
- Building area:1,425 sq. ft.
- Lot area:0.16 Acres
- Construction Materials:HardiBoard
- Exterior Features:Patio
- Foundation Description:Slab
- Levels:1 Story
Utilities
- Water:City Water
- Sewer:City Sewer
Finances and disclosures
- Price:$175,000
- Price per sq. ft.:$122.81
- Tax amount:$2
Features and amenities
- Laundry features:Wash/Dry Connection
- Amenities:Ceiling Fan(s), Inside Utility Room, Sheetrock, Smoke Alarm, Split Bdrm Plan
Parking
- Parking description:Additional Parking
New listings near 355 Charlotte Drive
- New
 $258,000Active4 beds 2 baths1,653 sq. ft.
2125 Willowglen Dr, Beaumont, TX 77707
MLS# 272474Listed by: RE/MAX ONE - New
 $144,000Active3 beds 1 baths1,278 sq. ft.
3030 Booker ST, Beaumont, TX 77705
MLS# 272469Listed by: DEE RICHARD REAL ESTATE, LLC - New
 $269,000Active4 beds 3 baths1,944 sq. ft.
10679 Koelemay Dr., Beaumont, TX 77705
MLS# 272466Listed by: RE/MAX ONE - New
 $399,900Active4 beds 3 baths2,910 sq. ft.
4340 Pebble Beach Dr, Beaumont, TX 77707
MLS# 272461Listed by: RE/MAX ONE - New
 $420,000Active3 beds 3 baths2,300 sq. ft.
3030 Moore Rd, Beaumont, TX 77713
MLS# 272452Listed by: RE/MAX ON THE WATER - BOLIVAR -- 9009235 - New
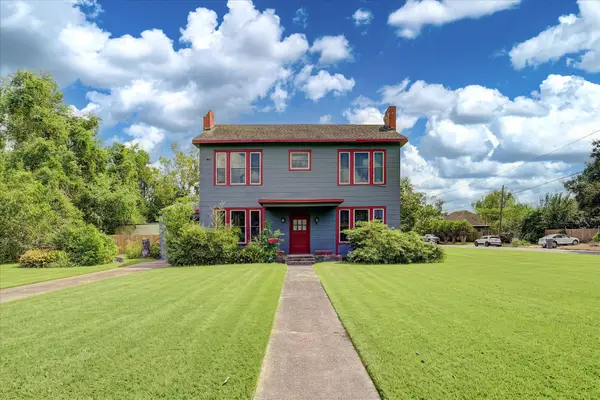 $190,000Active4 beds 3 baths2,828 sq. ft.
2075 Franklin Street, Beaumont, TX 77701
MLS# 24840734Listed by: KELLER WILLIAMS REALTY METROPOLITAN - New
 $200,000Active3 beds 2 baths1,352 sq. ft.
6070 Westgate Drive, Beaumont, TX 77706
MLS# 25584619Listed by: OPENDOOR BROKERAGE, LLC - New
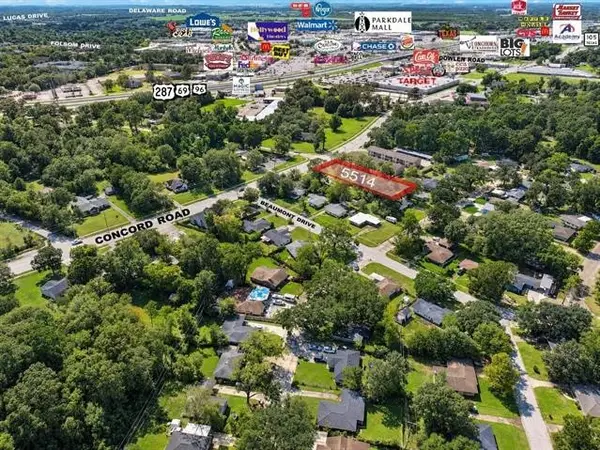 $35,000Active0.39 Acres
5514 Concord Road, Beaumont, TX 77708
MLS# 26415555Listed by: RE/MAX PRO - New
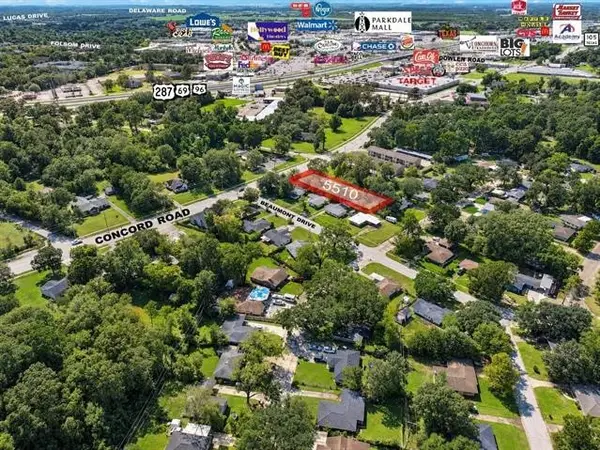 $35,000Active0.38 Acres
5510 Concord Road, Beaumont, TX 77708
MLS# 48330307Listed by: RE/MAX PRO - New
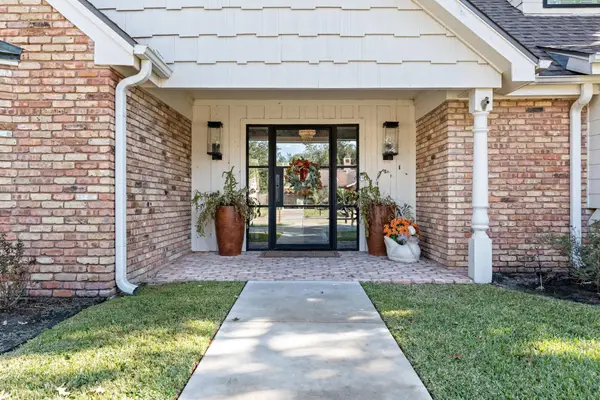 $550,000Active5 beds 4 baths4,380 sq. ft.
1540 Infinity Ln, Beaumont, TX 77706
MLS# 272447Listed by: RE/MAX ONE


Protect your home and budget from life's surprises with an Assurant Home Warranty, backed by a partner that supports you through every step of homeownership. Explore Plans.
© 2023 - 2026 ERA Franchise Systems LLC. All rights reserved. ERA Franchise Systems LLC fully supports the principles of the Fair Housing Act and the Equal Opportunity Act. ERA, ERA Real Estate powered, and their respective logos are registered service marks of ERA Franchise Systems LLC. Each office is independently owned and operated.