
345 Marceline, Beaumont, TX 77707
Local realty services provided by:American Real Estate ERA Powered
345 Marceline,Beaumont, TX 77707
$145,000
- 2 Beds
- 2 Baths
- 1,197 sq. ft.
- Single family
- Active
Listed by: dayna simmons, katie martin
Office: dayna simmons real estate
MLS#:271928
Source:TX_BBOR
Price summary
- Price:$145,000
- Price per sq. ft.:$121.14
About this home
Welcome home to this charming Beaumont property! Featuring 2 bedrooms, 1.5 bathrooms, and 1,197 sq. ft. of living space, this home offers plenty of potential for new beginnings or your next investment opportunity. Enjoy the added convenience of a detached carport and covered patio, perfect for everyday living and outdoor relaxation. Per the seller, recent updates include re-leveling and a roof replacement on the main structure in 2024. Whether you're looking for a place to call your own or an investment with potential, this home is full of possibilities! Don't miss your chance to make it yours. Schedule your showing today!
Contact an agent
Home facts
- Listing ID #:271928
- Added:1 day(s) ago
- Updated:October 23, 2026 at 06:02 PM
Rooms and interior
- Bedrooms:2
- Total bathrooms:2
- Full bathrooms:1
- Half bathrooms:1
- Flooring:Carpeting, Laminate Floors
- Kitchen Description:Free Standing Range, Garbage Disposal, Microwave, Refrigerator, Sld Surface Countertops, Vent Fan
- Living area:1,197 sq. ft.
Heating and cooling
- Cooling:Central Electric
Structure and exterior
- Roof:Comp. Shingle
- Building area:1,197 sq. ft.
- Lot area:0.23 Acres
- Construction Materials:Frame
- Exterior Features:Covered Patio, Storage Bldg(s)
- Foundation Description:Pier & Beam
- Levels:2 Story
Utilities
- Water:City Water
- Sewer:City Sewer
Finances and disclosures
- Price:$145,000
- Price per sq. ft.:$121.14
Features and amenities
- Laundry features:Wash/Dry Connection
- Amenities:Blinds/Shades, Ceiling Fan(s), Inside Utility Room, Storage Bldg(s)
Parking
- Parking description:Detached Carport
New listings near 345 Marceline
- New
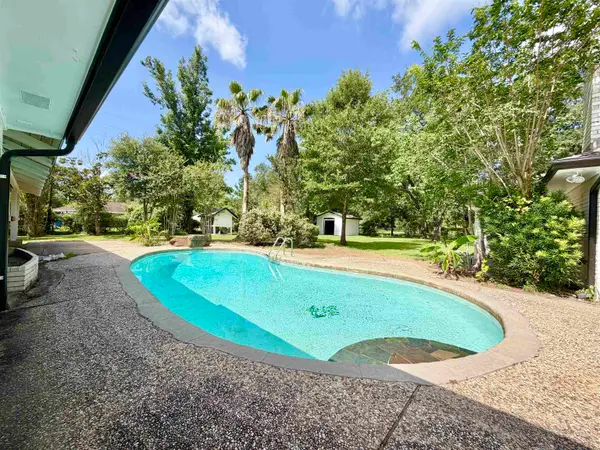 $599,700Active5 beds 5 baths5,053 sq. ft.
13435 Wayside, Beaumont, TX 77713
MLS# 271934Listed by: COLDWELL BANKER SOUTHERN HOMES - New
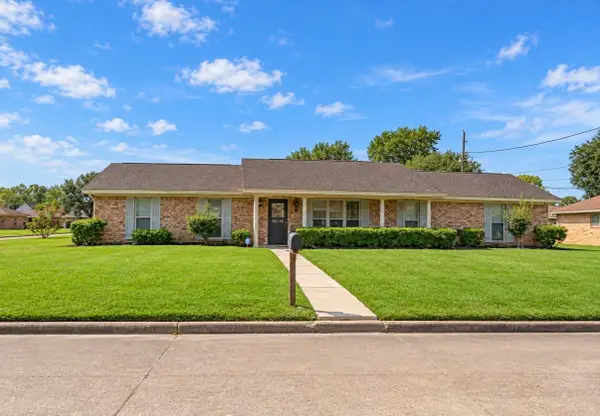 $225,000Active4 beds 3 baths1,692 sq. ft.
4720 Beale Street, Beaumont, TX 77705
MLS# 271929Listed by: EXP REALTY, LLC - New
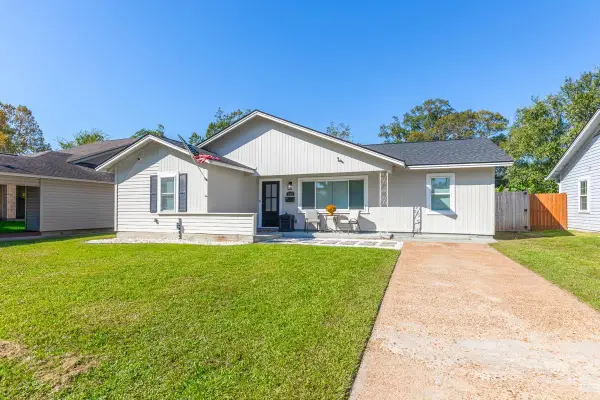 $175,000Active4 beds 2 baths1,324 sq. ft.
625 Callaway, Beaumont, TX 77706
MLS# 271932Listed by: DAYNA SIMMONS REAL ESTATE - New
 $294,000Active3 beds 3 baths2,689 sq. ft.
3750 Wheat Dr, Beaumont, TX 77706
MLS# 271923Listed by: RTX REALTY -- 9016344 - New
 $250,000Active4 beds 2 baths2,183 sq. ft.
4715 Regina Lane, Beaumont, TX 77706
MLS# 271926Listed by: PROPERTY PROS REAL ESTATE & CO - New
 $9,999Active0.1 Acres
3260 Ledet Road, Beaumont, TX 77708
MLS# 13262645Listed by: NB ELITE REALTY - New
 $229,000Active4 beds 4 baths2,552 sq. ft.
1570 Belvedere Drive, Beaumont, TX 77706
MLS# 73217698Listed by: KELLER WILLIAMS MEMORIAL - New
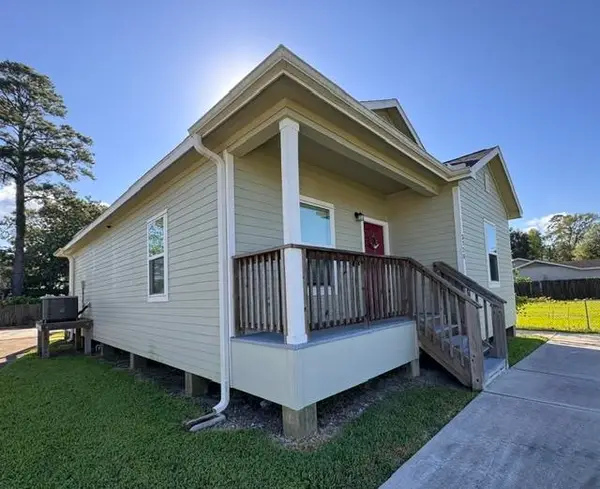 Listed by ERA$159,900Active2 beds 2 baths1,232 sq. ft.
3720 Ironton St., Beaumont, TX 77703
MLS# 271909Listed by: AMERICAN REAL ESTATE ERA POWER - BEAUMONT - New
 $275,000Active3 beds 2 baths1,595 sq. ft.
6575 ALEXIS ST., Beaumont, TX 77708
MLS# 271905Listed by: RE/MAX ONE


Protect your home and budget from life's surprises with an Assurant Home Warranty, backed by a partner that supports you through every step of homeownership. Explore Plans.
© 2023 - 2026 ERA Franchise Systems LLC. All rights reserved. ERA Franchise Systems LLC fully supports the principles of the Fair Housing Act and the Equal Opportunity Act. ERA, ERA Real Estate powered, and their respective logos are registered service marks of ERA Franchise Systems LLC. Each office is independently owned and operated.