
3550 Crestfield, Beaumont, TX 77713
Local realty services provided by:American Real Estate ERA Powered
3550 Crestfield,Beaumont, TX 77713
$410,000
- 4 Beds
- 3 Baths
- 2,374 sq. ft.
- Single family
- Active
Listed by: karisa tinsley
Office: jla realty
MLS#:271757
Source:TX_BBOR
Price summary
- Price:$410,000
- Price per sq. ft.:$172.7
About this home
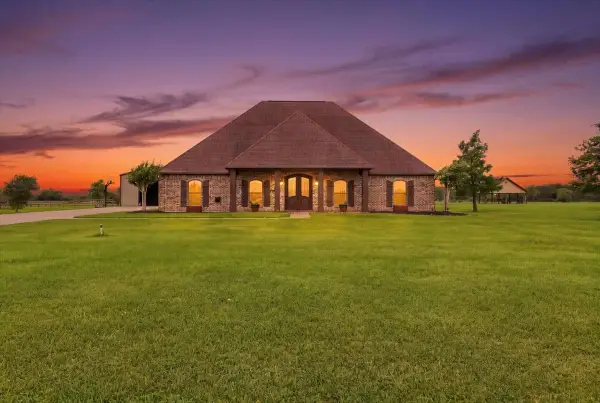
Practically brand new & move in ready 1 owner home in the highly desired Fairfield subdivision. Check out this beautiful home that has been meticulously maintained w/ neutral colors & flooring. The open concept kitchen, dining & den layout is an entertainers dream! The kitchen is super spacious-lots of cabinets, countertop space, large island to prep, sit & serve & a spacious corner pantry. The tile backsplash & granite countertops coordinate beautifully with the fixtures & hardware. It has a 3-way split floor plan w/1 bedroom & full bath on the first level along with the primary bedroom w/ ensuite bath. The primary bath has double sinks, large soaking tub & separate shower w/ glass surround. There is plenty of room in the oversized primary closet, too. Upstairs is 2 addl bedrooms, full bath & an open area for a gameroom/flex area. The bedrooms all have spacious closets! Inside laundry room, 2 car garage, cov back patio & privacy fenced yard in a cul-de-sac are great bonus features!
Contact an agent
Home facts
- Listing ID #:271757
- Added:1 day(s) ago
- Updated:October 16, 2026 at 10:04 PM
Rooms and interior
- Bedrooms:4
- Total bathrooms:3
- Full bathrooms:3
- Flooring:Carpeting
- Kitchen Description:Breakfast Bar, Dishwasher, Free Standing Range, Garbage Disposal, Gas Stove, Granite Counter Tops, Island Work Center, Pantry
- Living area:2,374 sq. ft.
Heating and cooling
- Cooling:Central Electric
- Heating:Central Electric
Structure and exterior
- Roof:Arch. Comp. Shingle
- Building area:2,374 sq. ft.
- Lot area:0.2 Acres
- Construction Materials:HardiBoard
- Exterior Features:Covered Patio
- Foundation Description:Slab
- Levels:1.5 Story, 2 Story
Utilities
- Water:City Water
- Sewer:City Sewer
Finances and disclosures
- Price:$410,000
- Price per sq. ft.:$172.7
- Tax amount:$9,038
Features and amenities
- Amenities:Blinds/Shades, Cable TV, Ceiling Fan(s), Inside Utility Room, Security System, Smoke Alarm, Split Bdrm Plan
Parking
- Parking description:Attached Garage, Garage Door Opener
- Garage spaces:2
New listings near 3550 Crestfield
- New
 Listed by ERA$369,000Active2 beds 2 baths2,849 sq. ft.
2698 Thomas Road, Beaumont, TX 77706
MLS# 271759Listed by: AMERICAN REAL ESTATE ERA POWER - BEAUMONT - New
 $224,000Active3 beds 2 baths1,669 sq. ft.
12845 Sequoia Ln, Beaumont, TX 77713
MLS# 271754Listed by: RE/MAX ONE - New
 $96,000Active3.3 Acres
12515 Ridgeleigh Drive, Beaumont, TX 77705
MLS# 50637063Listed by: ENCORE FINE PROPERTIES - New
 $549,900Active4 beds 4 baths2,378 sq. ft.
11610 Ridgecrest Drive, Beaumont, TX 77705
MLS# 892938Listed by: JLA REALTY - New
 $440,000Active4 beds 3 baths3,151 sq. ft.
6531 Merrick Lane, Beaumont, TX 77706
MLS# 97799716Listed by: CITY INSIGHT HOUSTON - New
 $209,900Active3 beds 2 baths1,456 sq. ft.
8000 Fm 365 Road, Beaumont, TX 77705
MLS# 25367928Listed by: NEXT TREND REALTY LLC - New
 $279,900Active5 beds 4 baths3,784 sq. ft.
3590 Brentwood, Beaumont, TX 77706
MLS# 271739Listed by: WEICHERT REALTORS - THE HATMAKER GROUP - New
 $619,000Active5 beds 4 baths4,088 sq. ft.
4615 Regina Lane, Beaumont, TX 77706
MLS# 75240562Listed by: WEICHERT REALTORS - THE HATMAKER GROUP - New
 $299,900Active4 beds 3 baths3,507 sq. ft.
2370 Harrison, Beaumont, TX 77702
MLS# 271729Listed by: RE/MAX ONE - New
 $358,400Active4 beds 3 baths2,357 sq. ft.
6210 Bankston Lane, Beaumont, TX 77706
MLS# 52423857Listed by: COLDWELL BANKER SOUTHERN HOMES


Protect your home and budget from life's surprises with an Assurant Home Warranty, backed by a partner that supports you through every step of homeownership. Explore Plans.
© 2023 - 2026 ERA Franchise Systems LLC. All rights reserved. ERA Franchise Systems LLC fully supports the principles of the Fair Housing Act and the Equal Opportunity Act. ERA, ERA Real Estate powered, and their respective logos are registered service marks of ERA Franchise Systems LLC. Each office is independently owned and operated.